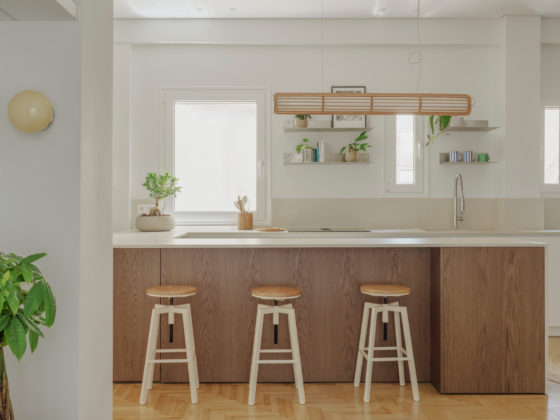
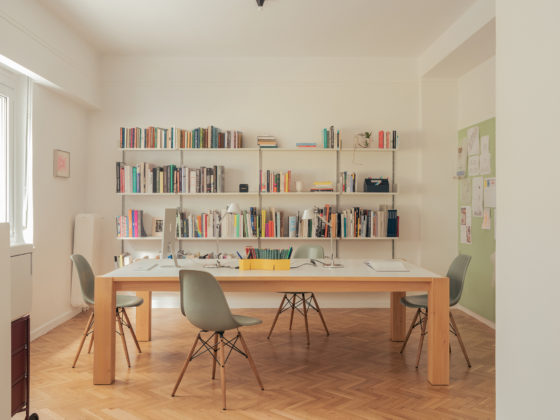
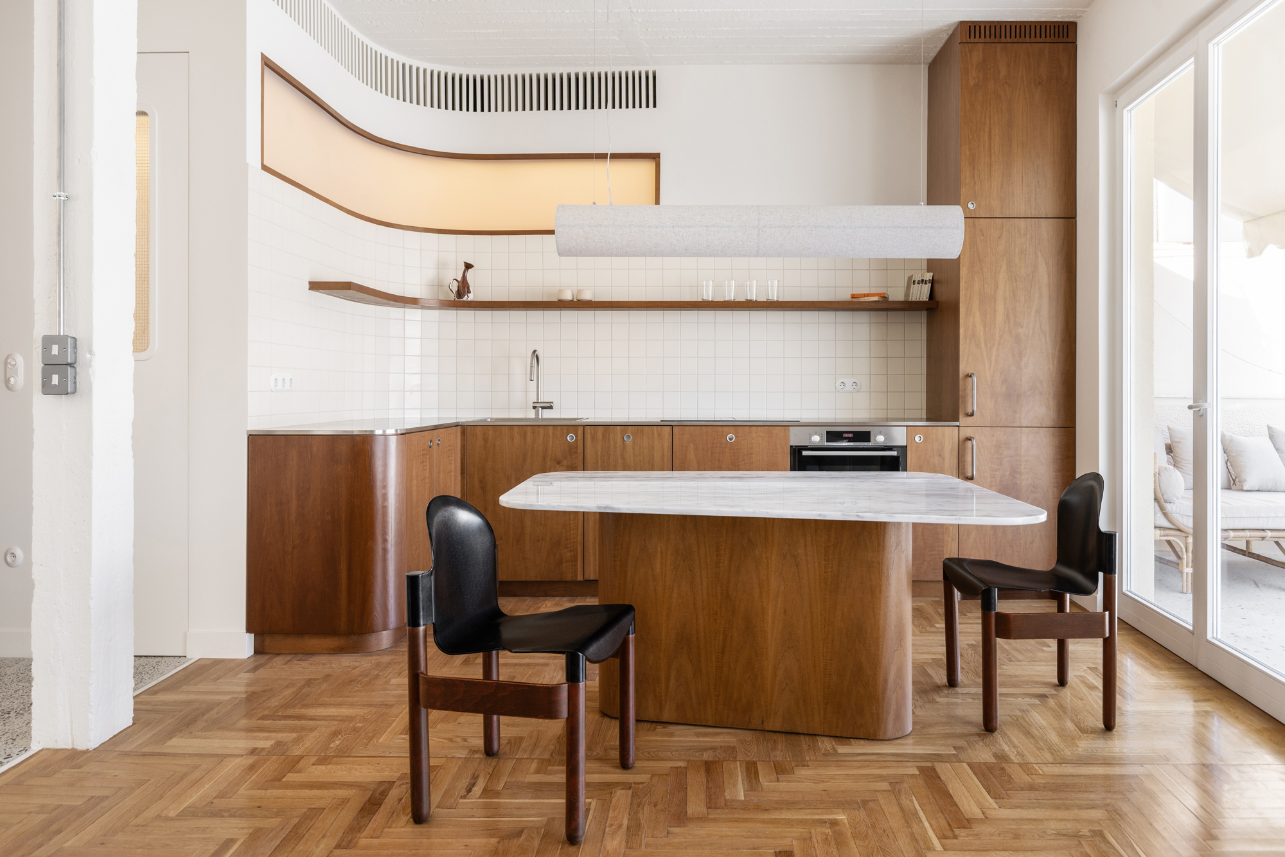
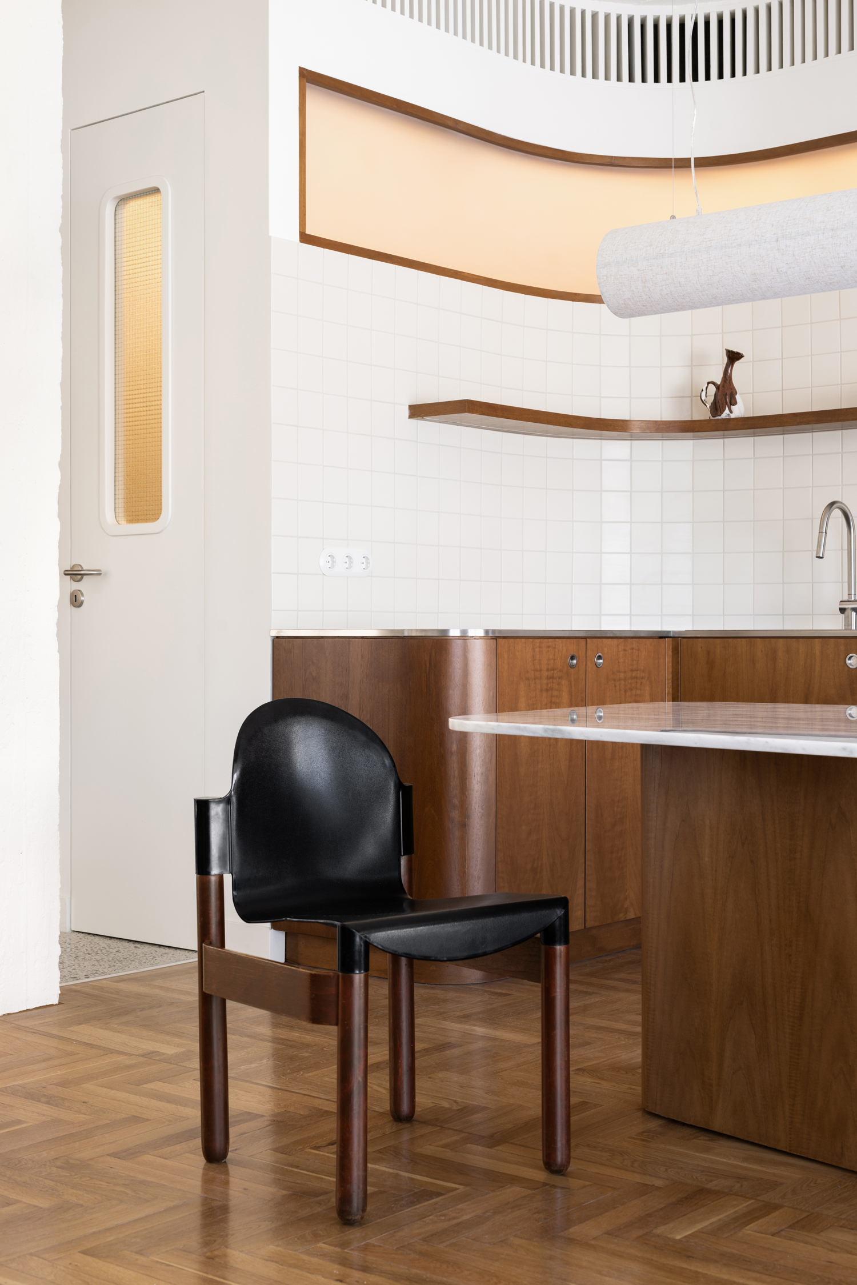
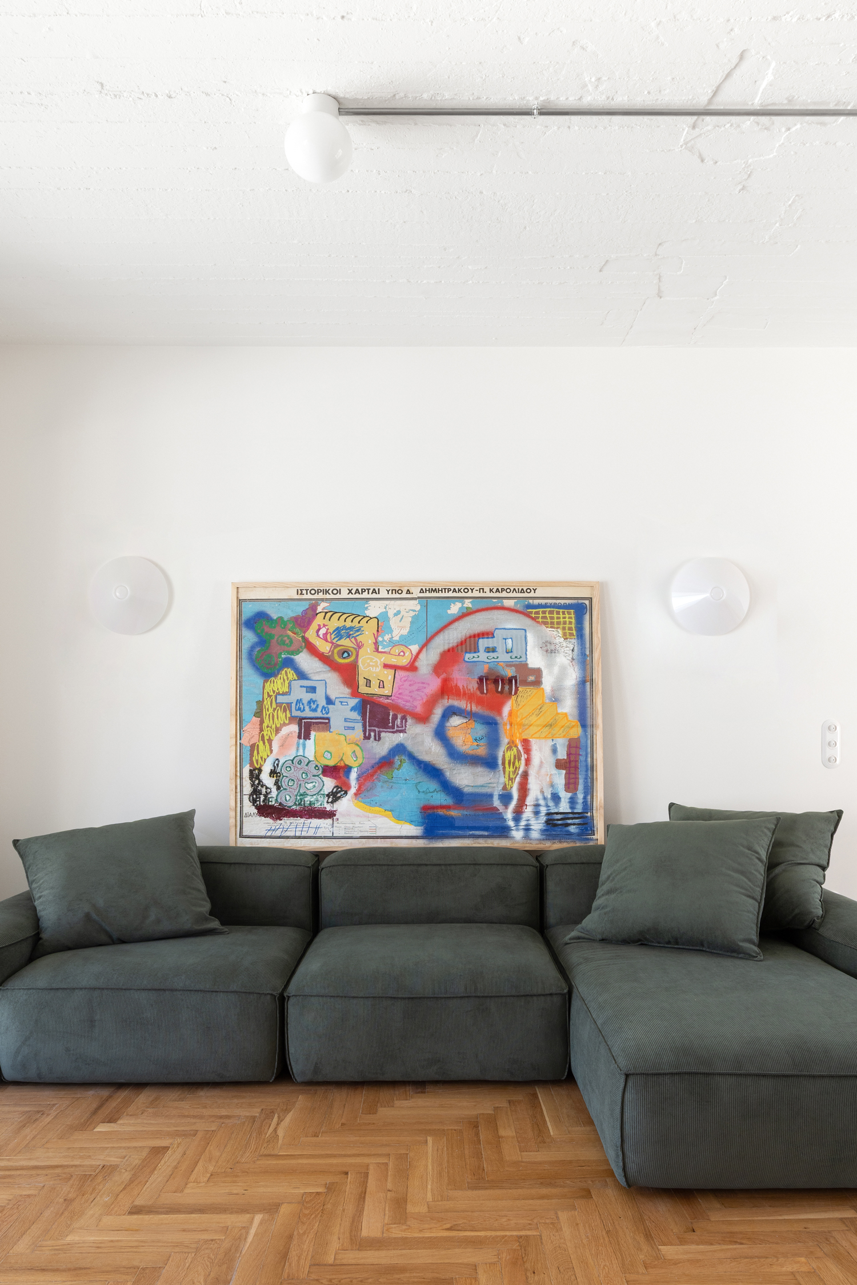
There is plenty to notice in this 50-square-metre penthouse in central Athens, but little feels unnecessary. Renovating this late-1960s apartment, Ioanna Vlachaki Studio started with what was already there, restoring original features while allowing parts of the building’s structure to come back into view. The once divided layout is now open and connected, with the living room, dining area and kitchen flowing towards the terrace and daylight reaching further inside. At the center, the kitchen is designed for more than cooking. Custom cabinetry lines the walls, while a generous island becomes a place to eat, work or gather, topped with Greek Kavala marble chosen as a quiet reference to the client’s family origins. The same attention to detail continues throughout the apartment. Original flooring has been repaired and extended, with new terrazzo developed in collaboration local craftspeople to sit naturally next to the old. In the bathroom, a block of Dionysso marble has been carved into a basin but left rough around its outer edges, giving the room one of its more tactile moments. Elsewhere, concrete columns and sections of the ceiling are exposed, their marks and imperfections left visible, while steel conduits trace neat lines across them rather than disappearing behind the walls. The bedroom takes a softer approach, with a low bed, curved wardrobe and concealed sliding panel designed specifically for the compact space. Vintage Gerd Lange chairs from the 1970s, contemporary lighting and works by T. Ross add character. The result balances the apartment’s original character with new details made for contemporary life.
Ioanna Vlachaki Studio pairs original details with crafted additions in compact Athens penthouse


Creative
Ioanna VlachakiCredits
Construction: Atob
Photography by Margarita Yoko Nikitaki
Artworks: T.Ross
Chairs: Back To The Future Furniture
Featured in our Shop