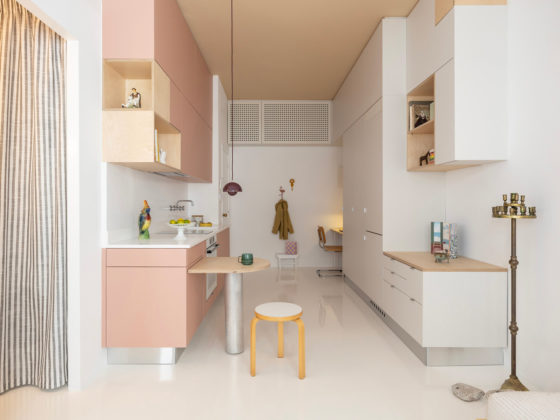
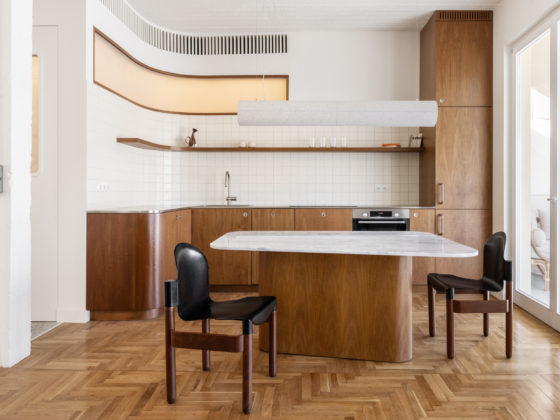
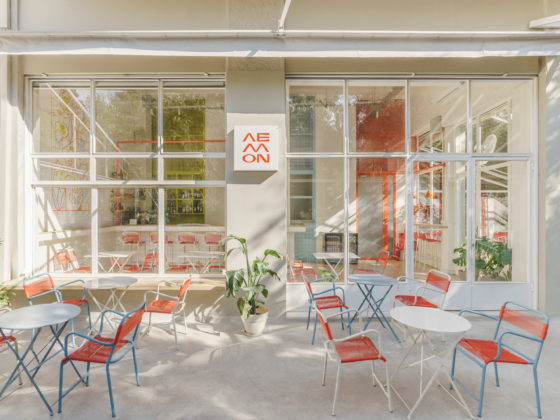
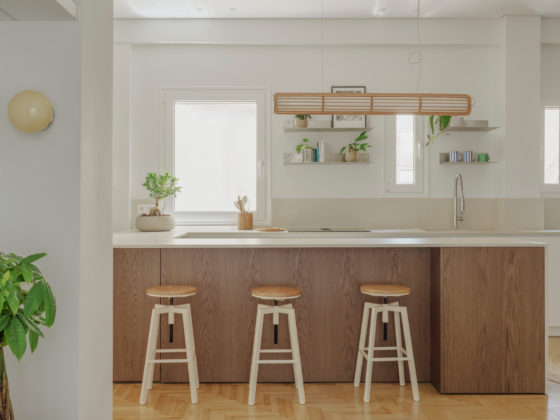
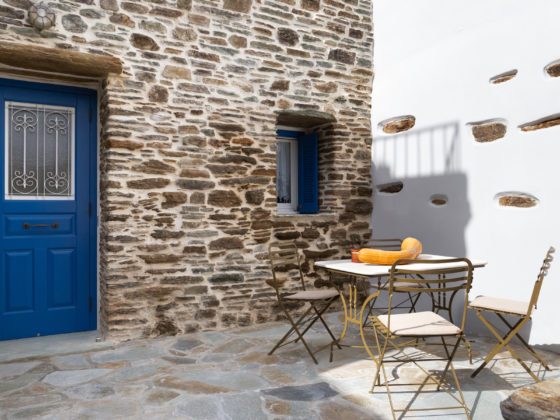
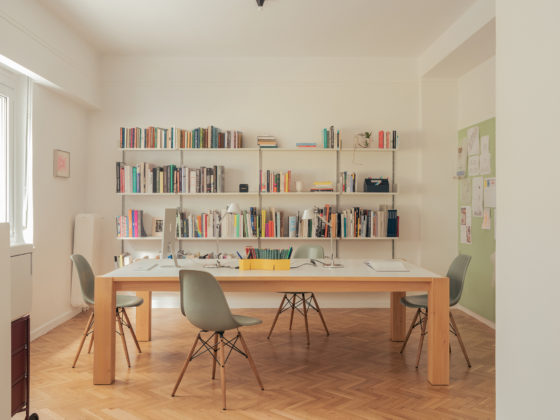
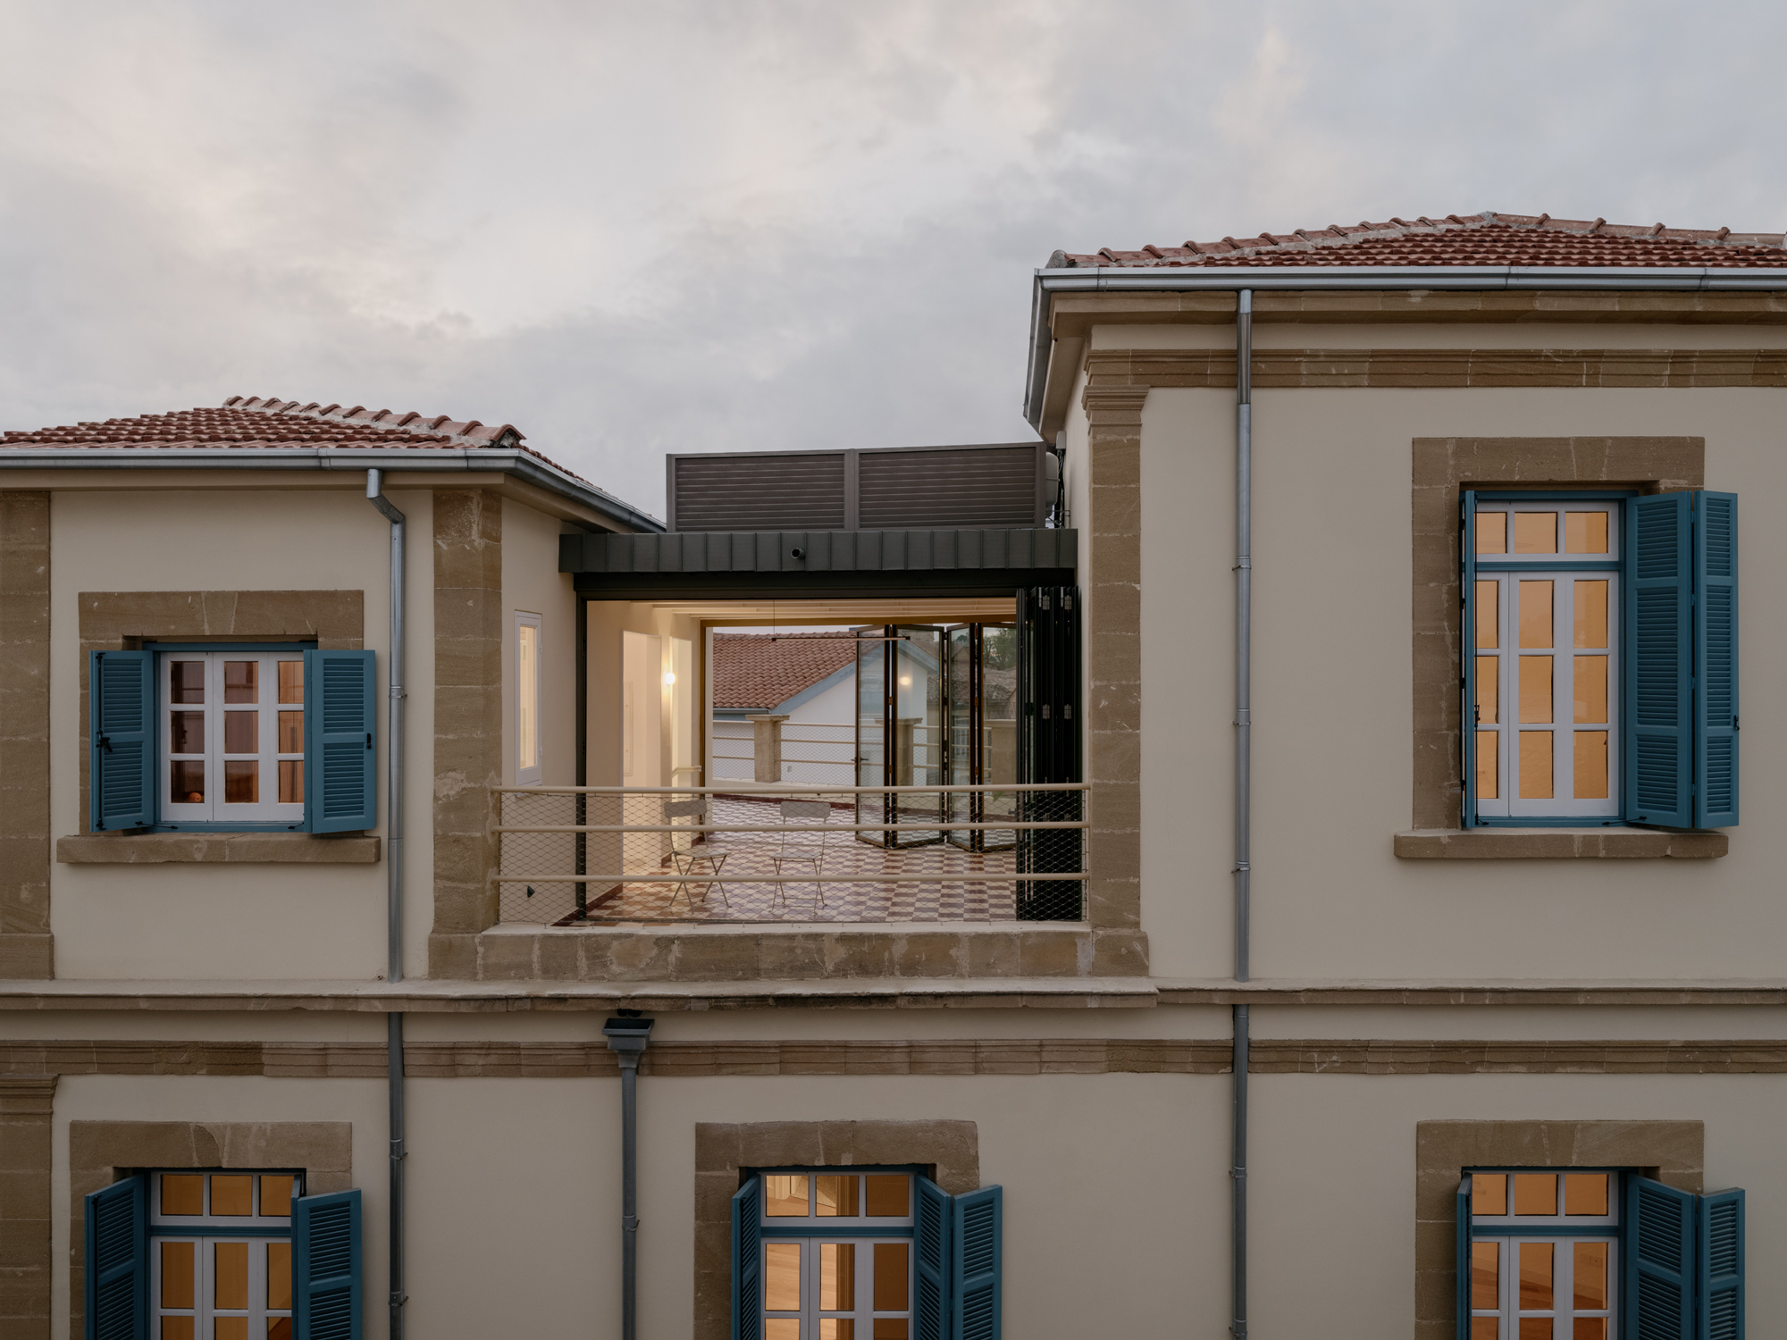
At the meeting point of two narrow streets in Nicosia’s walled city, a rounded façade marks the corner of a triangular block. Built in the 1920s, the three-storey listed building has been carefully restored by Anastasiou Misseri, keeping its original mix of commerce and domestic life while adapting it for the present. The ground floor remains a shop, now conceived as a flexible commercial space with exposed services and a simple, open layout. Above, a separate entrance leads to a two-storey home organised around the building’s original plan. A restored timber staircase rises to the bedrooms, bathrooms and reading room on the first floor, while the main living spaces occupy the top level, opening onto terraces and wide views across Nicosia. Here, the renovation makes its most visible contemporary move. A lightweight extension connects the kitchen and living room to create a new dining area that can open fully to terraces on either side. Clad in zinc, it sits in deliberate contrast to the weight and texture of the historic building, making the distinction between old and new easy to read. Much of the work elsewhere is quieter. Stone walls were repaired and reinforced, timber windows, shutters and doors restored, and handmade clay tiles recreated to match the original floor patterns. New timber floors follow the direction of those they replace, while modern services have been carefully worked into the existing structure. The result preserves the character of a building that has stood on this Nicosia corner for a century, while allowing its next chapter to feel firmly of the present.
Anastasiou Misseri brings new life to 1920s building in Nicosia


Creative
Anastasiou MisseriCredits
Civil Engineer: Michael Pittas
Consulting Engineers
Mechanical Engineer: Katsambas & Christoforou L.L.C.
Electrical Engineer: InForm Electrical Consulting Engineer
Photography by James Retief
Featured in our Shop