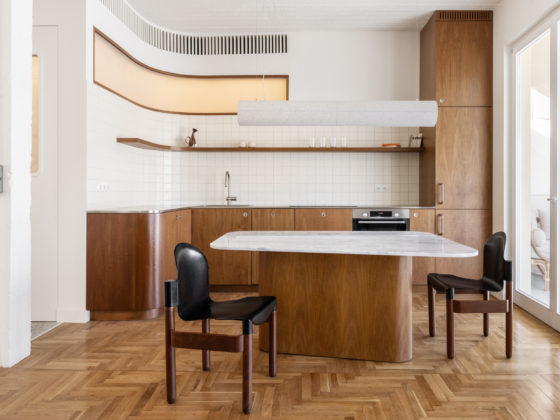
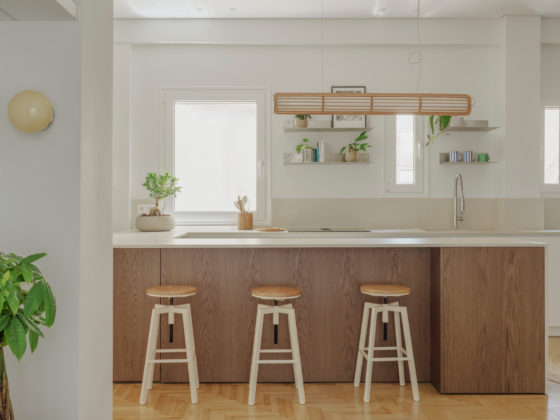
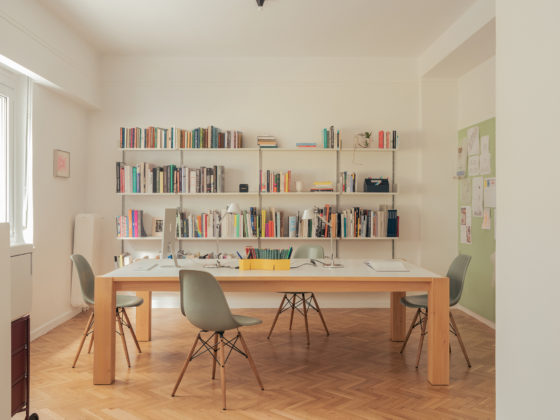
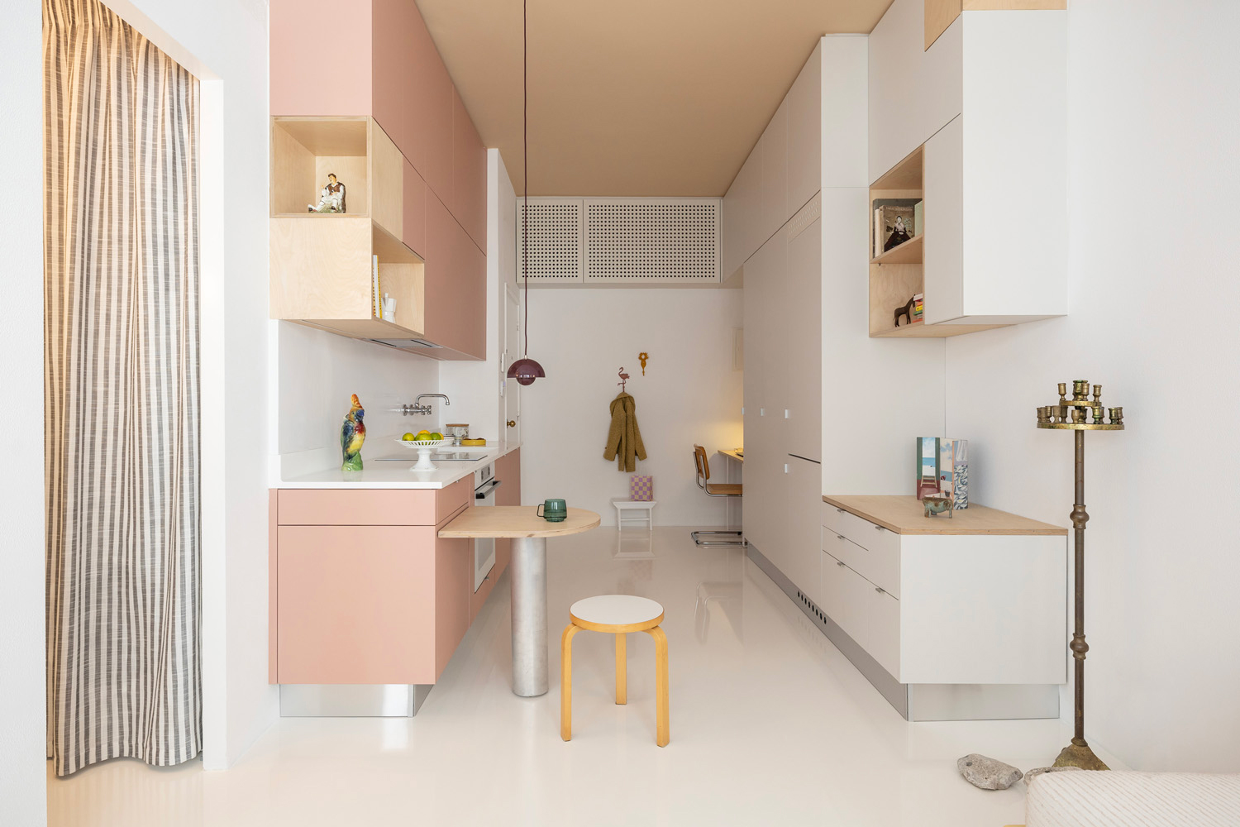
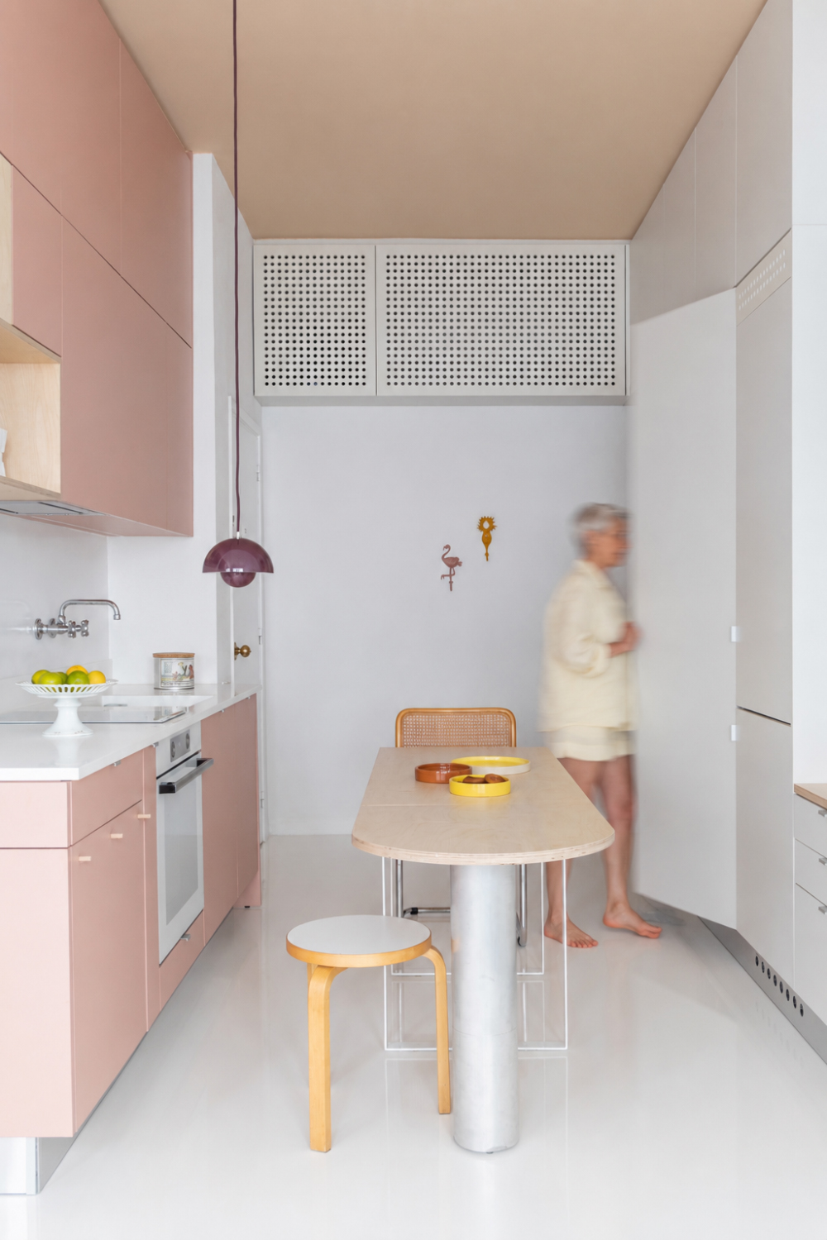
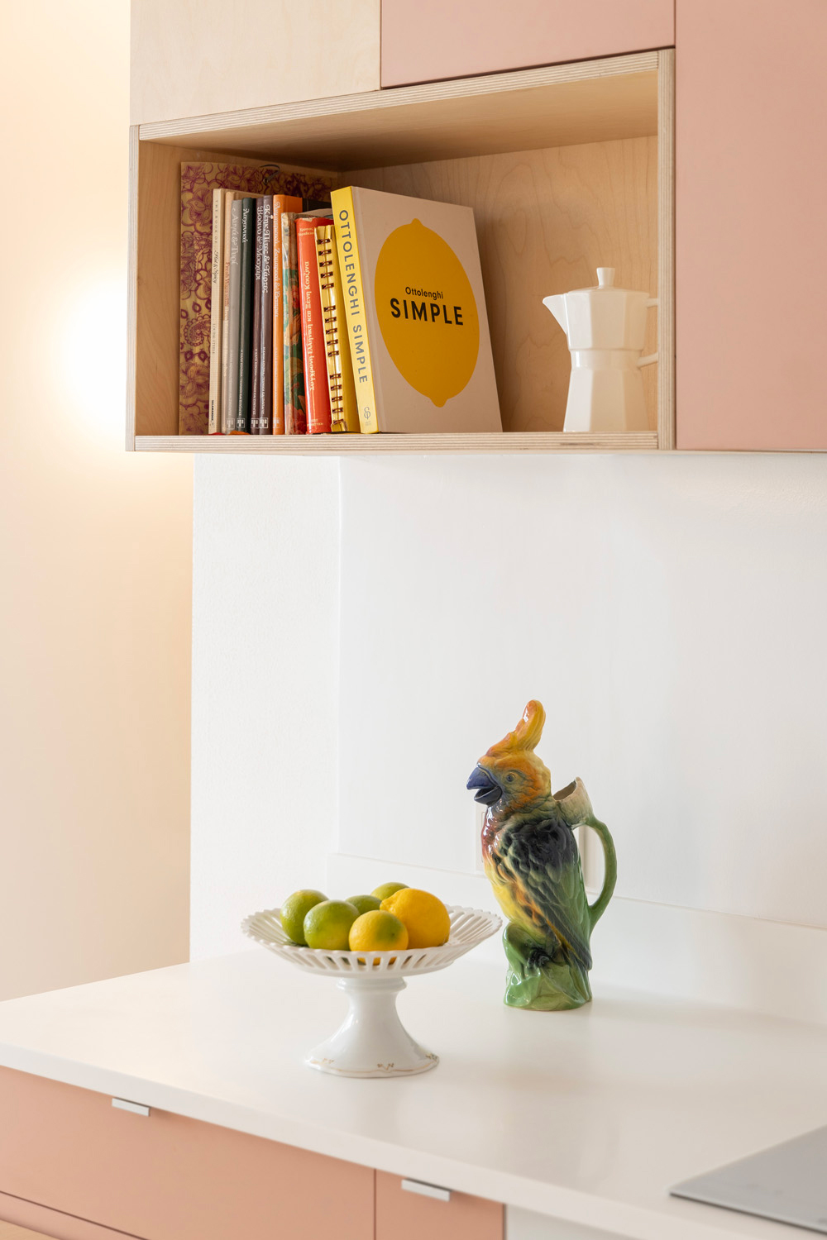
For almost 50 years, this fifth-floor space in Athens had barely changed. It was built as an office in the 1970s, at a time when the building was home mostly to lawyers, notaries and engineers. Nafsika Tzanou has now turned it into a compact city home, introducing everything its former life was missing while keeping the interior open and bright. Two large windows bring daylight deep into the apartment, connecting the living, sleeping, kitchen and dining areas. With space at a premium, many elements do more than one job. Built-in storage makes use of the solid walls, while the bed sits on a raised wooden platform with extra storage underneath. Three steps lead up to it and double as informal seating. A desk can be joined to the kitchen table when dinner calls for six, while a glass-block wall brings natural light into the bathroom and glows softly towards the bedroom after dark. Colour adds a playful note to the otherwise light interior. Pink appears in the kitchen, yellow in the bathroom and turquoise frames the windows. After five decades as a workplace, the space has adapted surprisingly well to domestic life. Small, flexible and full of clever details, it shows how an old office can make a very convincing home.
Nafsika Tzanou turns former Athens office into flexible city home


Creative
Nafsika TzanouCredits
Design / Construction Engineer: Maria Fatourou
Photography by Ioanna Roufopoulou
Featured in our Shop