The Greek Foundation
  • Architecture
  • Interiors
  • Design
  • Art
  • Fashion
  • Travel
  • Graphic Design
  • Gastronomy
  • Photography
  • Interviews
  • Visits
  • All Stories
  • Shop
  • About
  • Submit
  • Creatives
  • Stockists
  • Contact
  • Facebook
  • Instagram
  • Spotify
The Greek Foundation
0 Shop
The Greek Foundation
  • Architecture
  • Interiors
  • Design
  • Art
  • Fashion
  • Travel
  • Graphic Design
  • Gastronomy
  • Photography
  • Interviews
  • Visits
  • All Stories
  • Architecture
  • Interiors

Old meets new in Athens renovation by Elina Loukou/DeMachinas
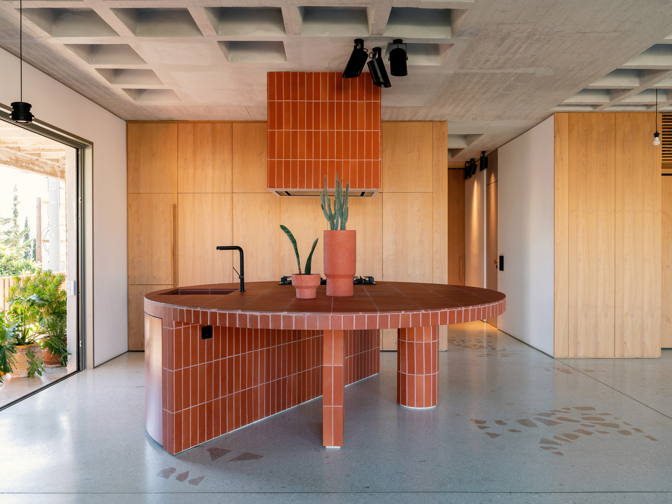


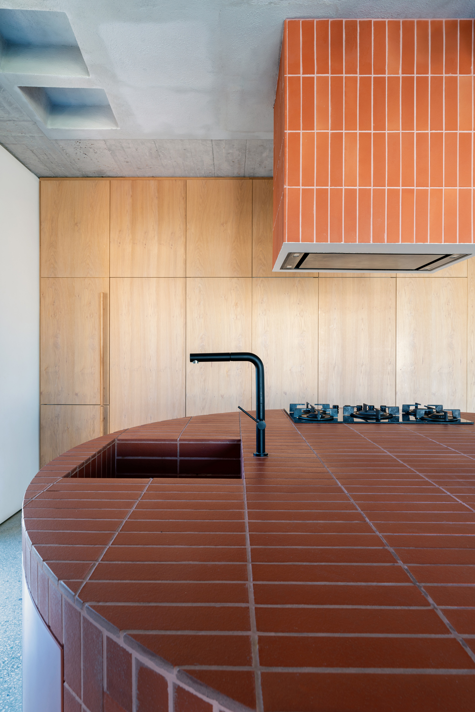
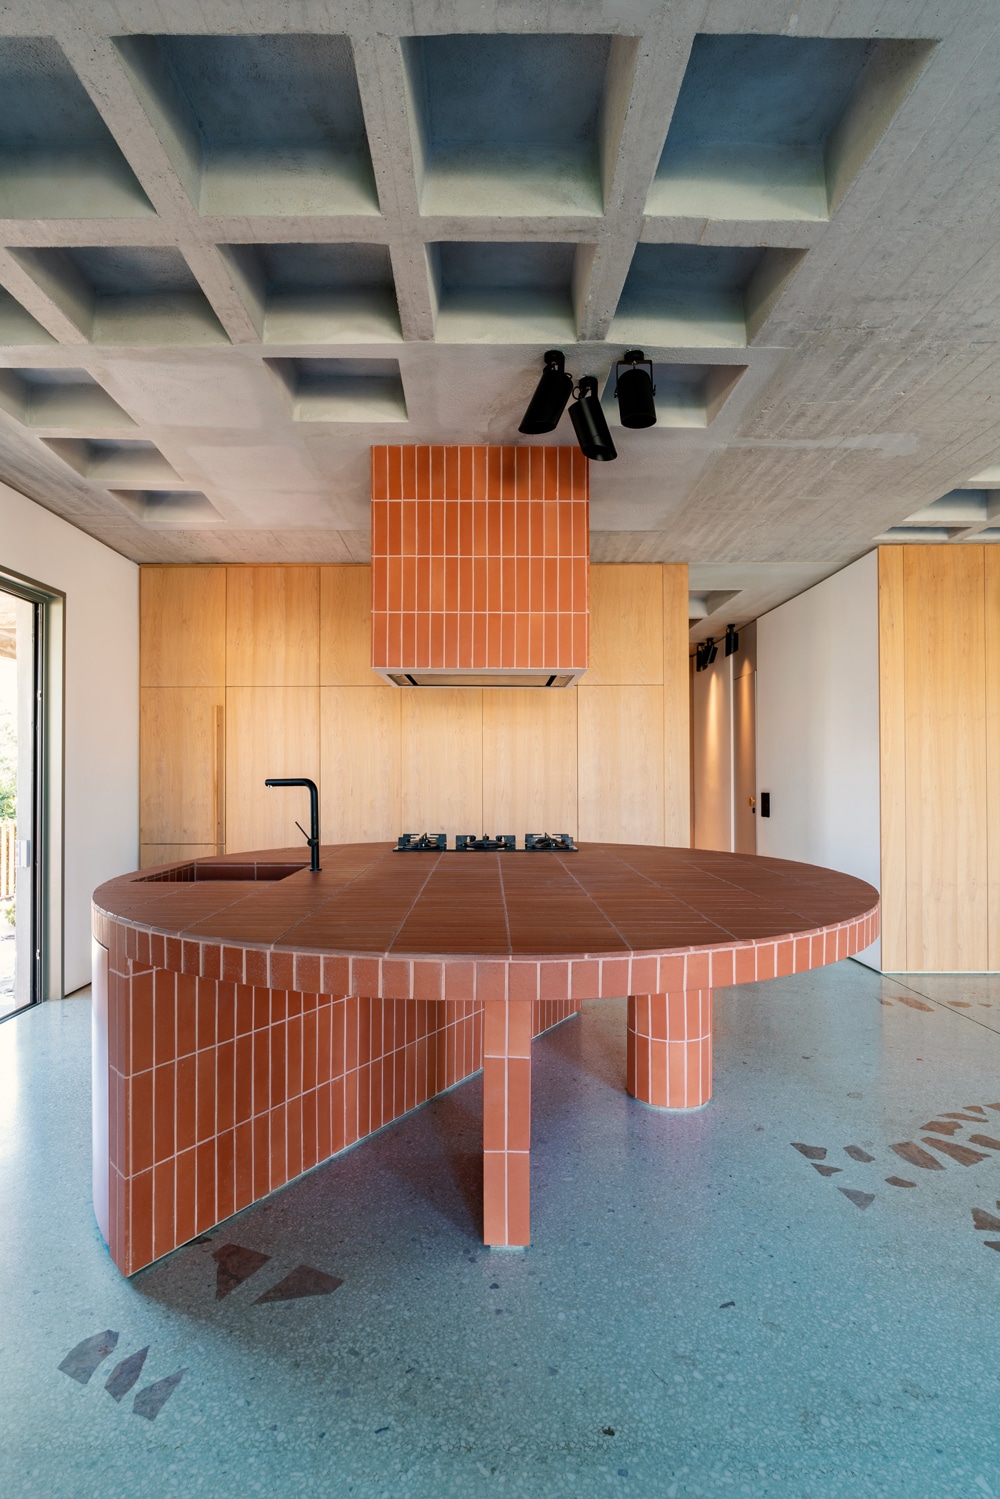
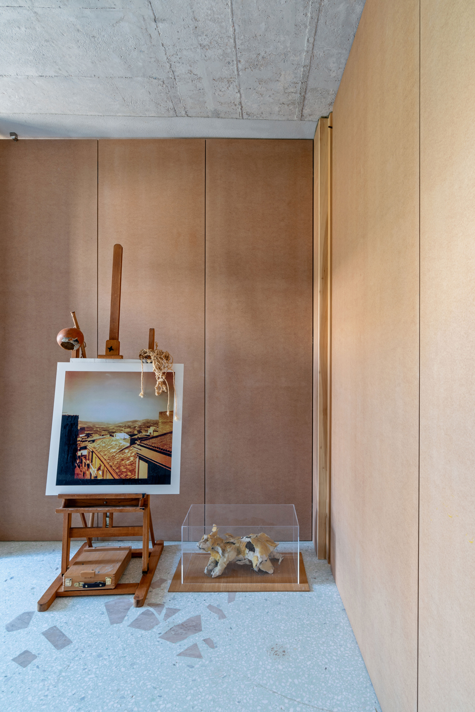
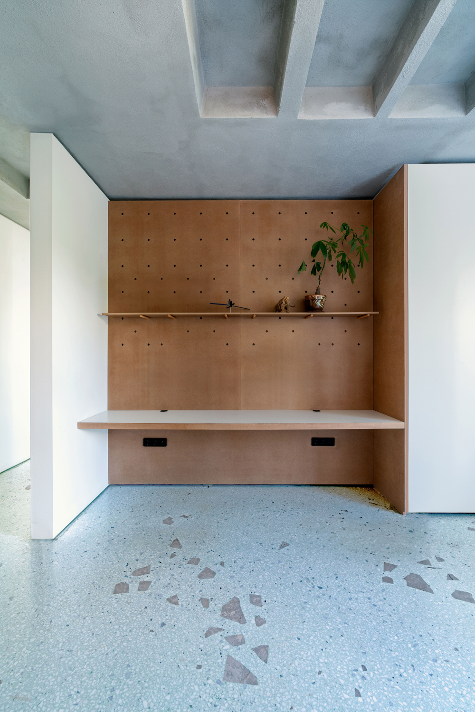
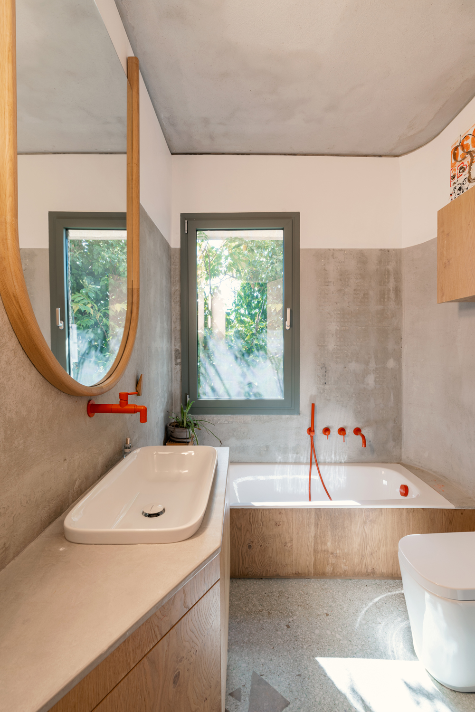
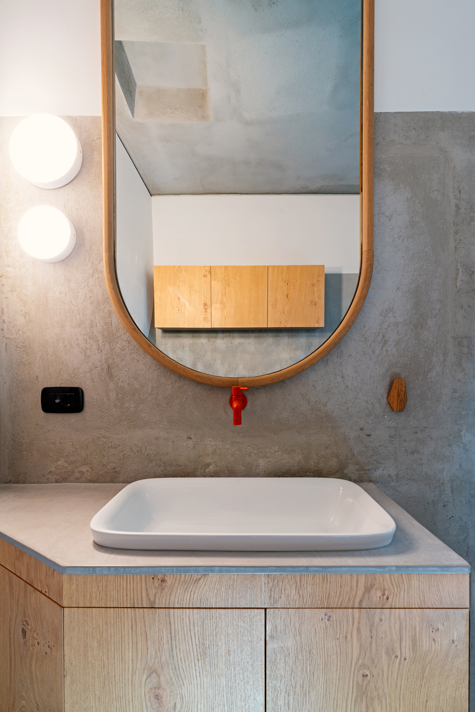
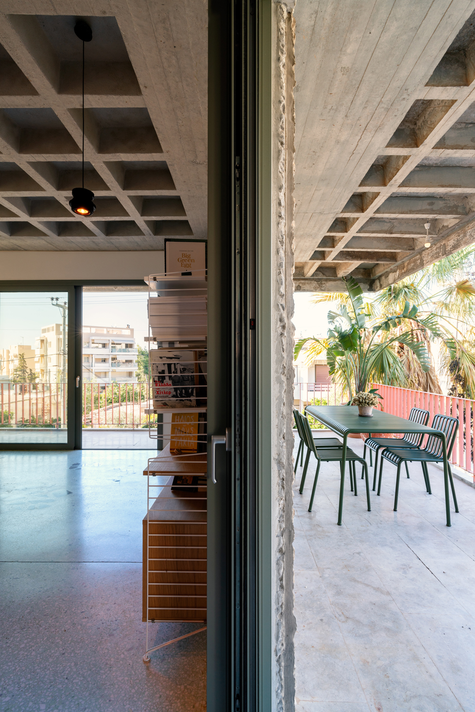
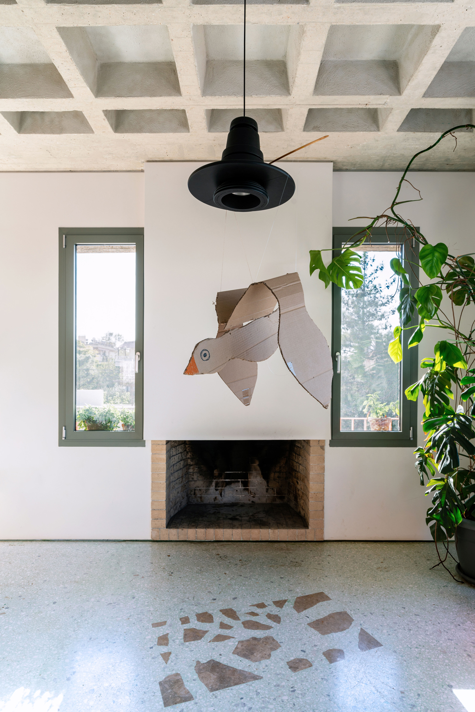
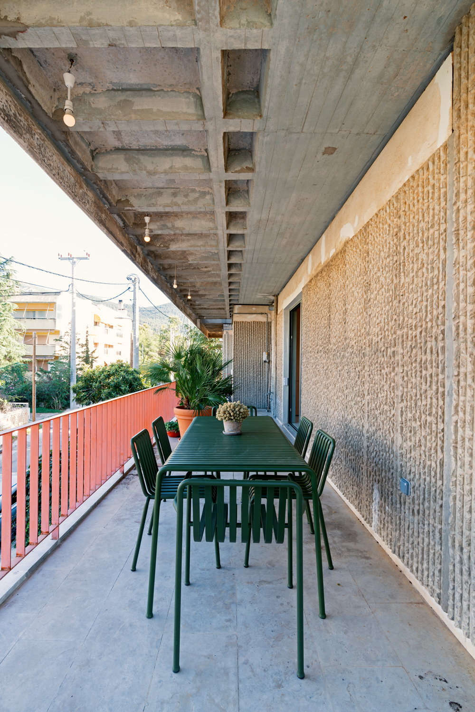
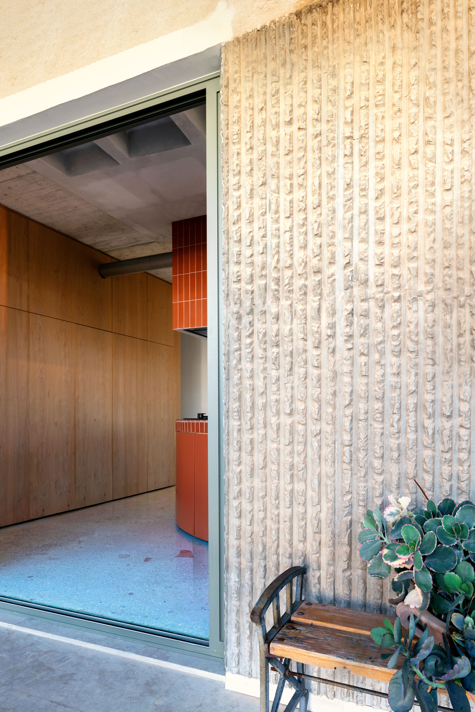
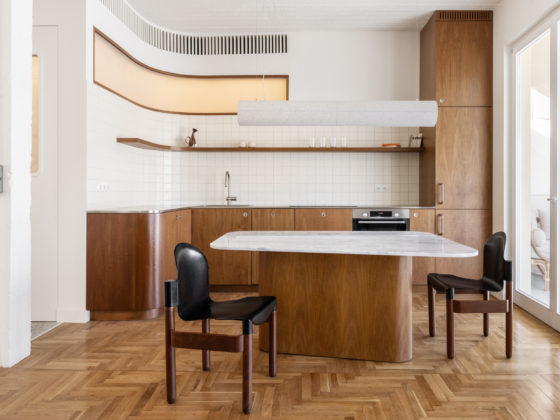
Located in a vibrant residential area of Athens, this renovation revitalizes the first-floor flat of a modernist building abandoned for thirty years. Once split into three separate properties, the structure has been transformed into a “dwelling canvas” by a family eager to embrace its potential. The building, characterized by modernist principles and a unique Pilotis ground-level common area, serves as an inspiring backdrop. In a departure from typical uses, the Pilotis is reimagined as a private, adaptable space, enhancing the first-floor apartment’s openness and flexibility. Stripped to its core, the design exposes the building’s external shell and iconic waffle ceiling while introducing three functional elements. A round kitchen island doubles as a dining table, promoting social cooking, while a sleek storage block efficiently houses the pantry and wardrobes. The standout feature is the “cross,” a pivoting corridor partition that fluidly separates and unifies private and public spaces according to the family’s needs. Throughout the construction, layers of history were revealed, akin to an archaeological dig. The original concrete ceiling waffles were restored, and the existing marble flooring was repurposed as terrazzo aggregate. This process involved breaking salvaged panels in situ, capturing the essence of the stone’s fragmented beauty. Retaining the cementitious mortar from the original tiled bathroom walls adds an industrial charm, while neutral colors and soft finishes balance the robust materials, creating a harmonious atmosphere. This renovation exemplifies a successful blend of old and new, respecting the building’s history while embracing contemporary living.

Creative
DeMachinas
Credits

Architect: Elina Loukou

Light designer: Eszter Hanzseros

Collaborators: Yorgos Pantazis

Photography by Vassilis Makris

Featured in our Shop

Explore Our Print Publications

Explore Our Print Publications

Step into the world of The Greek Foundation's print editions, where each one is a carefully curated collection of inspiring visual and textual stories. Discover the essence of Greece through architecture, design, fashion, art, travel and gastronomy. Get your copy and start your journey today.

SHOP NOW
Related Stories
Aerial view of Mandarin Oriental Costa Navarino showing earth-sheltered villas integrated into the hillside overlooking Navarino Bay
View Post
  • Architecture
  • Interiors

Tombazis and Associates Architects and K-Studio embed Mandarin Oriental resort into Peloponnese hillside

Living area with blue modular sofa, plywood shelving and dining space inside apartment by Ioli Tripodaki
View Post
  • Architecture
  • Interiors

Ioli Tripodaki transforms compact apartment with soft blue and plywood accents

Exterior view of the Maggoosh boutique at Four Seasons Astir Palace Athens overlooking the Athenian Riviera
View Post
  • Design
  • Interiors

Maggoosh opens seafront jewellery pavilion at Four Seasons Astir Palace

Exterior view of F–topia Villas by ACRE Architecture set within the Mediterranean landscape of Kefalonia
View Post
  • Architecture
  • Interiors

A.C.R.E Architecture embeds pair of summer houses into Kefalonia hillside

View Post
  • Architecture
  • Interiors

Brick, tiles and exposed metal define Dyo Exi Deka café-bar by KARN studio

View of the open-plan kitchen and living area with wood cabinetry and stainless steel countertop
View Post
  • Architecture
  • Interiors

Compact Athens house updated with minimal gestures by So Far Studio

  • Architecture
  • Interiors
  • Design
  • Art
  • Fashion
  • Travel
  • Graphic Design
  • Gastronomy
  • Photography
  • Interviews
  • Visits
  • All Stories
  • Shop
  • About
  • Submit
  • Creatives
  • Stockists
  • Contact
  • Terms
  • Facebook
  • Instagram
  • Spotify

Join our newsletter

Input your search keywords and press Enter.

Manage Consent
To provide the best experiences, we use technologies like cookies to store and/or access device information. Consenting to these technologies will allow us to process data such as browsing behavior or unique IDs on this site. Not consenting or withdrawing consent, may adversely affect certain features and functions.
Functional Always active
The technical storage or access is strictly necessary for the legitimate purpose of enabling the use of a specific service explicitly requested by the subscriber or user, or for the sole purpose of carrying out the transmission of a communication over an electronic communications network.
Preferences
The technical storage or access is necessary for the legitimate purpose of storing preferences that are not requested by the subscriber or user.
Statistics
The technical storage or access that is used exclusively for statistical purposes. The technical storage or access that is used exclusively for anonymous statistical purposes. Without a subpoena, voluntary compliance on the part of your Internet Service Provider, or additional records from a third party, information stored or retrieved for this purpose alone cannot usually be used to identify you.
Marketing
The technical storage or access is required to create user profiles to send advertising, or to track the user on a website or across several websites for similar marketing purposes.
Manage options Manage services Manage {vendor_count} vendors Read more about these purposes
View preferences
{title} {title} {title}

Join our newsletter