The Greek Foundation
  • Architecture
  • Interiors
  • Design
  • Art
  • Fashion
  • Travel
  • Graphic Design
  • Gastronomy
  • Photography
  • Interviews
  • Visits
  • All Stories
  • Shop
  • About
  • Submit
  • Creatives
  • Stockists
  • Contact
  • Facebook
  • Instagram
  • Spotify
The Greek Foundation
0 Shop
The Greek Foundation
  • Architecture
  • Interiors
  • Design
  • Art
  • Fashion
  • Travel
  • Graphic Design
  • Gastronomy
  • Photography
  • Interviews
  • Visits
  • All Stories
  • Architecture
  • Interiors

Prodea Investments HQ in Athens by Urban Soul Project

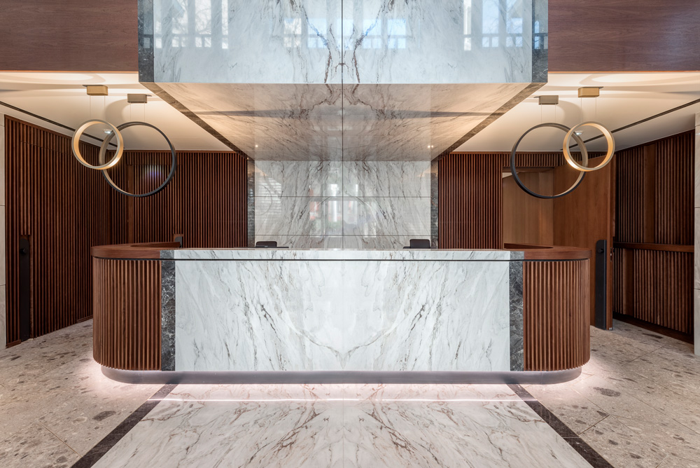
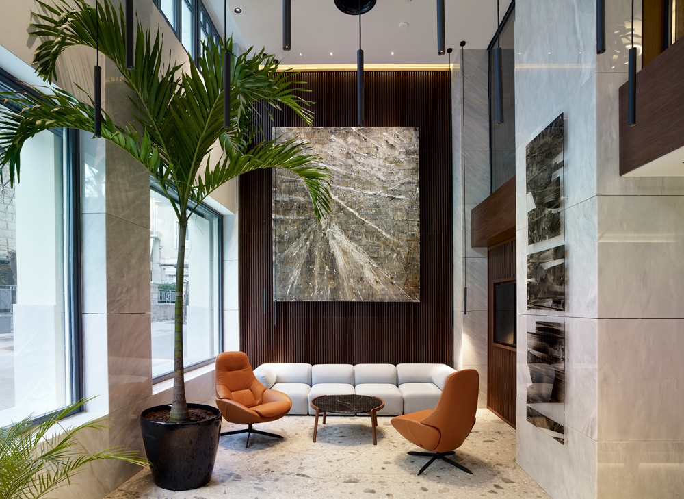
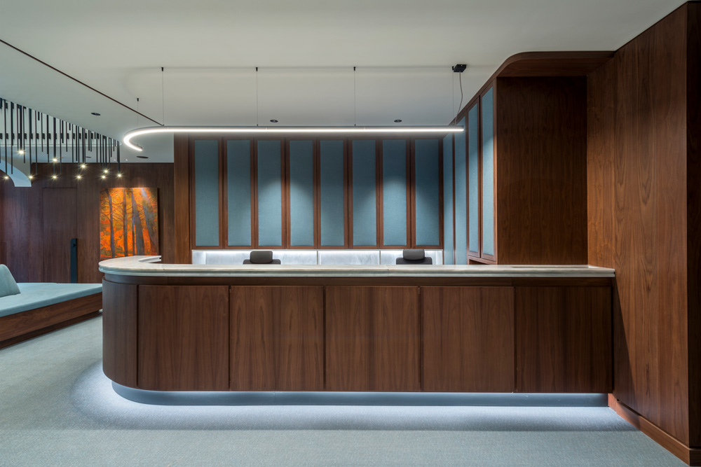
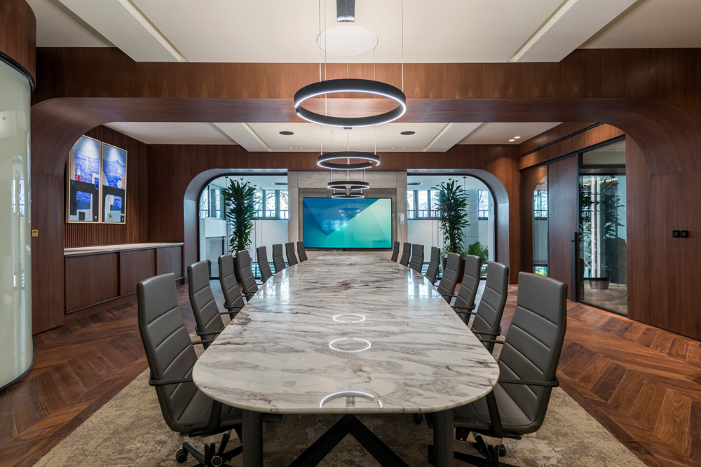
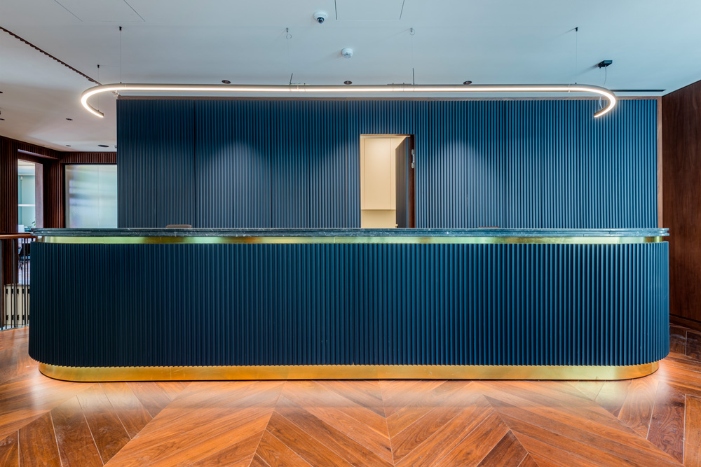
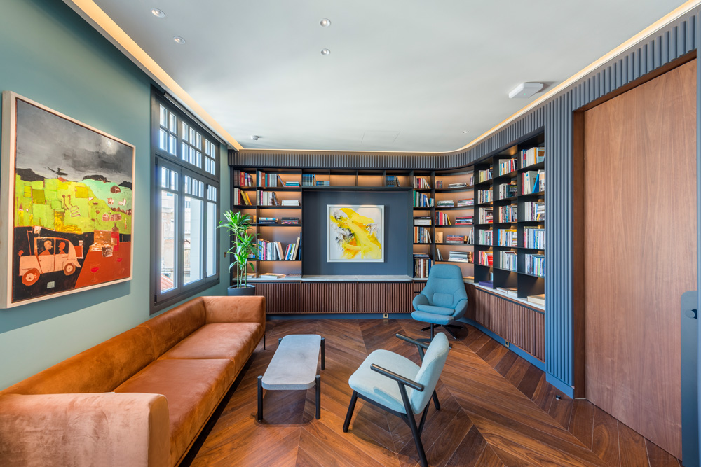
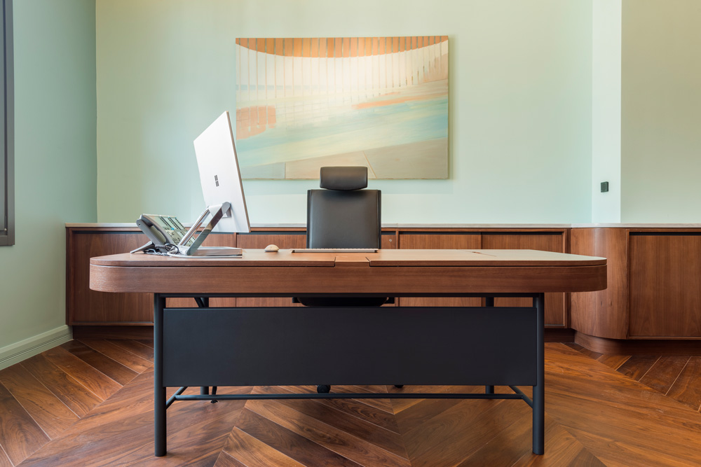
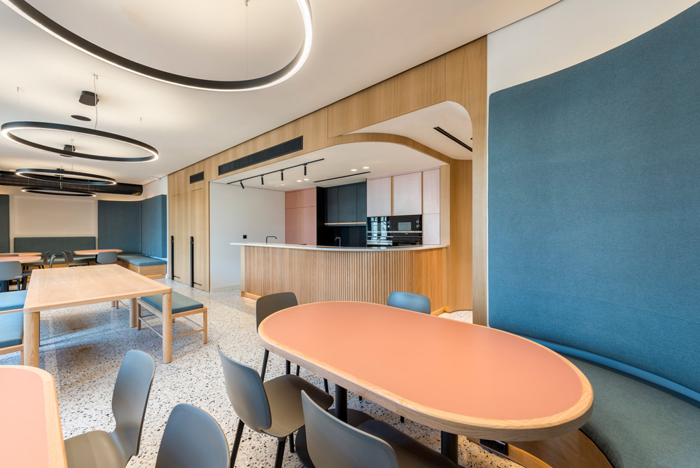
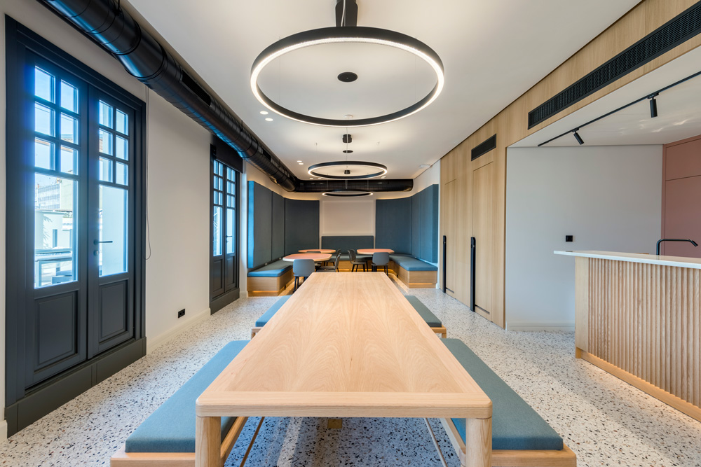
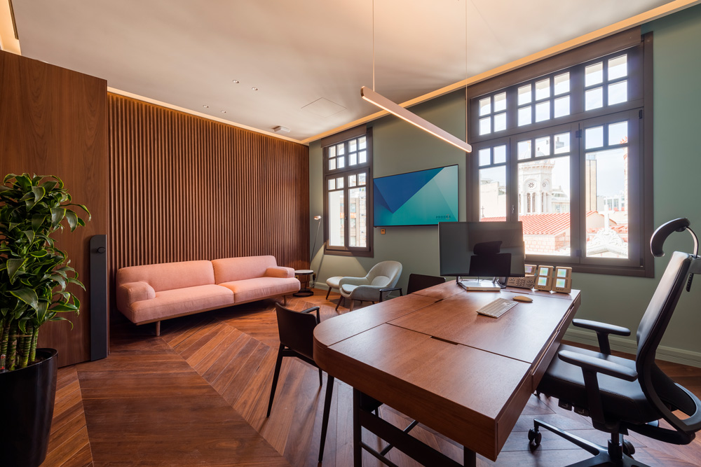
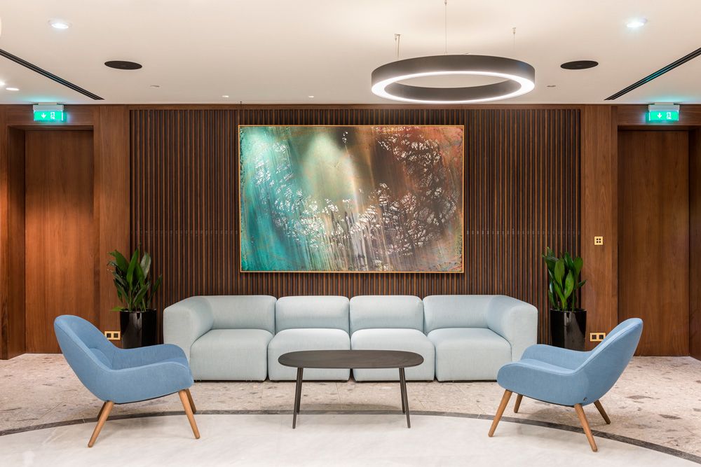
Urban Soul Porject’s biggest project to date, the 3500 sqm Prodea Investments Headquarters in central Athens.

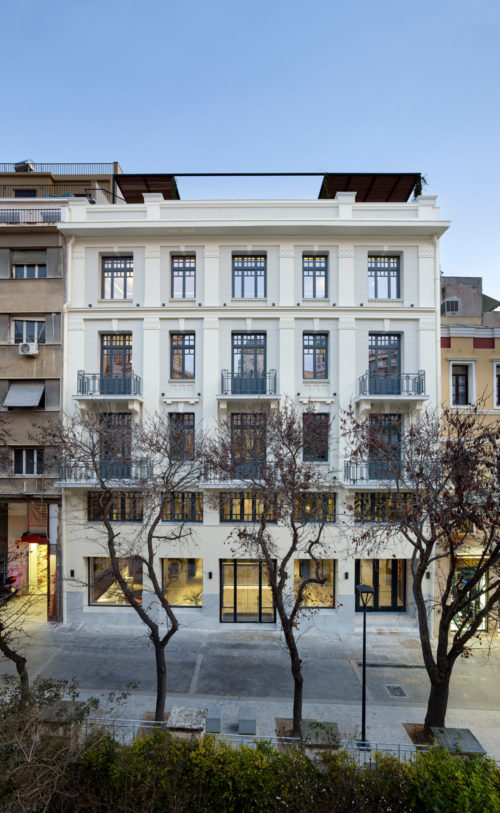
The architectural design of the Prodea offices had three main goals: to intervene in a pre-war building with a listed façade while maintaining its significant decorative features, to convert it in order to meet the highest standards of modern office spaces and to meet the design specifications of LEED and WELL, two of the most prominent international design standards for buildings. The building will in fact be the first in Greece to meet the WELL standards for office buildings. The LEED certification deals with the sustainability of buildings and their ability to meet the demands of the ongoing climate change.

More specifically, it addresses indoor air quality, thermal comfort, natural lighting, reduced energy consumption and the associated costs, reducing the environmental footprint through the rational use of resources and materials, as well as water saving. The WELL certification focuses on well-being and the improvement of health and everyday living of building occupants, by achieving high levels of soundproofing, improved ergonomics, reduced odors, monitoring air quality and implementing specific design standards. It is a through building on Chrysospiliotissis street towards Miltiadou st. and comprises a basement, ground floor, mezzanine, two typical floors, two setback floors, a terrace and a rooftop overlooking the Acropolis.

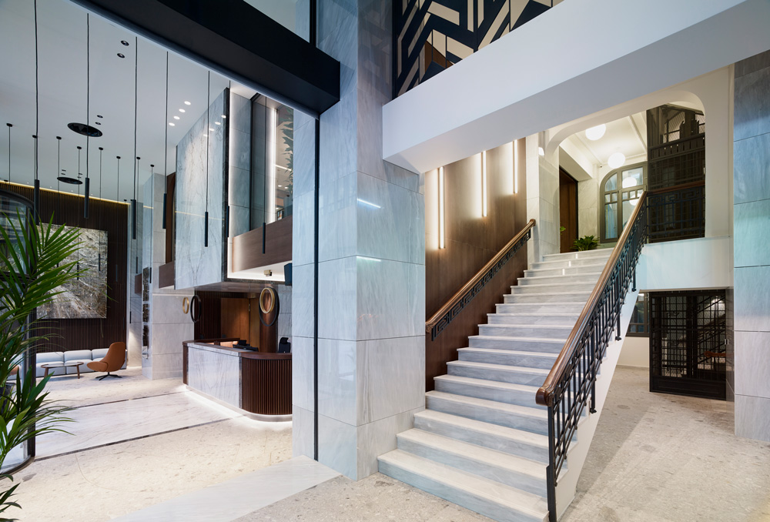
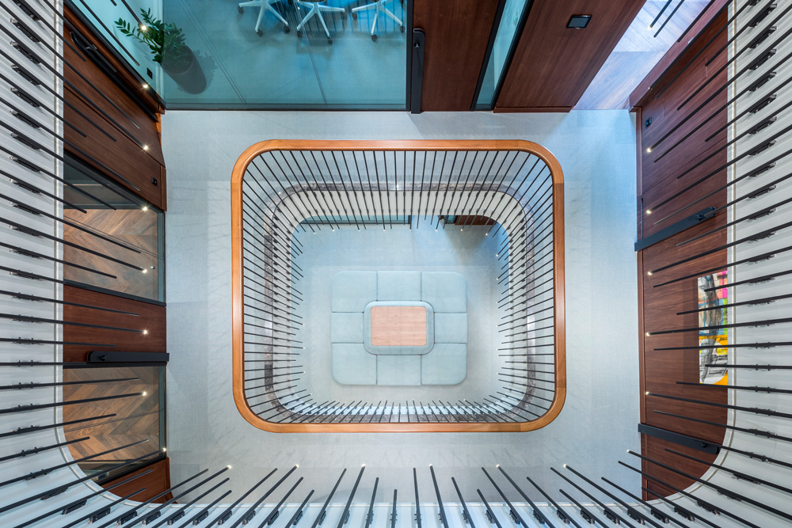
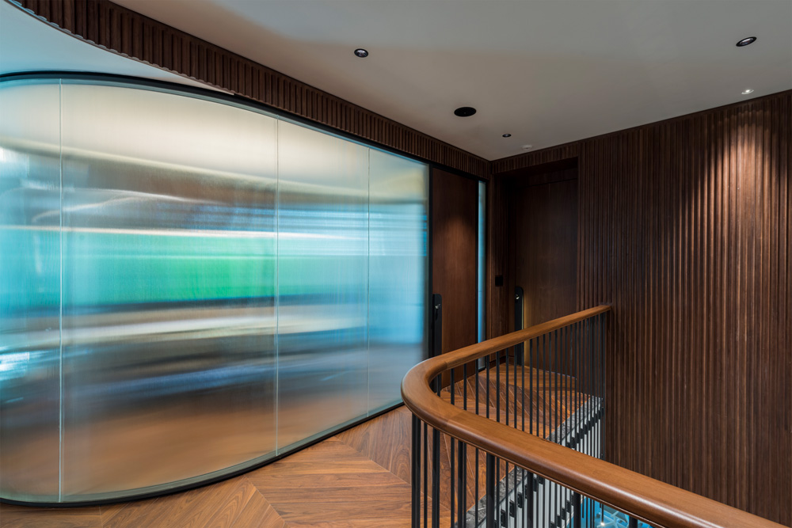
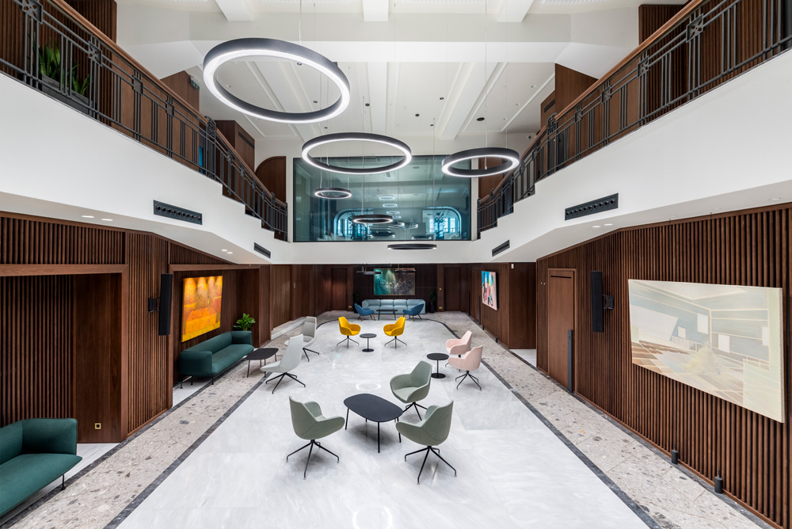
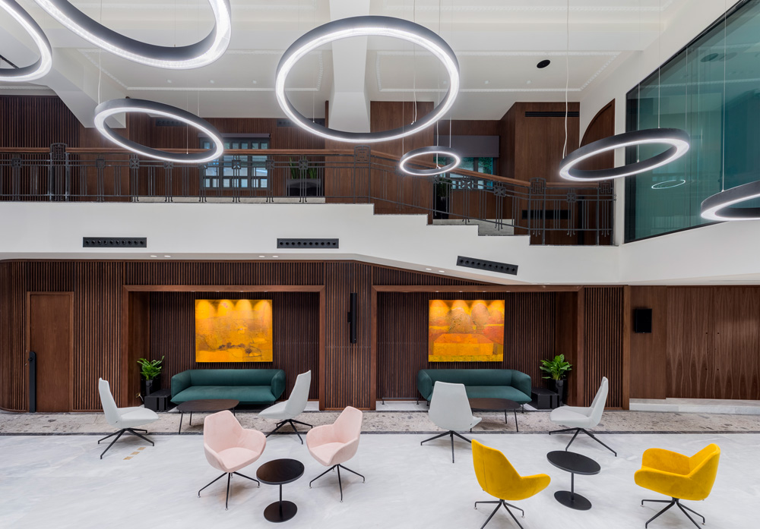
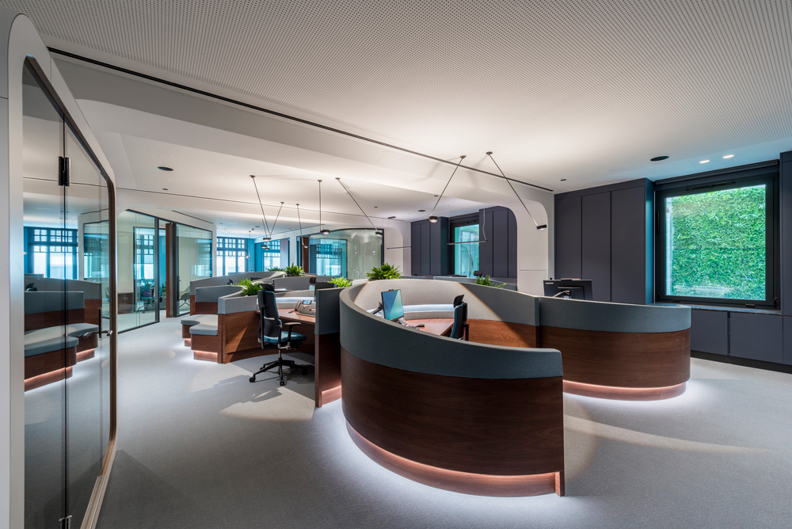
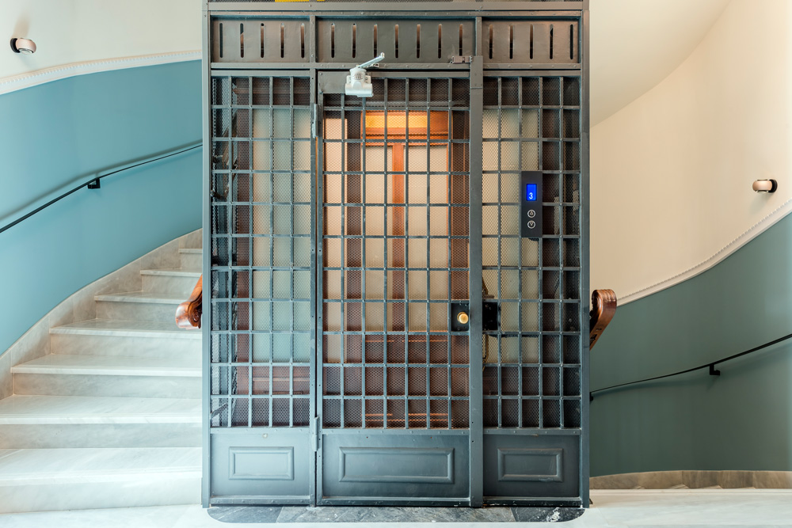
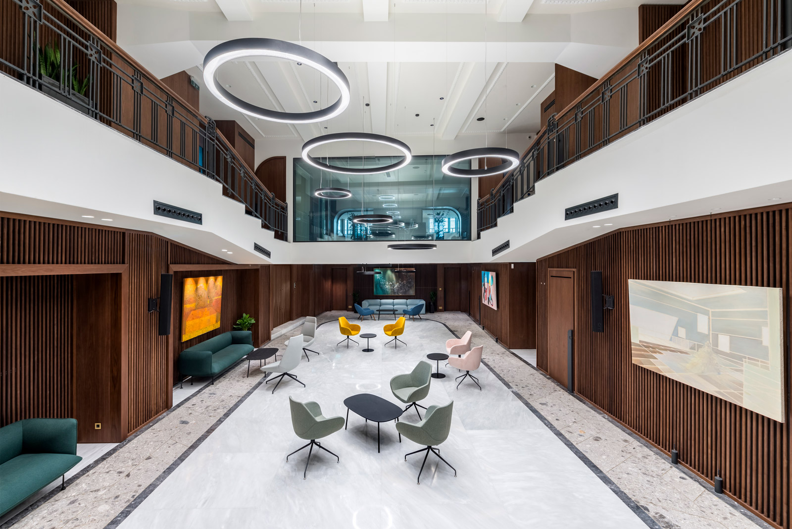
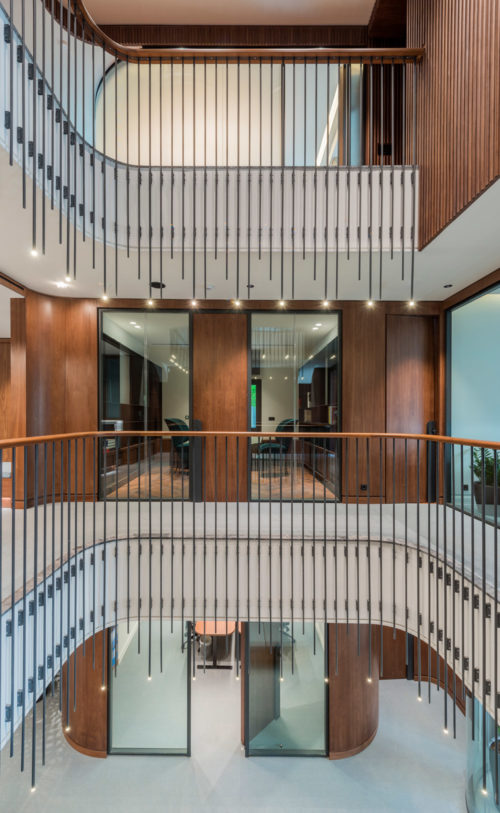
The interior of the building was modified to achieve an integrated rather than segmented operation, highlighting at the same time its distinctive features, such as the marble staircase with the handrail, the old elevator with the wooden booth and the plaster decorations of the ceilings. The new opening on the slabs of 1st and 2nd floor creates an atrium that allows visual communication between them, as the circulation areas of the offices are distributed around the former. The first two floors accommodate open-plan and confined offices, while the management offices are located on the third floor and the breakout space with its external space are located on the fourth. The rooftop is an open-space event area with a pergola and vegetation. An organic model of cluster desks has been implemented in the open-plan office spaces.

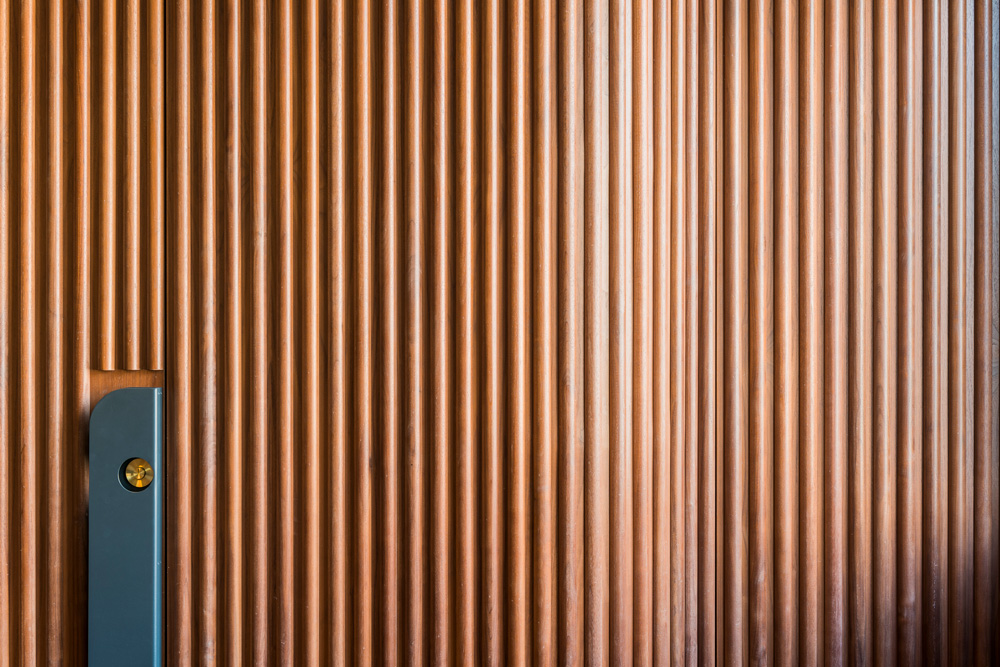
The design approach is defined by a balance between contemporary and timeless features in the arrangement, layout, materials, innovative technology applications, creating an environment both aesthetically exceptional and technologically advanced.
Creative
Urban Soul Project
Credits

Project Management: PRODEA Technical Department.

Images © Yiorgis Yerolympos

Featured in our Shop

Explore Our Print Publications

Explore Our Print Publications

Step into the world of The Greek Foundation's print editions, where each one is a carefully curated collection of inspiring visual and textual stories. Discover the essence of Greece through architecture, design, fashion, art, travel and gastronomy. Get your copy and start your journey today.

SHOP NOW
Related Stories
Soulspaces Co reimagines traditional Cretan home for contemporary living
View Post
  • Architecture
  • Interiors

Soulspaces Co reimagines traditional Cretan home for contemporary living

Kypseli apartment renovation by Outline Practice
View Post
  • Architecture
  • Interiors

Outline Practice updates kYPSELI apartment while preserving its mid-century character

Exterior view of The Wildt, a collection of stone-clad holiday villas by LArchitects overlooking the Ionian Sea in Kefalonia.
View Post
  • Architecture
  • Interiors

LArchitects designs holiday villas that step into the landscape of Kefalonia

paros house renovation Isola Studio
View Post
  • Architecture
  • Interiors

Isola Studio restores Cycladic house with rooftop pool in Paros

Exterior view of OLYN, a contemporary gluten-free bakery by Karn Studio, with fully opening façades on a corner site in Athens' Acropolis district.
View Post
  • Architecture
  • Interiors

Karn Studio transforms Acropolis corner building into gluten-free eatery

Bedroom with sliding glass doors opening towards uninterrupted views of the sea.
View Post
  • Architecture
  • Interiors

ETSI Architects carve sea-facing holiday home into the rocky landscape of Mani

  • Architecture
  • Interiors
  • Design
  • Art
  • Fashion
  • Travel
  • Graphic Design
  • Gastronomy
  • Photography
  • Interviews
  • Visits
  • All Stories
  • Shop
  • About
  • Submit
  • Creatives
  • Stockists
  • Contact
  • Terms
  • Facebook
  • Instagram
  • Spotify

Join our newsletter

Input your search keywords and press Enter.

Manage Consent
To provide the best experiences, we use technologies like cookies to store and/or access device information. Consenting to these technologies will allow us to process data such as browsing behavior or unique IDs on this site. Not consenting or withdrawing consent, may adversely affect certain features and functions.
Functional Always active
The technical storage or access is strictly necessary for the legitimate purpose of enabling the use of a specific service explicitly requested by the subscriber or user, or for the sole purpose of carrying out the transmission of a communication over an electronic communications network.
Preferences
The technical storage or access is necessary for the legitimate purpose of storing preferences that are not requested by the subscriber or user.
Statistics
The technical storage or access that is used exclusively for statistical purposes. The technical storage or access that is used exclusively for anonymous statistical purposes. Without a subpoena, voluntary compliance on the part of your Internet Service Provider, or additional records from a third party, information stored or retrieved for this purpose alone cannot usually be used to identify you.
Marketing
The technical storage or access is required to create user profiles to send advertising, or to track the user on a website or across several websites for similar marketing purposes.
Manage options Manage services Manage {vendor_count} vendors Read more about these purposes
View preferences
{title} {title} {title}

Join our newsletter