The Greek Foundation
  • Architecture
  • Interiors
  • Design
  • Art
  • Fashion
  • Travel
  • Graphic Design
  • Gastronomy
  • Photography
  • Interviews
  • Visits
  • All Stories
  • Shop
  • About
  • Submit
  • Creatives
  • Stockists
  • Contact
  • Facebook
  • Instagram
  • Spotify
The Greek Foundation
0 Shop
The Greek Foundation
  • Architecture
  • Interiors
  • Design
  • Art
  • Fashion
  • Travel
  • Graphic Design
  • Gastronomy
  • Photography
  • Interviews
  • Visits
  • All Stories
  • Architecture
  • Travel

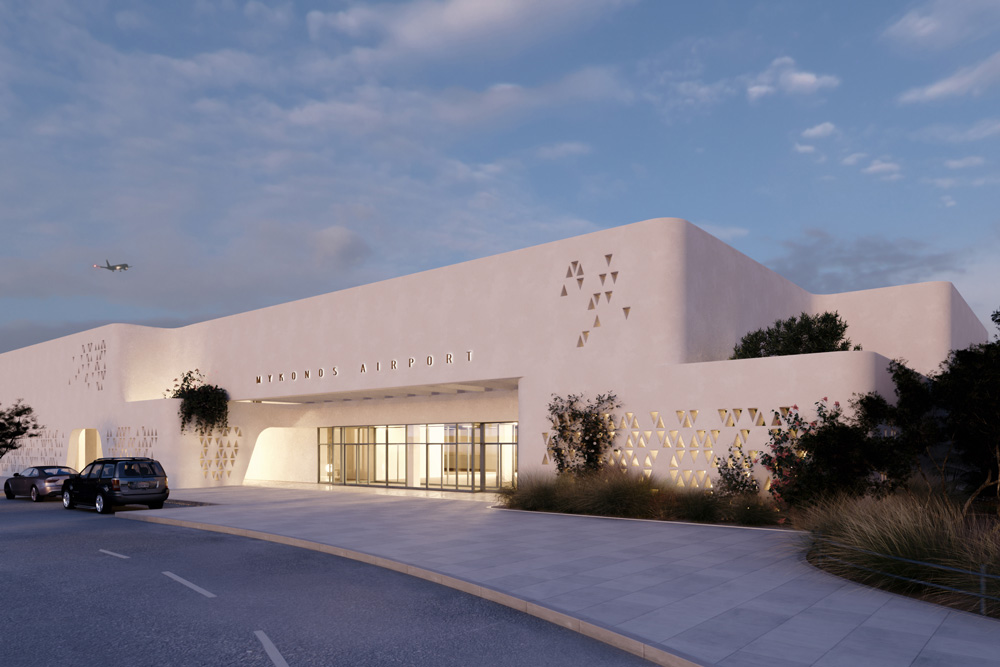
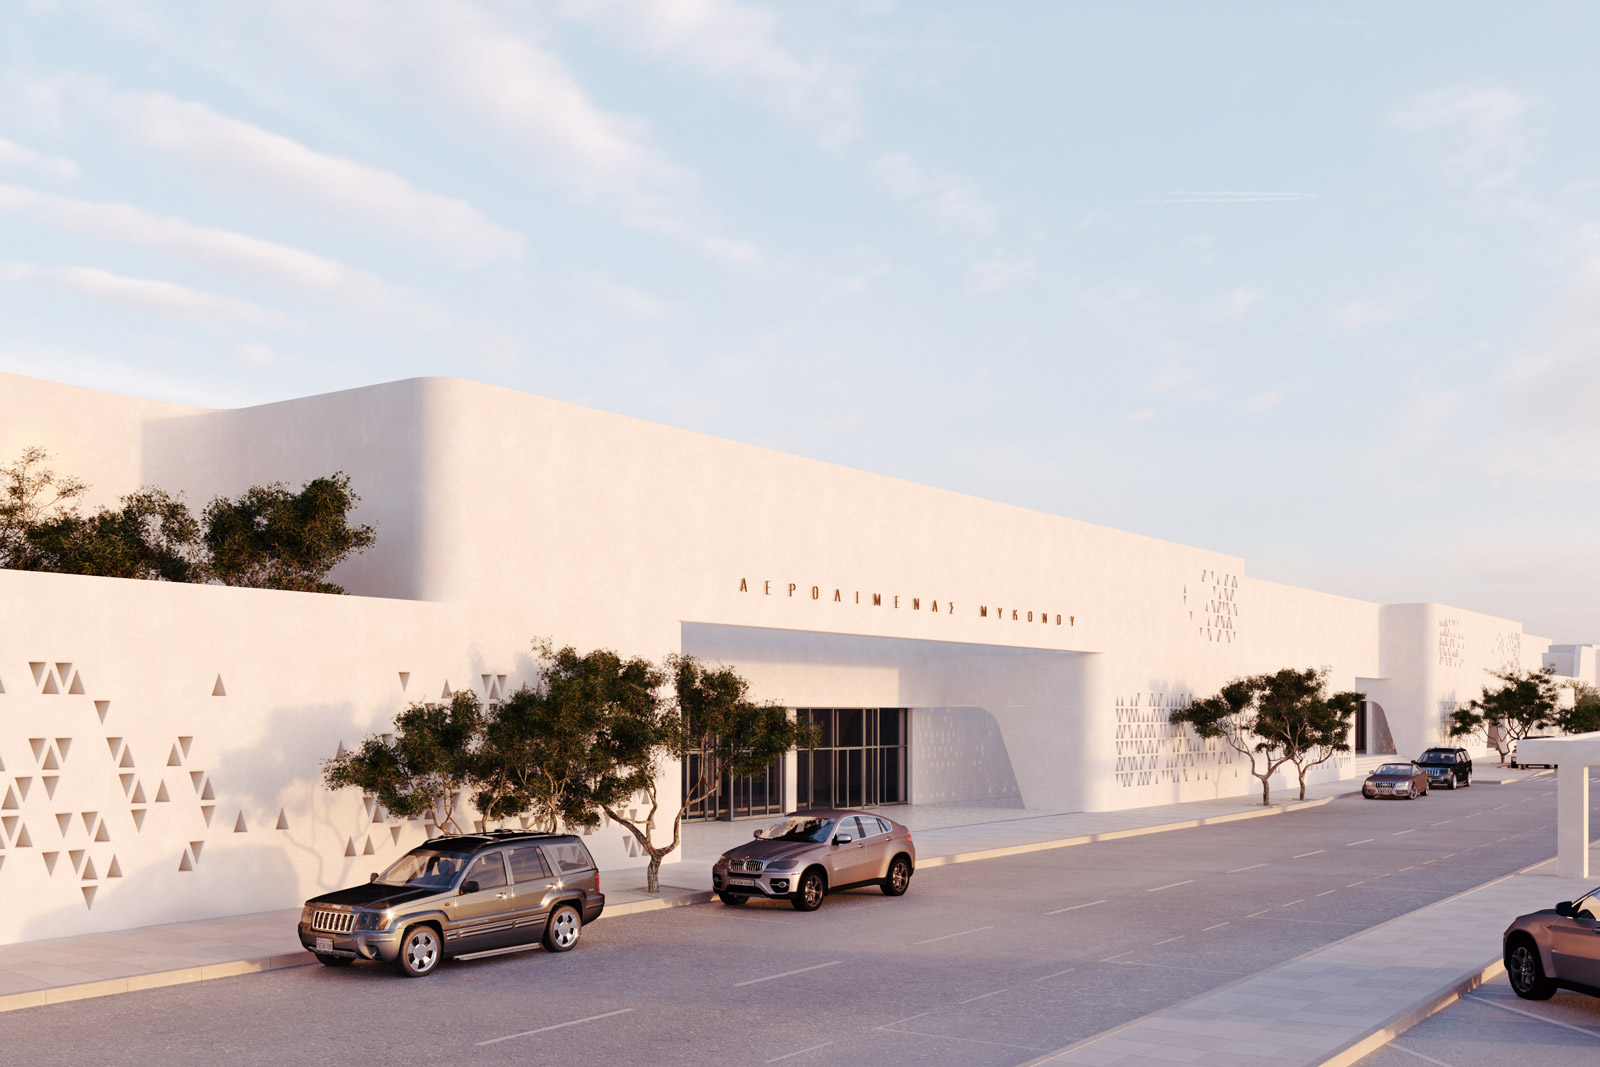
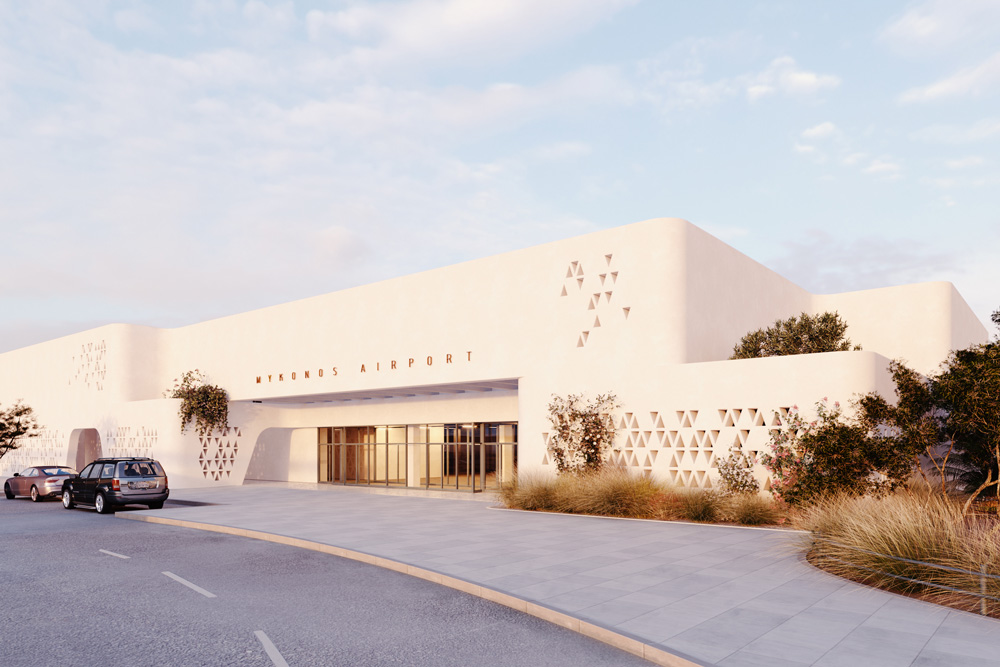
Mykonos Airport (JMK) by K-Studio & BETAPLAN

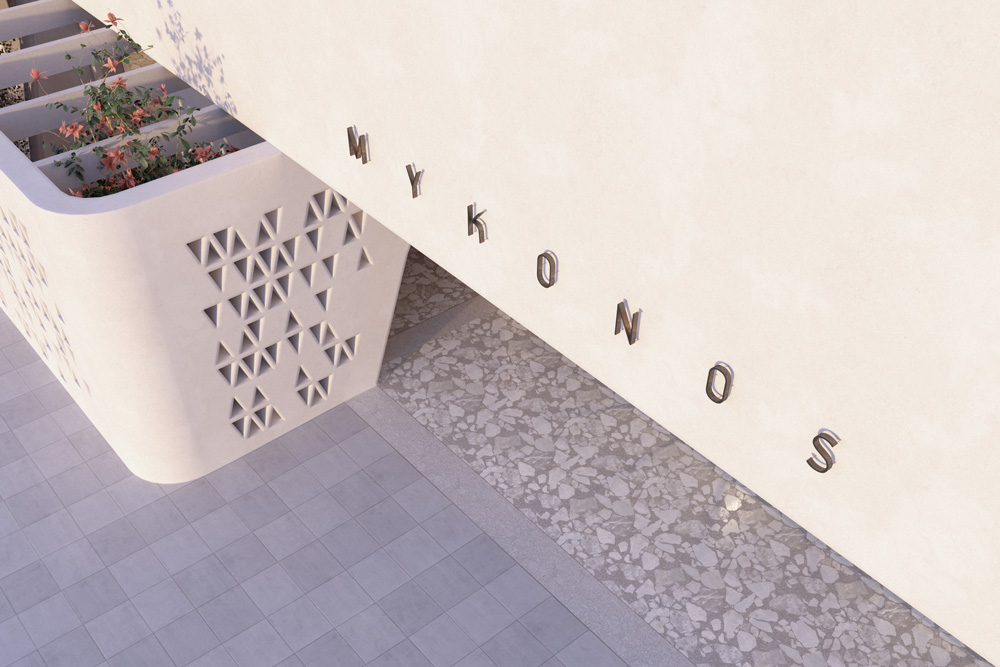
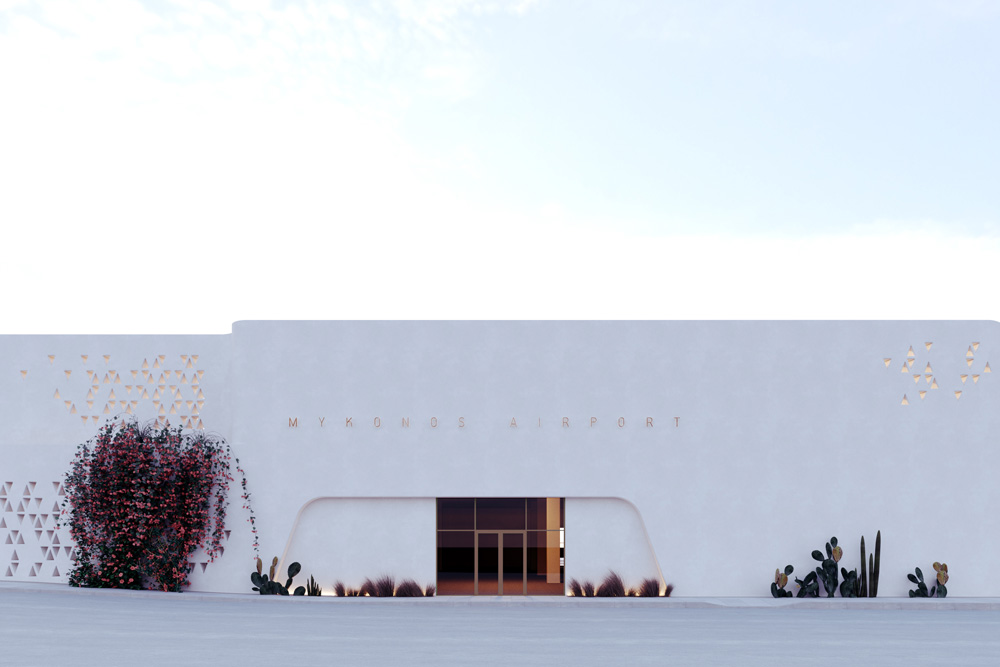
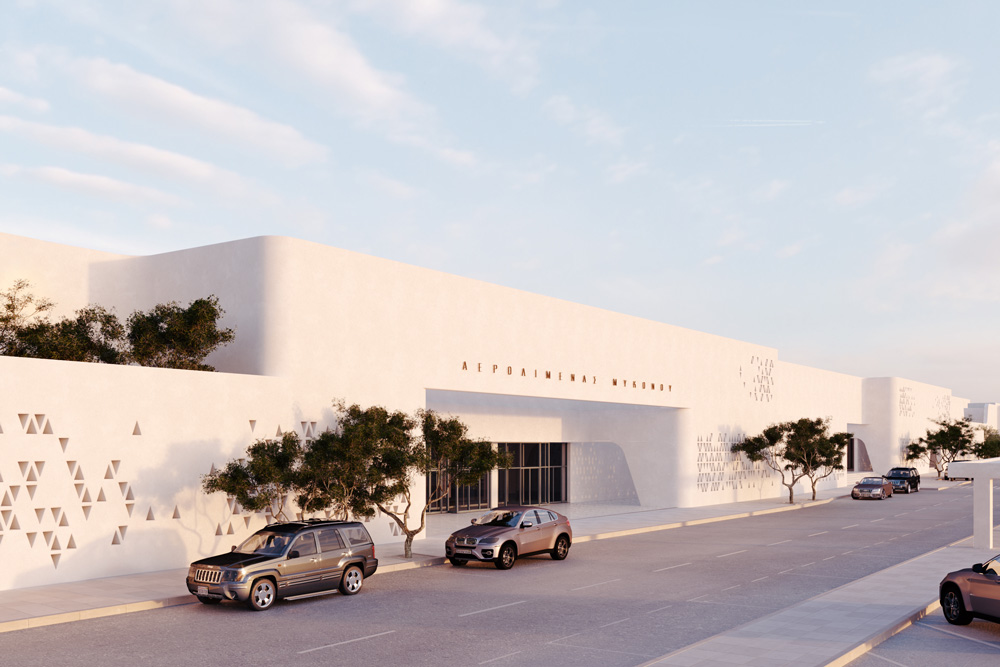
Informed by the tradition and materiality of Mykonos and inspired by the contemporary lives of travelers, the new airport is a balance of crafted design and engineered space that welcomes visitors, and bids them farewell, with the characteristic warmth and optimism of the island.

As a threshold territory, an airport can be technically defined as a processing terminal necessary for travel in and out of a particular destination. Frequent travellers look for efficient, linear circulation routes, minimal contact and maximum economisation of their time. But for those who are travelling for leisure, the airport is both the prologue and the epilogue to their holiday and as such has a much more significant role to play in the overall experience of a destination.

The majority of travellers using Mykonos airport are tourists – both regular and new, local and international. With this in mind, and working in collaboration with Betaplan, we sought to complement their systematically clear and efficient re-organisation of the spaces with design inspired by, connected to and in celebration of the story of the island.

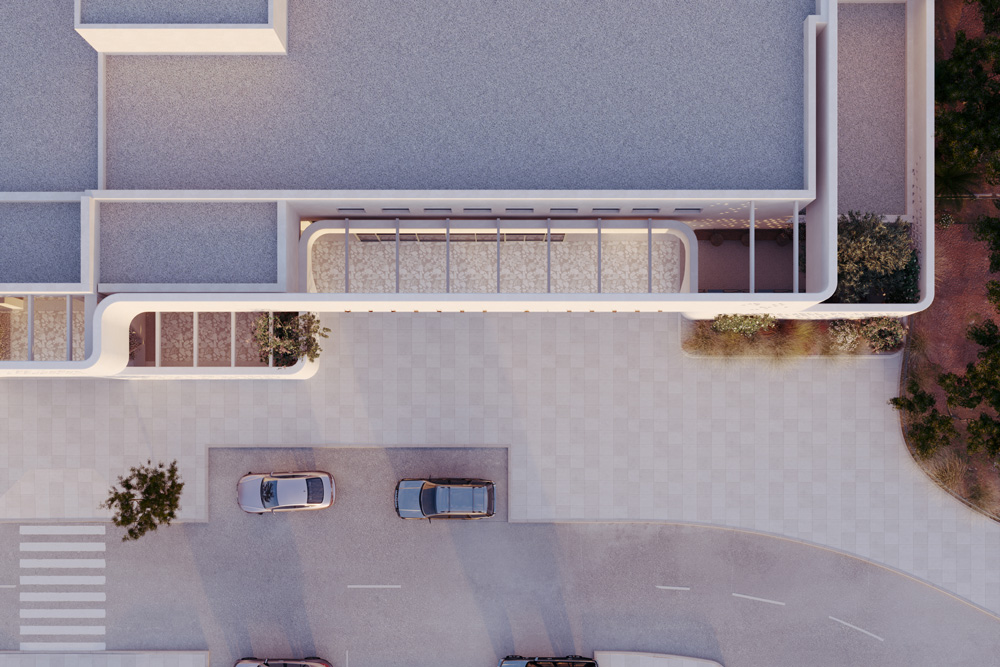
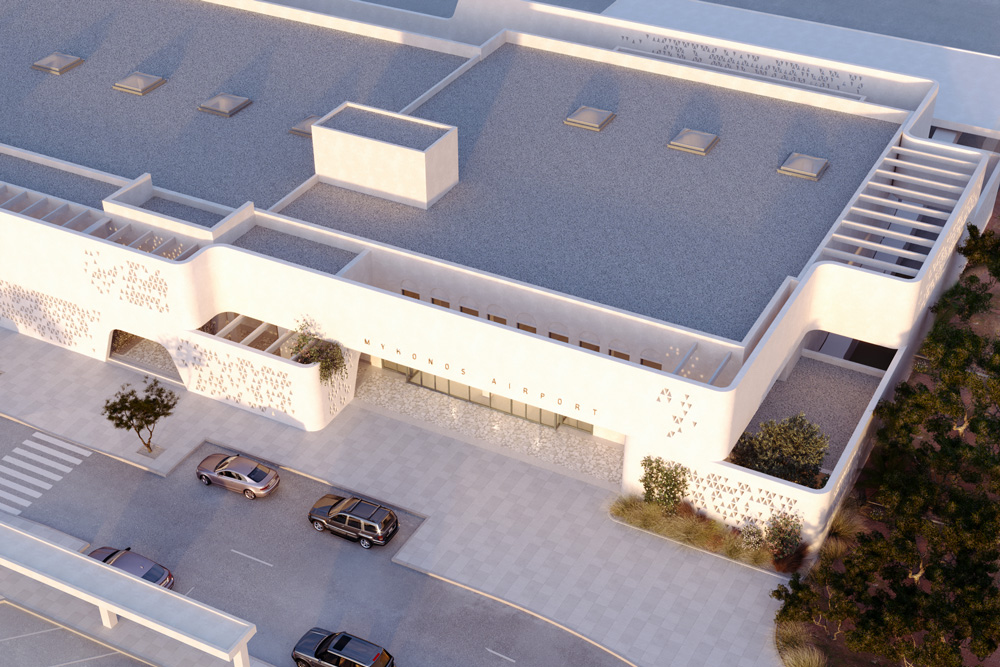
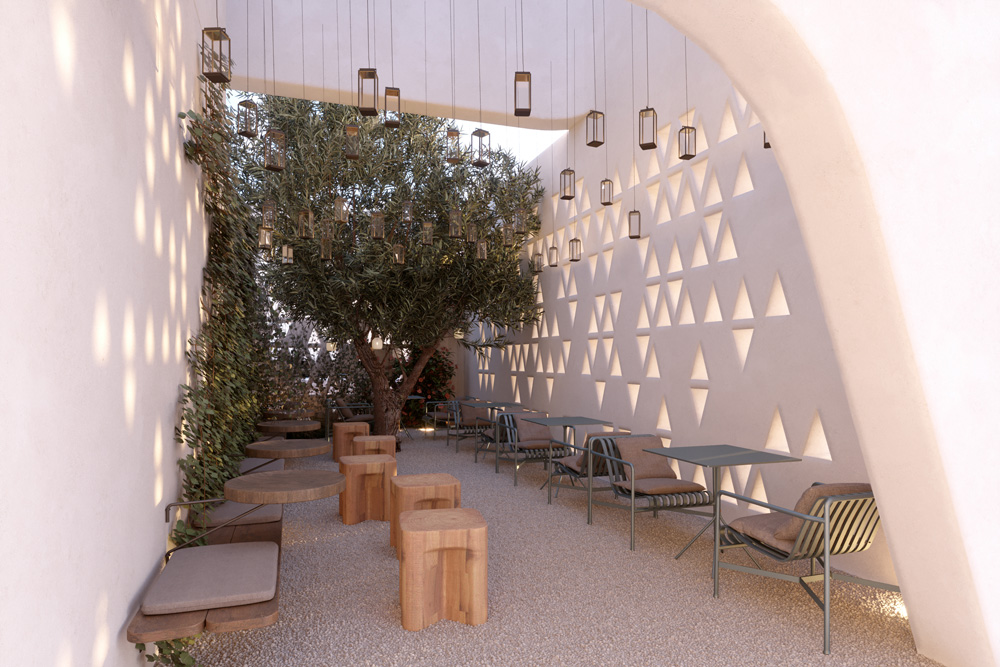
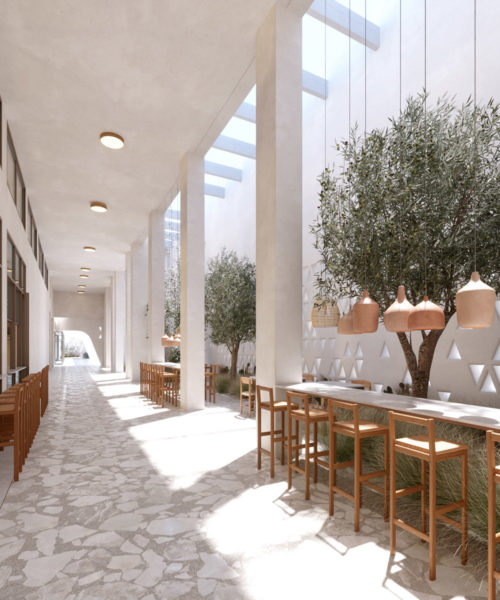
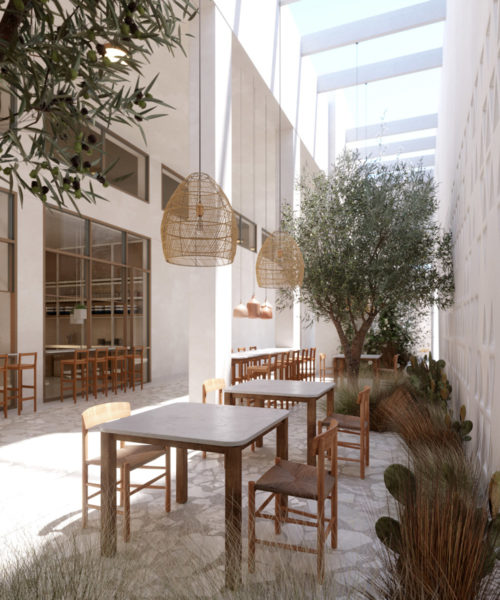
Our ambition was to deconstruct the traditional components of the Cycladic village vernacular, study them and then translate them into a new, contemporary choreography. A traditionally white-washed ribbon façade plays with the surface of the existing building, bouncing back and forth to break down the original mass and create a more complex and intriguing series of closed space and semi-closed courtyards. Travellers can take their time to explore this spatial experience as they would an island village, extending their enjoyment of the island as the island extends its hospitality to them.
http://https://vimeo.com/343411710

Creative
K-Studio
Credits

Architectural Design: K-Studio (Dimitris Karampatakis, Antonis Tzortzis, Michalis Skitsas), Betaplan

3D Visualisation: Antonis Tzortzis

Video Production: Studio Taf

Construction: Intrakat

Featured in our Shop

Explore Our Print Publications

Explore Our Print Publications

Step into the world of The Greek Foundation's print editions, where each one is a carefully curated collection of inspiring visual and textual stories. Discover the essence of Greece through architecture, design, fashion, art, travel and gastronomy. Get your copy and start your journey today.

SHOP NOW
Related Stories
Aerial view of Mandarin Oriental Costa Navarino showing earth-sheltered villas integrated into the hillside overlooking Navarino Bay
View Post
  • Architecture
  • Interiors

Tombazis and Associates Architects and K-Studio embed Mandarin Oriental resort into Peloponnese hillside

Athens’ Most Atmospheric Open-Air Cinemas for Watching Films Under the Stars
View Post
  • Travel

Athens’ Most Charming Open-Air Cinemas for Watching Films Under the Stars

Living area with blue modular sofa, plywood shelving and dining space inside apartment by Ioli Tripodaki
View Post
  • Architecture
  • Interiors

Ioli Tripodaki transforms compact apartment with soft blue and plywood accents

Exterior view of the Maggoosh boutique at Four Seasons Astir Palace Athens overlooking the Athenian Riviera
View Post
  • Design
  • Interiors

Maggoosh opens seafront jewellery pavilion at Four Seasons Astir Palace

Exterior view of F–topia Villas by ACRE Architecture set within the Mediterranean landscape of Kefalonia
View Post
  • Architecture
  • Interiors

A.C.R.E Architecture embeds pair of summer houses into Kefalonia hillside

View Post
  • Architecture
  • Interiors

Brick, tiles and exposed metal define Dyo Exi Deka café-bar by KARN studio

  • Architecture
  • Interiors
  • Design
  • Art
  • Fashion
  • Travel
  • Graphic Design
  • Gastronomy
  • Photography
  • Interviews
  • Visits
  • All Stories
  • Shop
  • About
  • Submit
  • Creatives
  • Stockists
  • Contact
  • Terms
  • Facebook
  • Instagram
  • Spotify

Join our newsletter

Input your search keywords and press Enter.

Manage Consent
To provide the best experiences, we use technologies like cookies to store and/or access device information. Consenting to these technologies will allow us to process data such as browsing behavior or unique IDs on this site. Not consenting or withdrawing consent, may adversely affect certain features and functions.
Functional Always active
The technical storage or access is strictly necessary for the legitimate purpose of enabling the use of a specific service explicitly requested by the subscriber or user, or for the sole purpose of carrying out the transmission of a communication over an electronic communications network.
Preferences
The technical storage or access is necessary for the legitimate purpose of storing preferences that are not requested by the subscriber or user.
Statistics
The technical storage or access that is used exclusively for statistical purposes. The technical storage or access that is used exclusively for anonymous statistical purposes. Without a subpoena, voluntary compliance on the part of your Internet Service Provider, or additional records from a third party, information stored or retrieved for this purpose alone cannot usually be used to identify you.
Marketing
The technical storage or access is required to create user profiles to send advertising, or to track the user on a website or across several websites for similar marketing purposes.
Manage options Manage services Manage {vendor_count} vendors Read more about these purposes
View preferences
{title} {title} {title}

Join our newsletter