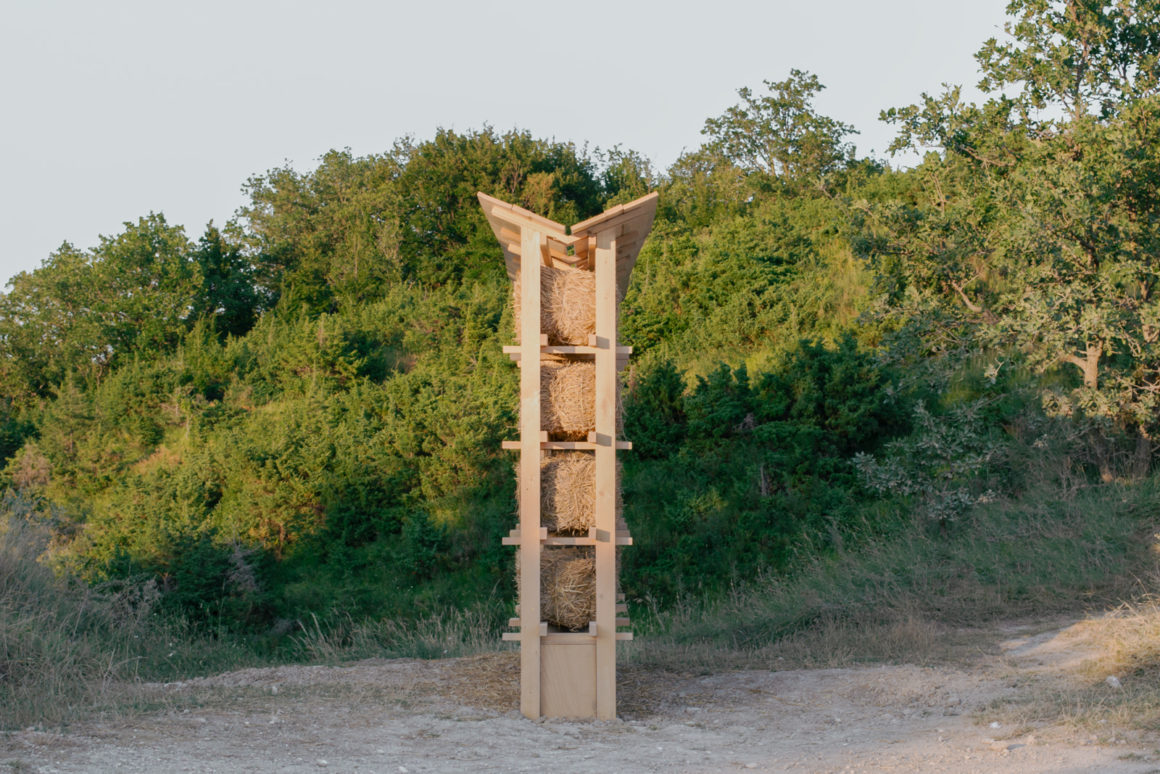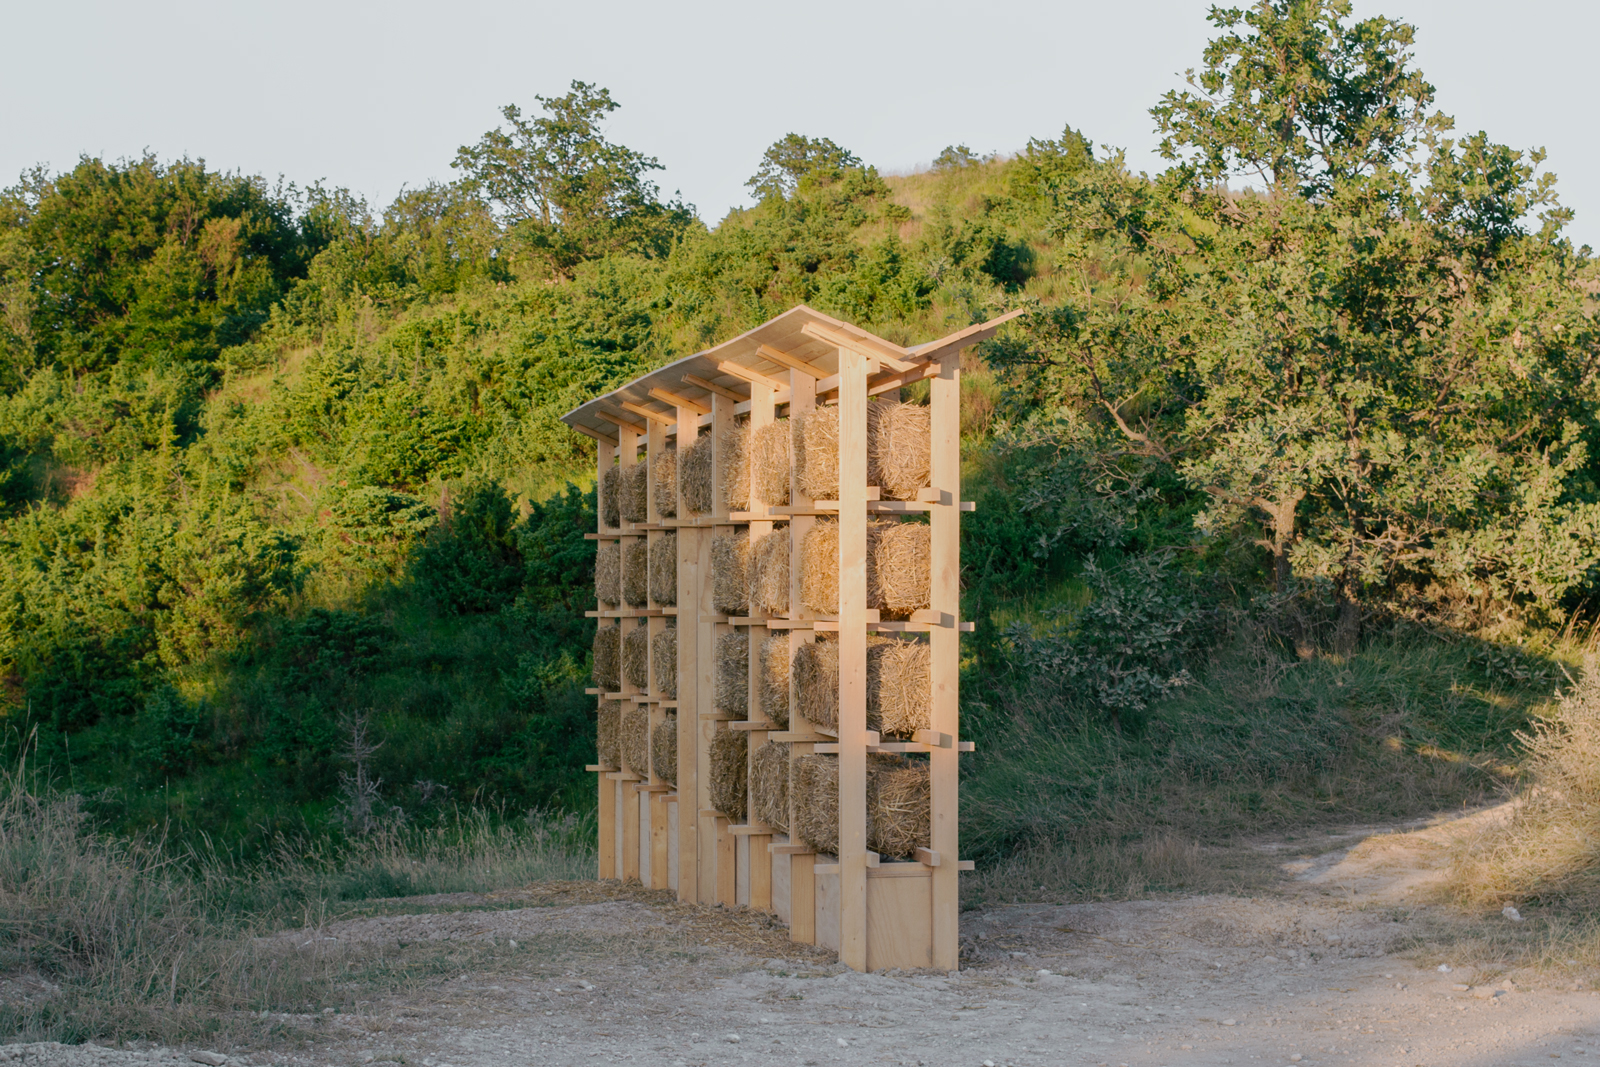
Designed by Greek practice Akro Studio in collaboration with Studio Felix Verheyden, Metabolic Wall challenges the idea of architecture as something fixed and permanent. Instead, the pavilion is conceived as a living structure that changes with the seasons, gradually becoming part of the landscape that surrounds it.
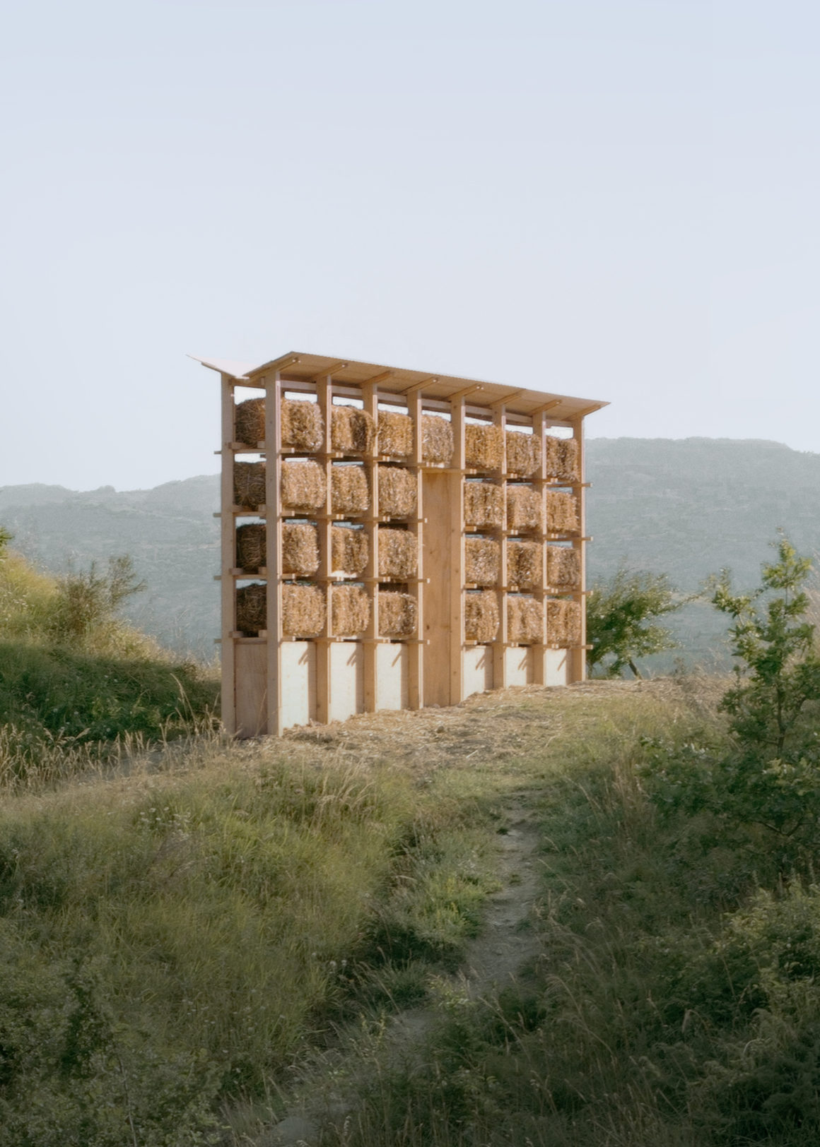
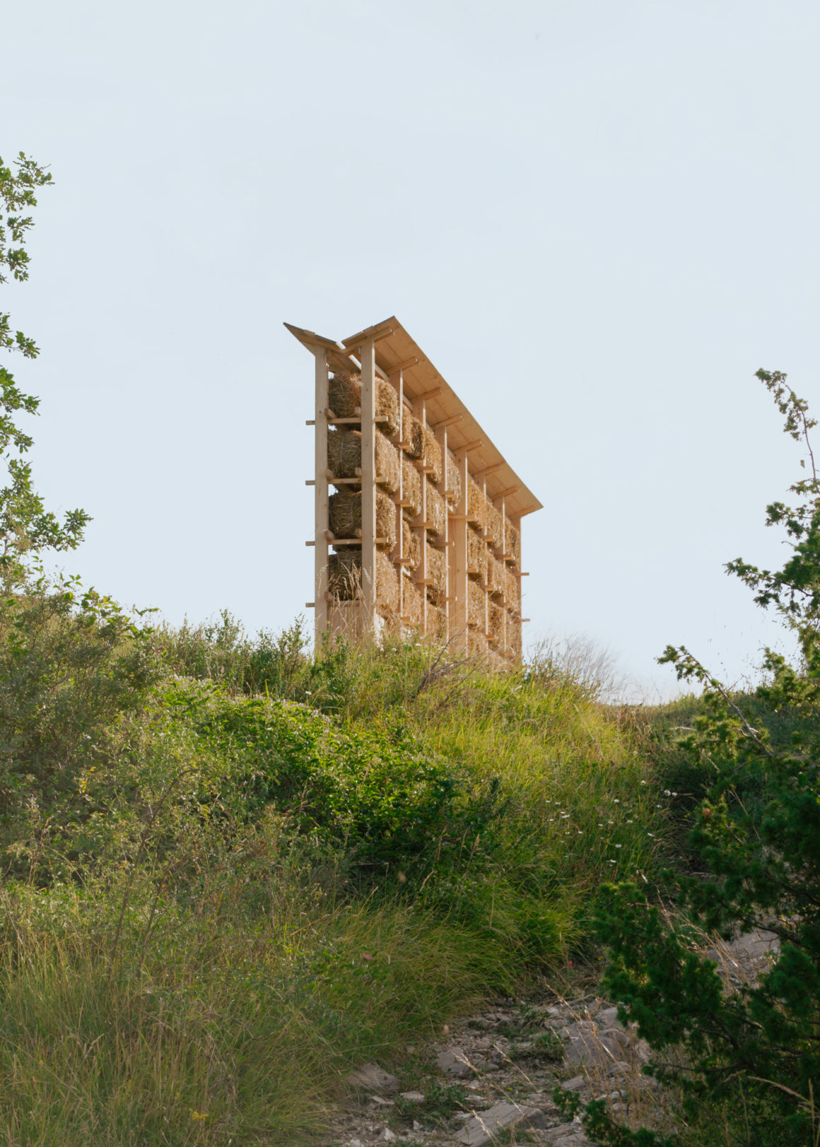
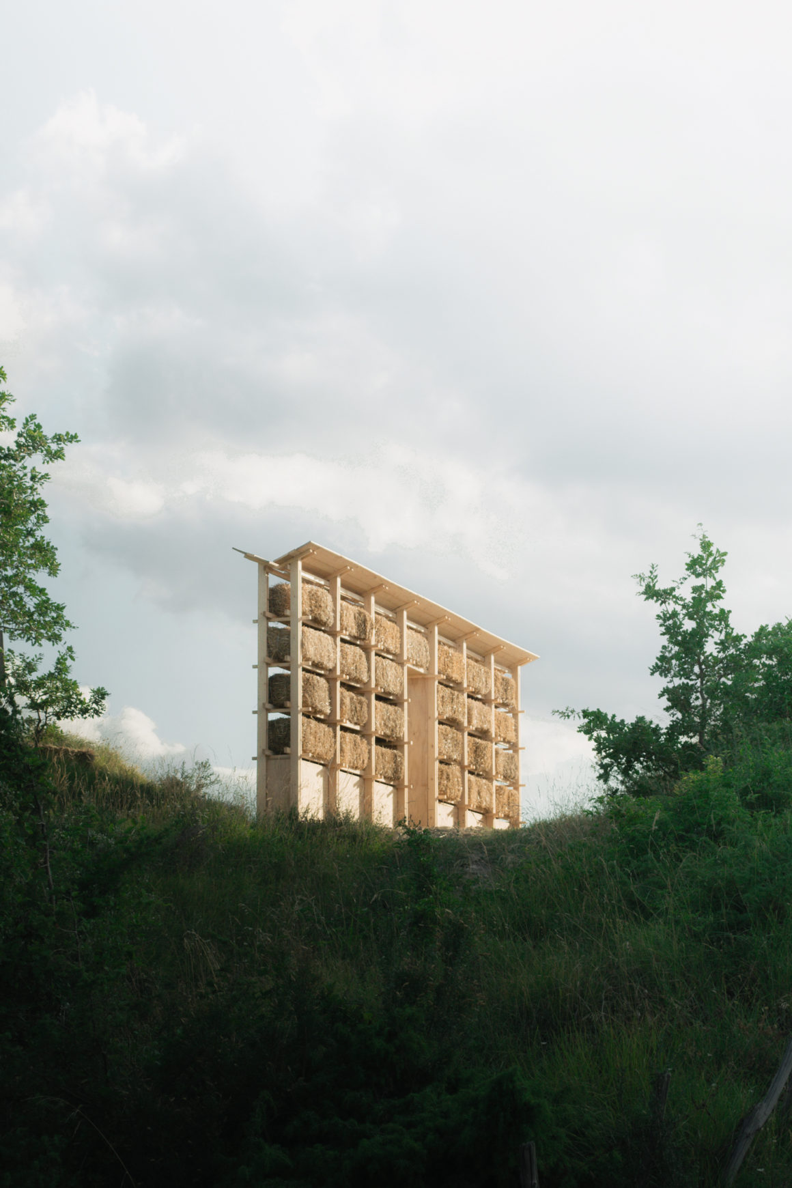
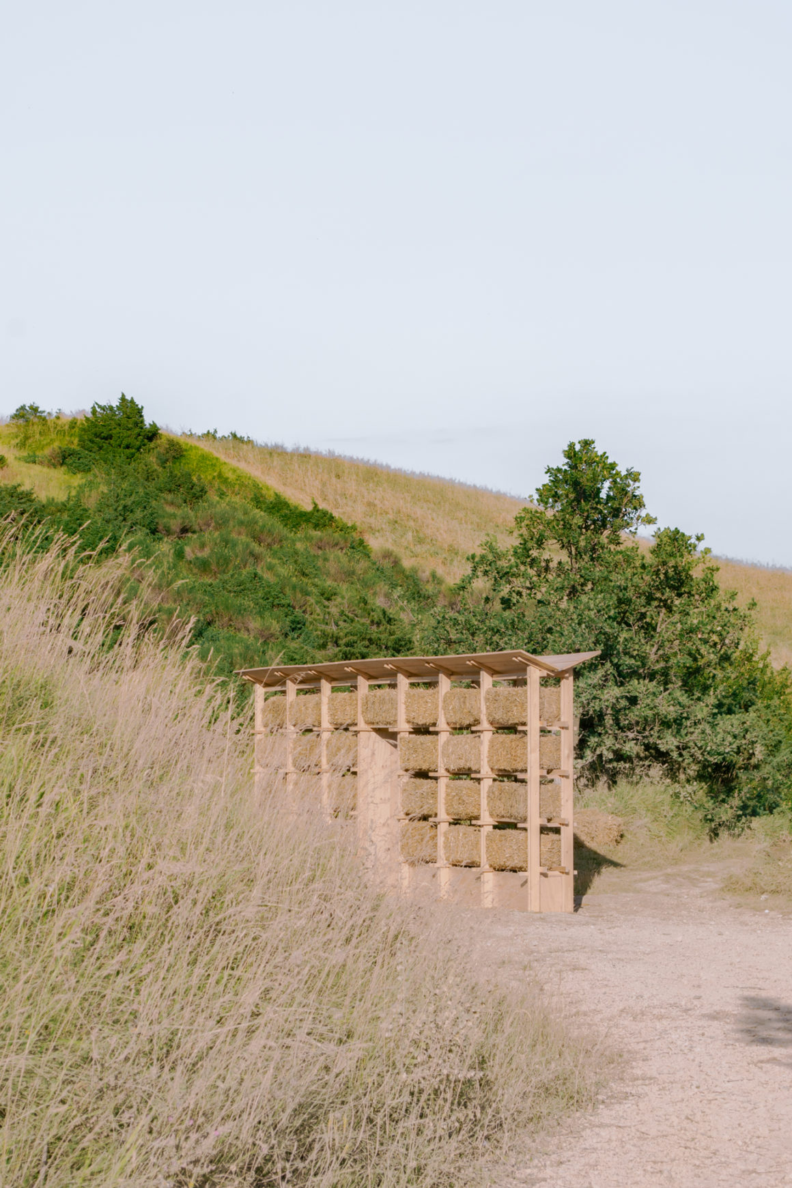
Nestled in the hills near the medieval village of Pietrarubbia in Italy, the intervention takes the form of a long timber wall filled with locally sourced hay bales. Its simple linear geometry frames the countryside rather than enclosing it, while a series of openings encourage visitors to move through the structure and experience the landscape from different perspectives.
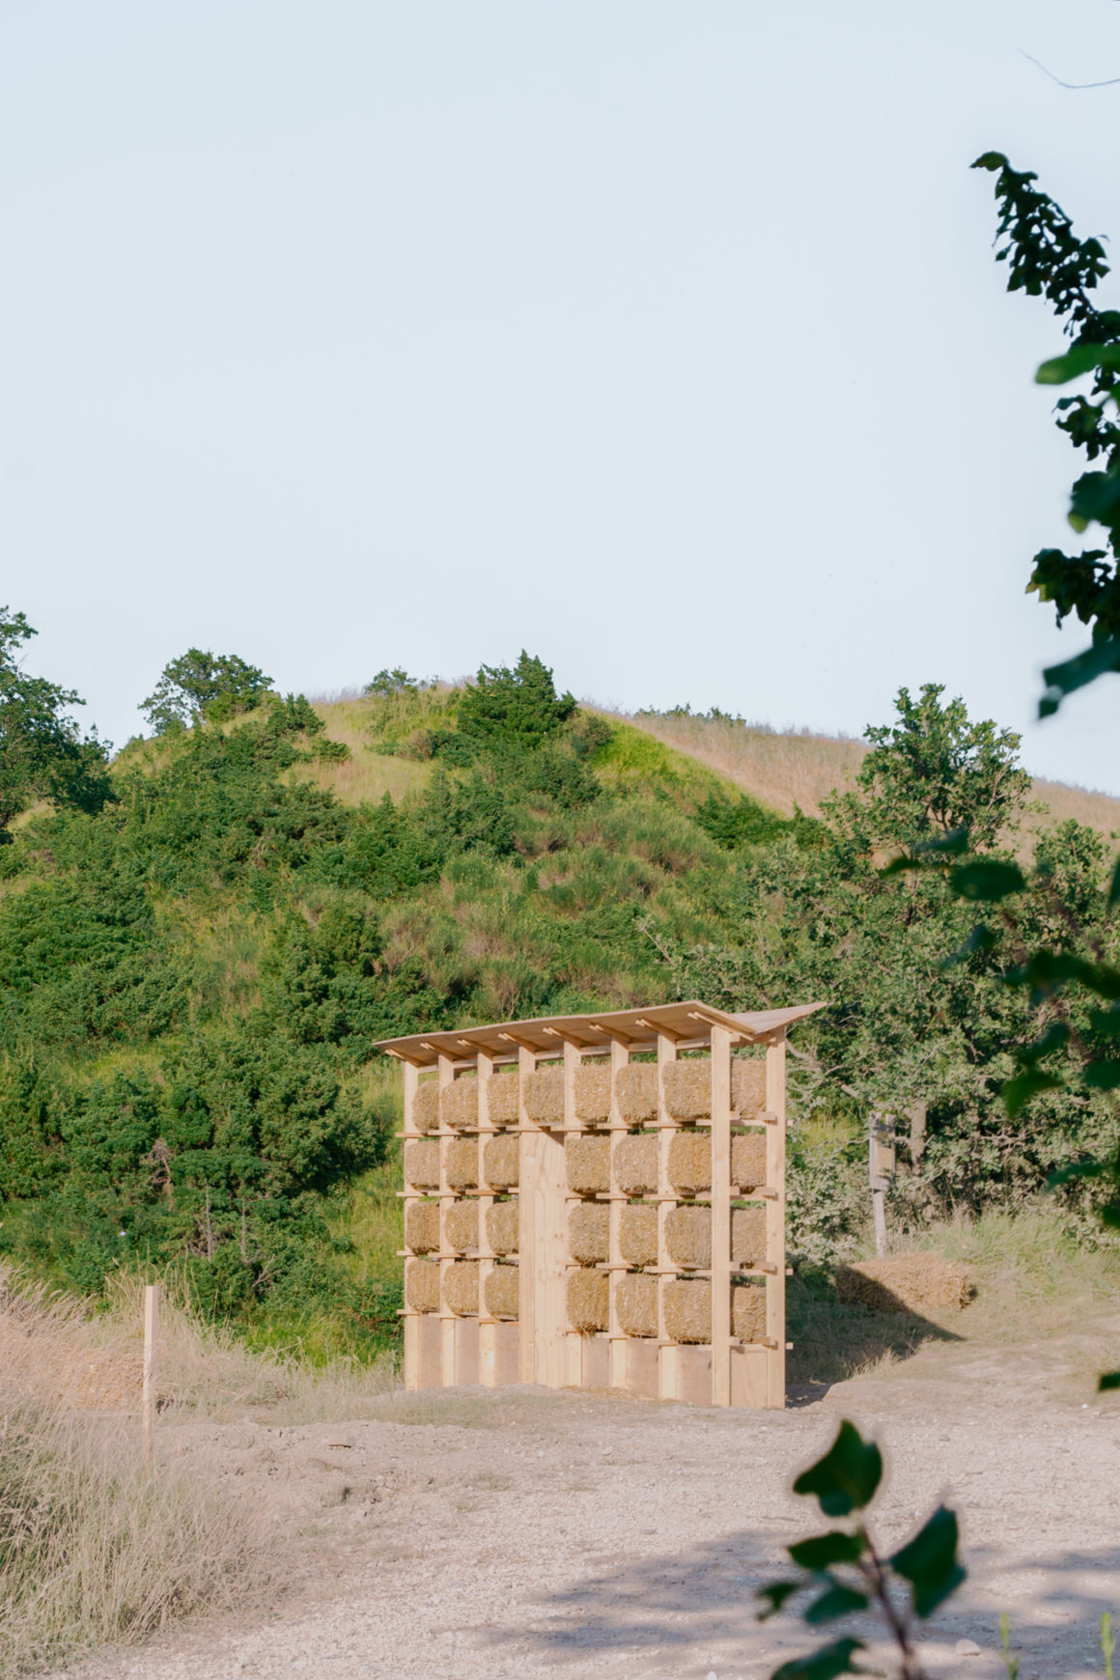
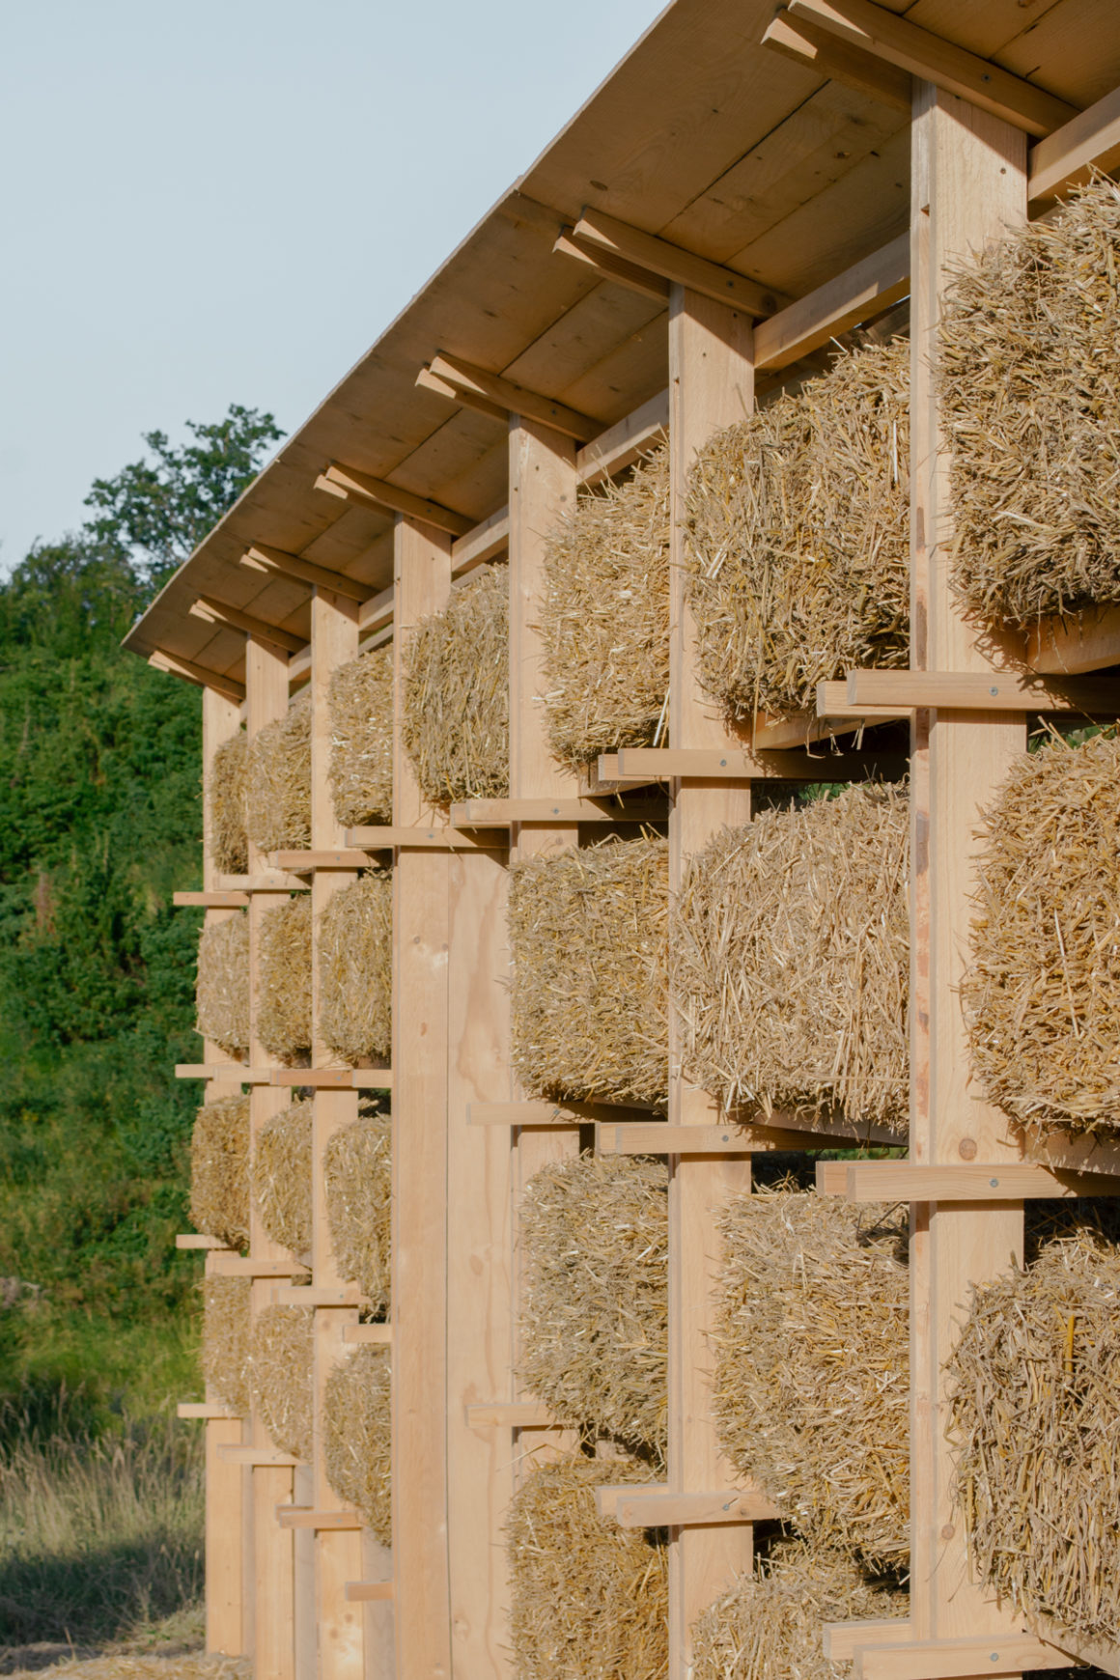
But the project is designed as much for wildlife as it is for people. Over the course of the summer and autumn, deer feed on the hay, birds carry it away for nests, wild boars disturb its base and insects and fungi slowly begin to transform it. As the organic infill disappears, the timber frame gradually emerges, revealing an architecture that is defined by change.
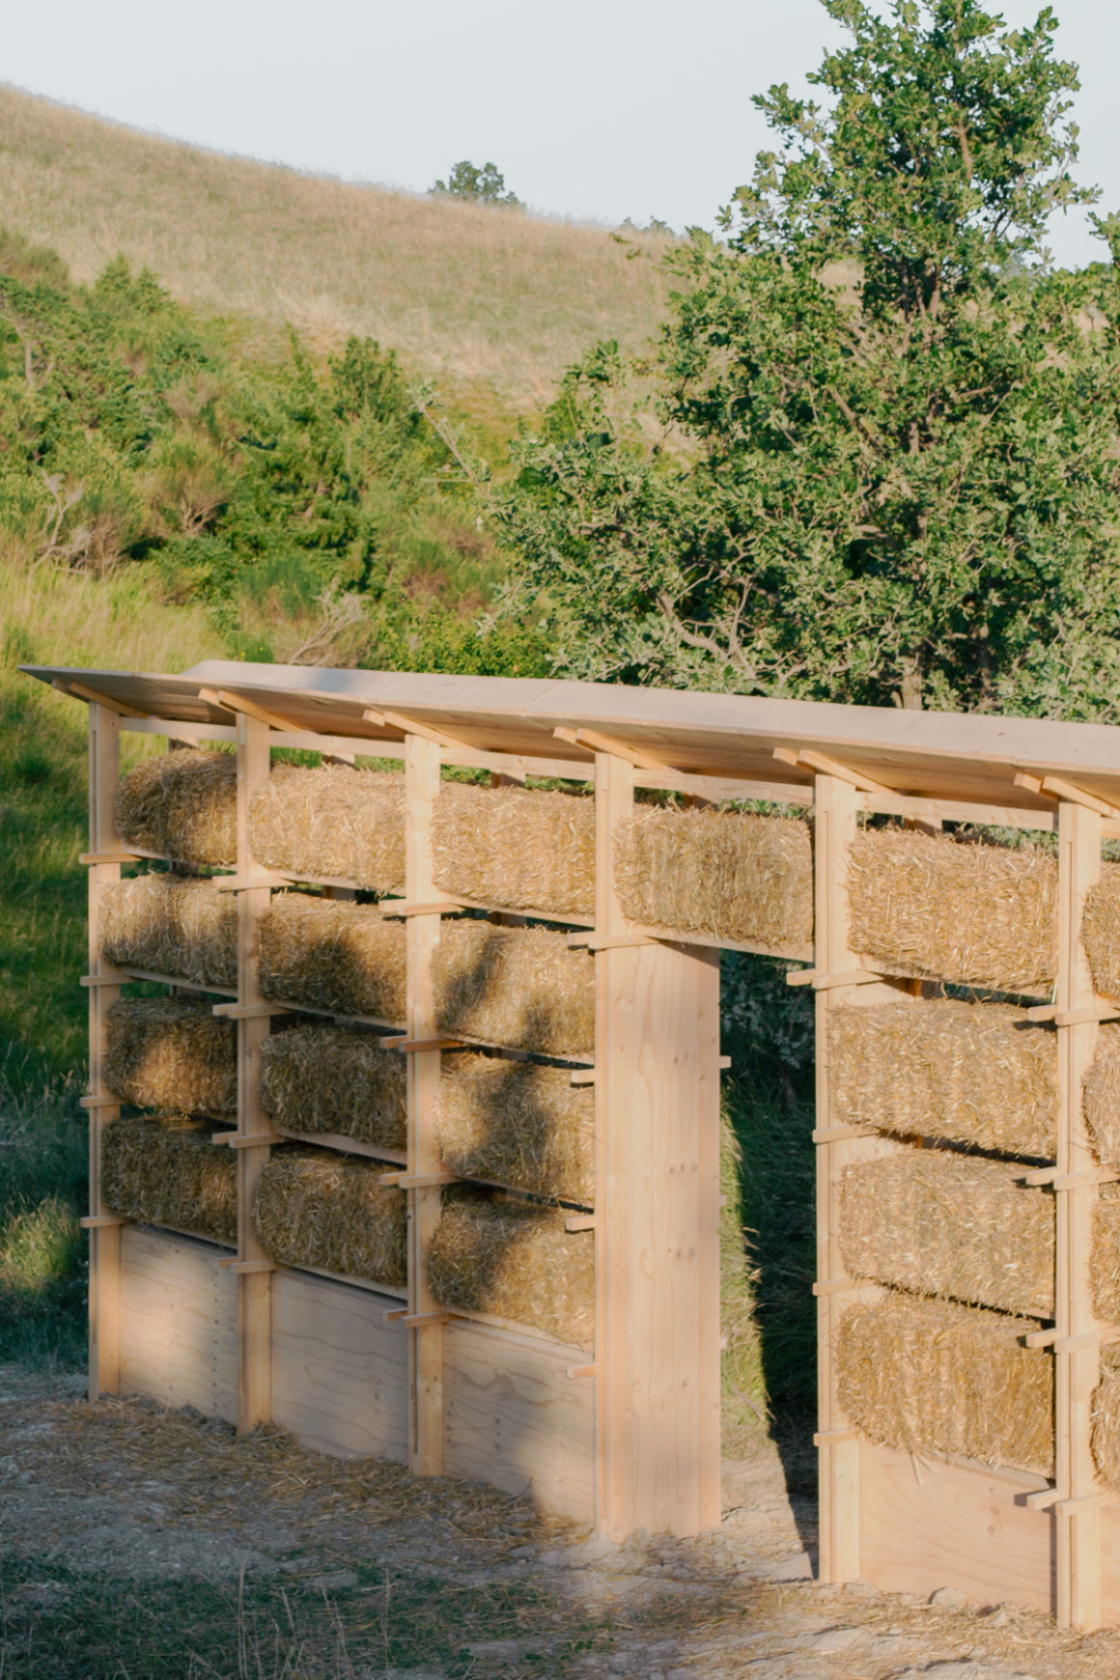
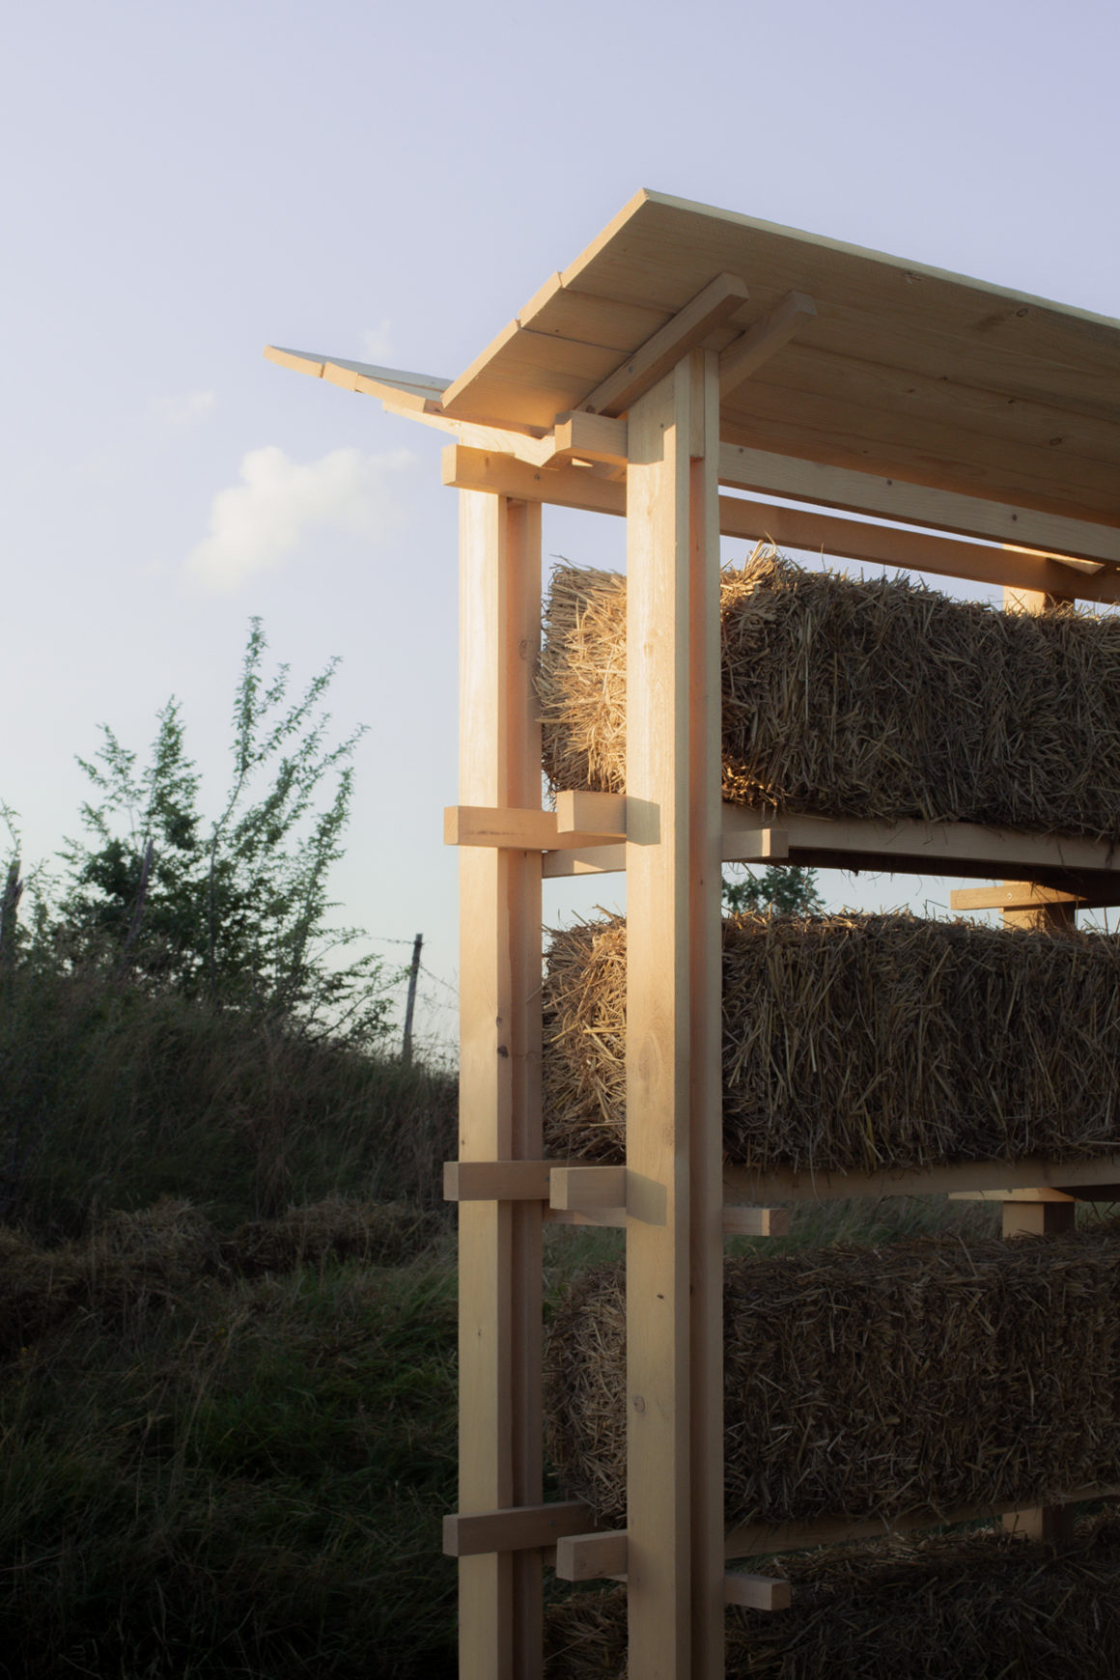
Made entirely from biodegradable materials, Metabolic Wall embraces decay as an essential part of its design. When its seasonal cycle comes to an end, the timber frame is dismantled and reused elsewhere, completing a process that sees the pavilion move from object to habitat and, ultimately, back into the ecosystem. The project proposes an architecture that exists in dialogue with it, measuring its success by what it gives back.