The Greek Foundation
  • Architecture
  • Interiors
  • Design
  • Art
  • Fashion
  • Travel
  • Graphic Design
  • Gastronomy
  • Photography
  • Interviews
  • Visits
  • All Stories
  • Shop
  • About
  • Submit
  • Creatives
  • Stockists
  • Contact
  • Facebook
  • Instagram
  • Spotify
The Greek Foundation
0 Shop
The Greek Foundation
  • Architecture
  • Interiors
  • Design
  • Art
  • Fashion
  • Travel
  • Graphic Design
  • Gastronomy
  • Photography
  • Interviews
  • Visits
  • All Stories
  • Architecture
  • Interiors

A&A HOUSE by WoARCHITECTS

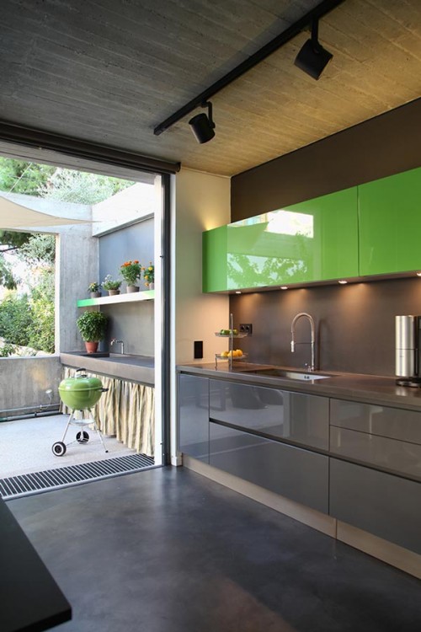
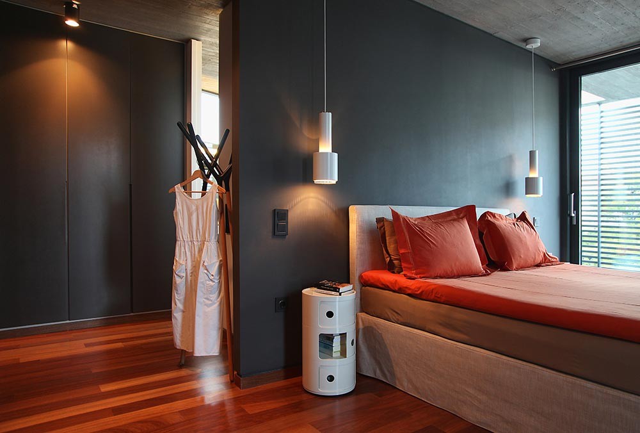
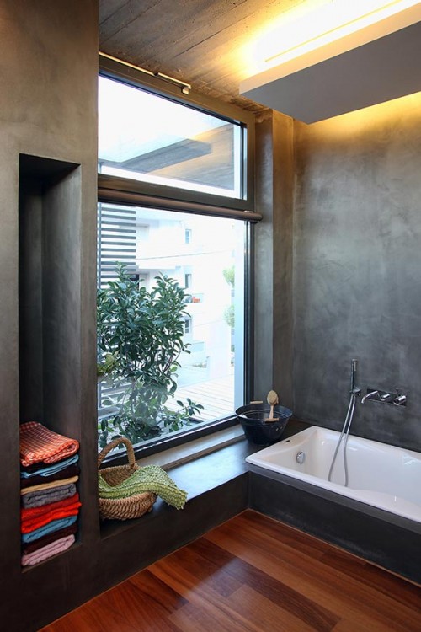
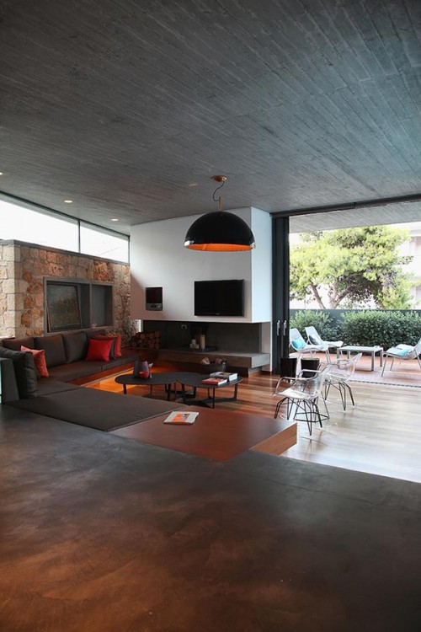
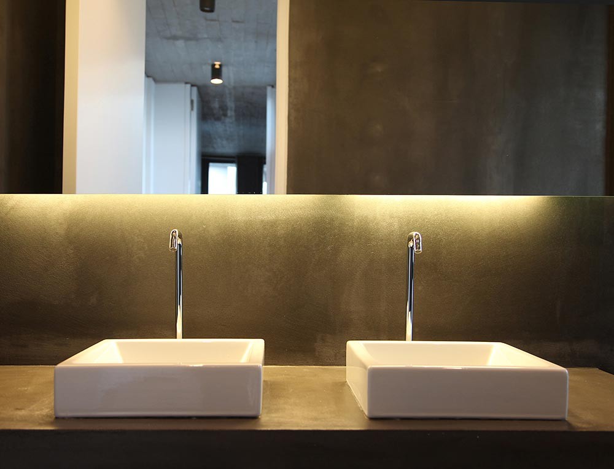
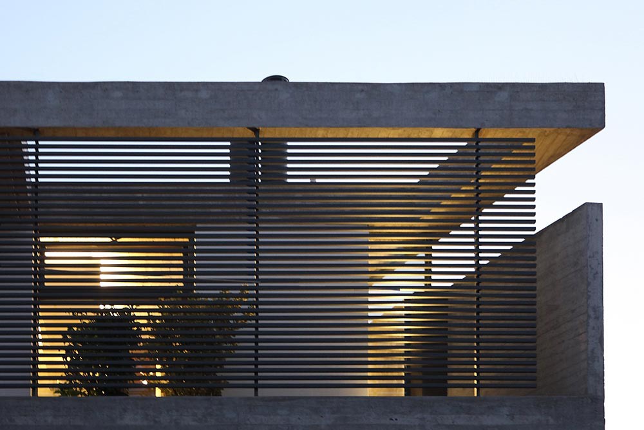
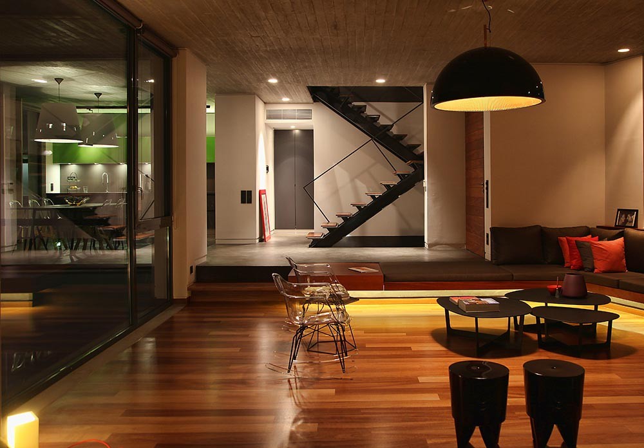
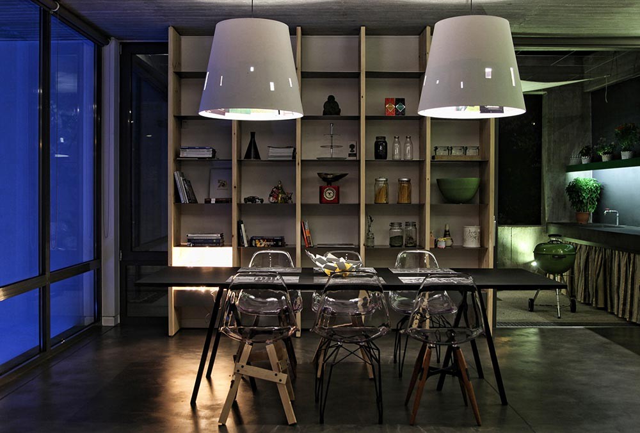
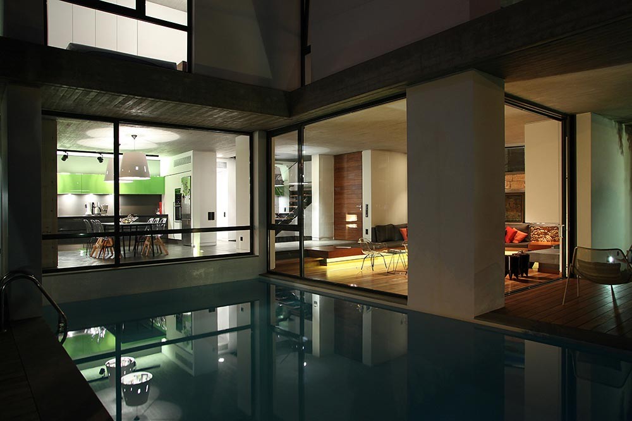
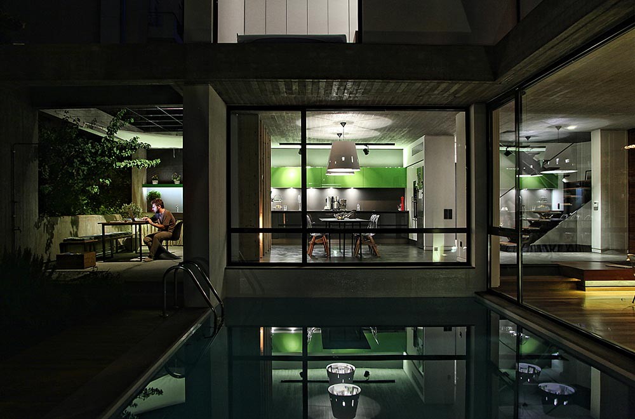
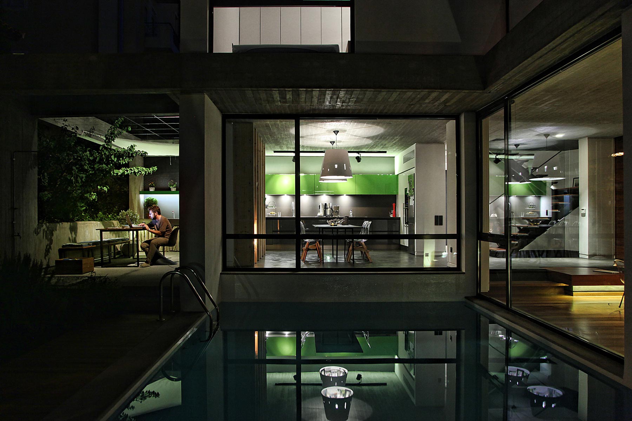
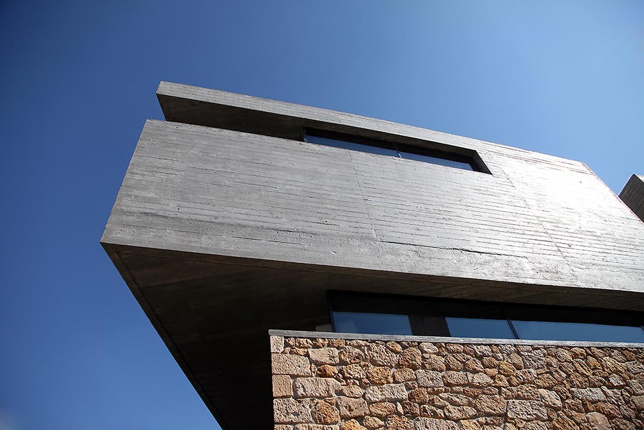
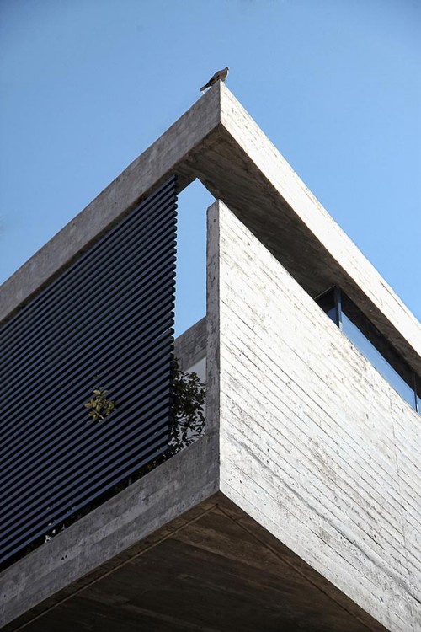
Designed by WoARCHITECTS, this house in Attica stands out for the dynamic relationship between indoor and outdoor spaces, centered around a courtyard and using a 3d polyline made of concrete. The building is vertically developed in 3 levels: entrance, living room, kitchen and dining room in the first level, one master bedroom, 2 bedrooms, bathroom in the second level, playroom and utility rooms in the basement. The architectural synthesis is formed in an “L” shape, in which the core/point of reference is the courtyard/pool. Every space is developed in the perimeter of the courtyard and therefore, through the existence of light and water, a dynamic relation of view, luminosity and reflection is created between the inside and outside spaces. The concept is implemented through and with the creation of a 3d polyline (exposed concrete) and a wall (local stone).

The polyline divides the house vertically between the “public” spaces and the “private” ones in the second level. The ground floor, through the extensive use of glass, becomes transparent and unifies the indoor spaces with the outdoor ones. So, for example, the kitchen is extended up to the bbq area. On the other hand, the bedrooms on the second level are “protected” in the maximum degree. The stone wall delimits the basic entrance of the house while, by creating a boundary for the living room, also emphasizes the relation between the house and the courtyard. The position of this stone wall is very important for the house itself as it protects from the northern winds in winter. In the upper level, a recess has been created in order to stress the position of the main entrance and also to provide adequate light to all the spaces of the house.
Creative
WoARCHITECTS
Credits

Photos: Ioanna Roufopoulou

Featured in our Shop

Explore Our Print Publications

Explore Our Print Publications

Step into the world of The Greek Foundation's print editions, where each one is a carefully curated collection of inspiring visual and textual stories. Discover the essence of Greece through architecture, design, fashion, art, travel and gastronomy. Get your copy and start your journey today.

SHOP NOW
Related Stories
Soulspaces Co reimagines traditional Cretan home for contemporary living
View Post
  • Architecture
  • Interiors

Soulspaces Co reimagines traditional Cretan home for contemporary living

Kypseli apartment renovation by Outline Practice
View Post
  • Architecture
  • Interiors

Outline Practice updates kYPSELI apartment while preserving its mid-century character

Exterior view of The Wildt, a collection of stone-clad holiday villas by LArchitects overlooking the Ionian Sea in Kefalonia.
View Post
  • Architecture
  • Interiors

LArchitects designs holiday villas that step into the landscape of Kefalonia

paros house renovation Isola Studio
View Post
  • Architecture
  • Interiors

Isola Studio restores Cycladic house with rooftop pool in Paros

Exterior view of OLYN, a contemporary gluten-free bakery by Karn Studio, with fully opening façades on a corner site in Athens' Acropolis district.
View Post
  • Architecture
  • Interiors

Karn Studio transforms Acropolis corner building into gluten-free eatery

Bedroom with sliding glass doors opening towards uninterrupted views of the sea.
View Post
  • Architecture
  • Interiors

ETSI Architects carve sea-facing holiday home into the rocky landscape of Mani

  • Architecture
  • Interiors
  • Design
  • Art
  • Fashion
  • Travel
  • Graphic Design
  • Gastronomy
  • Photography
  • Interviews
  • Visits
  • All Stories
  • Shop
  • About
  • Submit
  • Creatives
  • Stockists
  • Contact
  • Terms
  • Facebook
  • Instagram
  • Spotify

Join our newsletter

Input your search keywords and press Enter.

Manage Consent
To provide the best experiences, we use technologies like cookies to store and/or access device information. Consenting to these technologies will allow us to process data such as browsing behavior or unique IDs on this site. Not consenting or withdrawing consent, may adversely affect certain features and functions.
Functional Always active
The technical storage or access is strictly necessary for the legitimate purpose of enabling the use of a specific service explicitly requested by the subscriber or user, or for the sole purpose of carrying out the transmission of a communication over an electronic communications network.
Preferences
The technical storage or access is necessary for the legitimate purpose of storing preferences that are not requested by the subscriber or user.
Statistics
The technical storage or access that is used exclusively for statistical purposes. The technical storage or access that is used exclusively for anonymous statistical purposes. Without a subpoena, voluntary compliance on the part of your Internet Service Provider, or additional records from a third party, information stored or retrieved for this purpose alone cannot usually be used to identify you.
Marketing
The technical storage or access is required to create user profiles to send advertising, or to track the user on a website or across several websites for similar marketing purposes.
Manage options Manage services Manage {vendor_count} vendors Read more about these purposes
View preferences
{title} {title} {title}

Join our newsletter