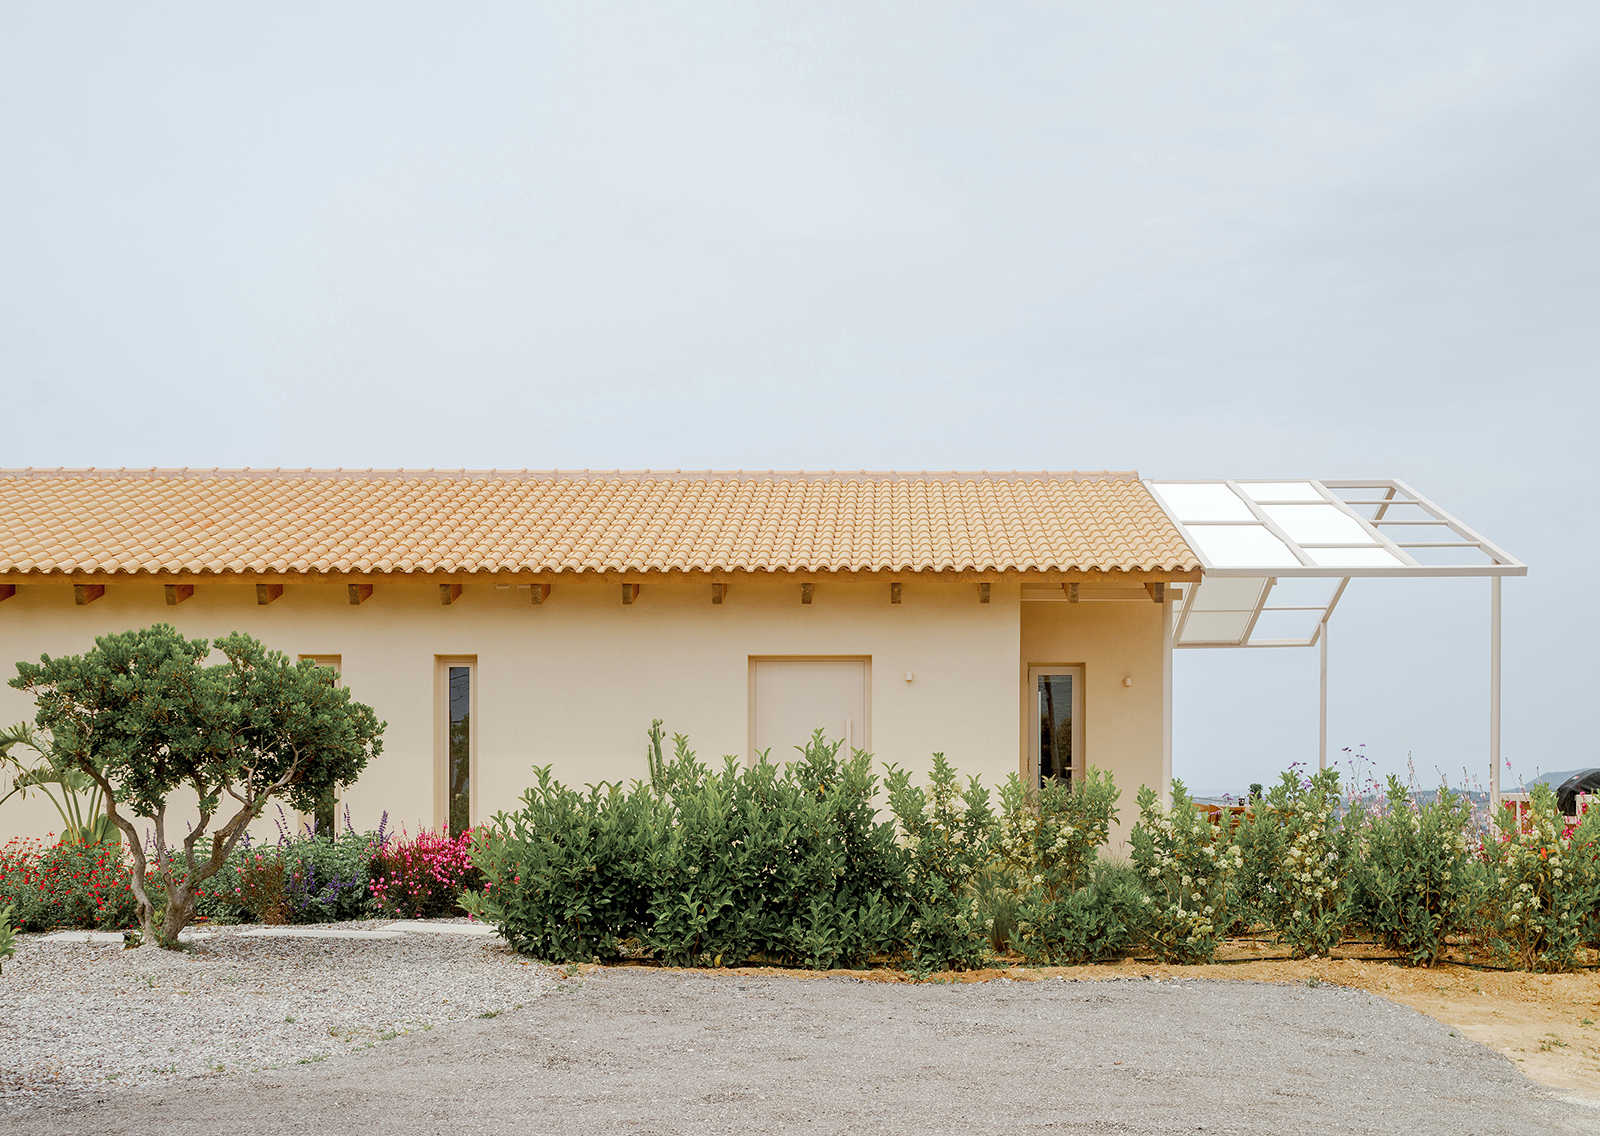
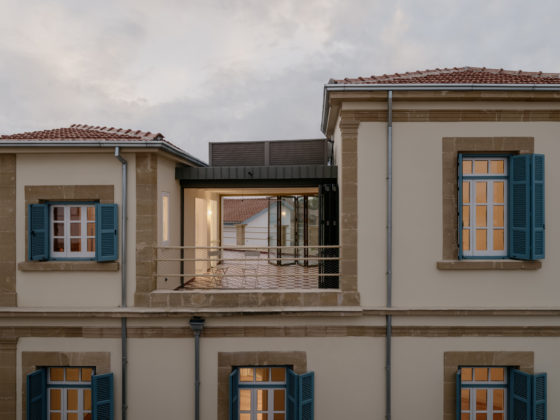
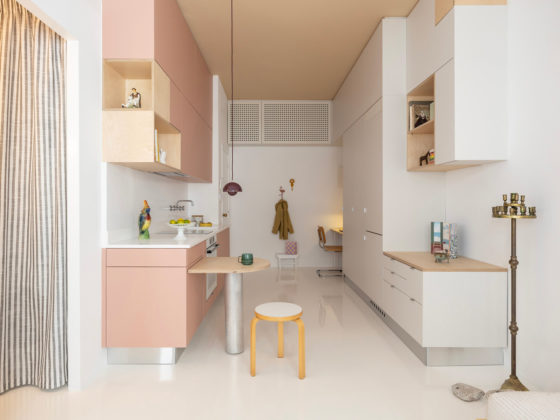
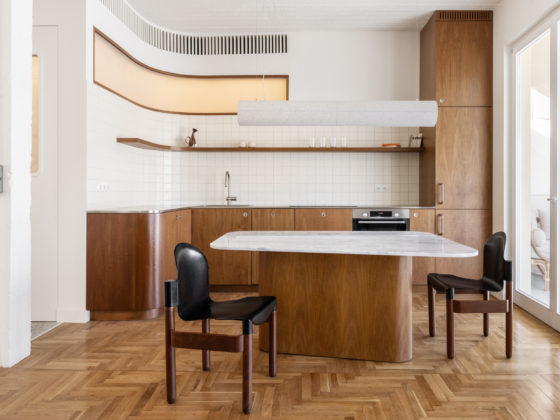
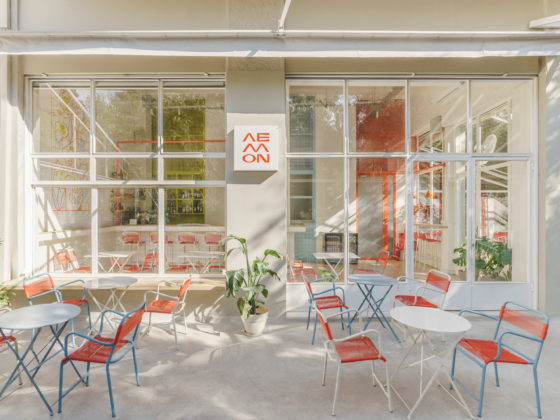
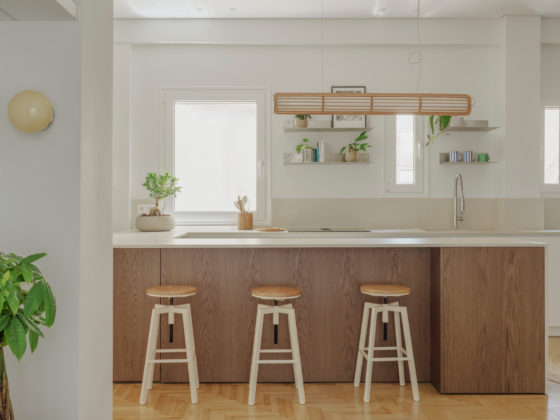
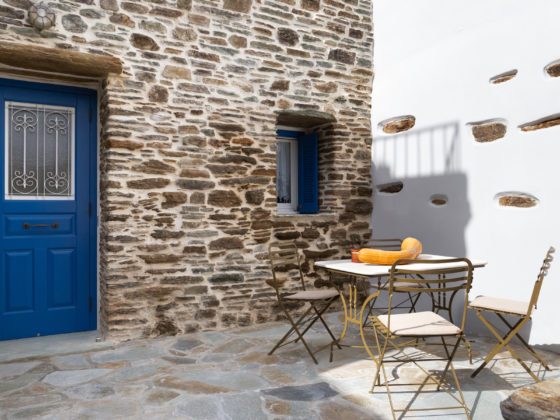
Oblique has transformed an existing building into two independent holiday homes, bringing a new sense of order to its previously fragmented form. Originally divided into small studios, the building had grown into an uneven composition of volumes and outdoor spaces. Working with the existing footprint and structure, the architects reorganized it around two homes, using the roof and surrounding landscape to tie the project together. New pitched roofs give the building a clearer silhouette, while openings have been repositioned to follow the new interior layout. Timber structures and Roman clay tiles are combined with metal framing and fabric canopies, which extend outwards to provide shade. At the center, a break in the volume marks the separation between the two homes. Around the building, a series of platforms and steps responds to the sloping site. These create terraces and places to gather without enclosing them, forming a gradual transition between the interiors and the landscape. With a few carefully considered moves, Oblique turns a collection of disconnected spaces into two simple holiday homes that feel closely connected to their surroundings.
Oblique frames two holiday homes with roofs and platforms