The Greek Foundation
  • Architecture
  • Interiors
  • Design
  • Art
  • Fashion
  • Travel
  • Graphic Design
  • Gastronomy
  • Photography
  • Interviews
  • Visits
  • All Stories
  • Shop
  • About
  • Submit
  • Creatives
  • Stockists
  • Contact
  • Facebook
  • Instagram
  • Spotify
The Greek Foundation
0 Shop
The Greek Foundation
  • Architecture
  • Interiors
  • Design
  • Art
  • Fashion
  • Travel
  • Graphic Design
  • Gastronomy
  • Photography
  • Interviews
  • Visits
  • All Stories
  • Architecture
  • Graphic Design

‘Core Agora’ in Domes of Elounda, Crete by Not a Number Architects

The site of the project is at the heart of a 10 acre sloped park landscaped to accommodate various recreational and leisure activities and function as the focal point of the Domes of Elounda resort, Crete. The project consists of individual but similar pavilions that provide space for boutiques, souvenir workshops, galleries for local artists and artisans as well as cafes and toilets.

Positioned on a prominent spot the small structures blend with the harsh, Cretan topography while forming a distinctive place for encounters and happenings between tourists and locals alike. The project is meant to become a meeting point and encourage interaction between passersby while at the same time enliven the area by hosting performances and cultural events. Rotating collections of site-specific art will occupy the space around and inside of some of the pavilions with a particular focus on promoting the work of local designers.

The volumes sit on a grid-like arrangement with new vegetation planted in-between them. Blending the indoor and outdoor experience of each space is achieved by creating somewhat transparent volumes with multiple entrances at each one. The otherwise metal-framed pavilions are anchored on concrete pedestals and are clad entirely with tinted wooden elements.

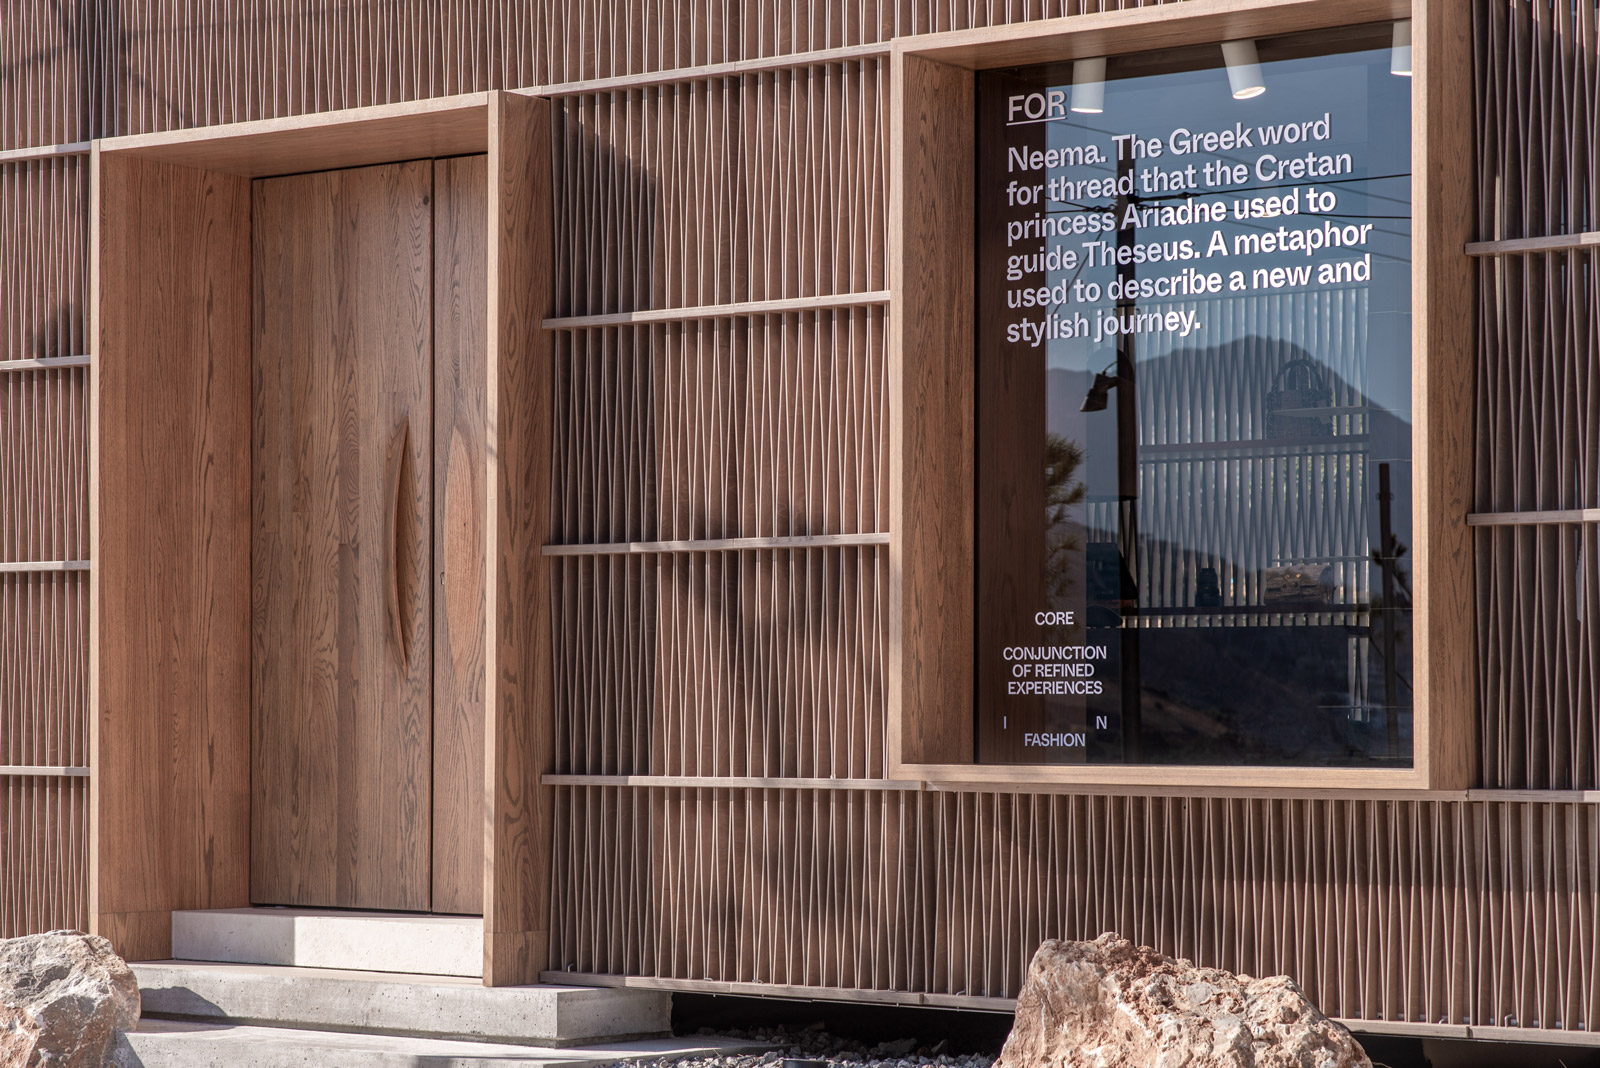
The characteristic skin of the pavilions is made of plywood lamellas in a woven pattern that reflects traditional basket weaving techniques. This wooden façade functions as the binding element of the whole complex but also as a vertical sun shading device for every structure. The uniformity of the skin is interrupted by large windows that frame the products on display as well as the activities taking place inside. At night the aesthetics of the volumes transform entirely as they light up like lanterns that illuminate the surrounding pathways in the park.


Credits

Project Team: Ermis Adamantidis, Dominiki Dadatsi, Pavlos Symianakis

Graphic Design: Semiotik Design Agency (Signage Award for ‘Core Agora’ at the Greek Graphic Design & Illustration Awards 2020)

Images © Athina Souli

Landscape design: fytron landscapes

Featured in our Shop

Explore Our Print Publications

Explore Our Print Publications

Step into the world of The Greek Foundation's print editions, where each one is a carefully curated collection of inspiring visual and textual stories. Discover the essence of Greece through architecture, design, fashion, art, travel and gastronomy. Get your copy and start your journey today.

SHOP NOW
Related Stories
Aerial view of Mandarin Oriental Costa Navarino showing earth-sheltered villas integrated into the hillside overlooking Navarino Bay
View Post
  • Architecture
  • Interiors

Tombazis and Associates Architects and K-Studio embed Mandarin Oriental resort into Peloponnese hillside

Living area with blue modular sofa, plywood shelving and dining space inside apartment by Ioli Tripodaki
View Post
  • Architecture
  • Interiors

Ioli Tripodaki transforms compact apartment with soft blue and plywood accents

Exterior view of the Maggoosh boutique at Four Seasons Astir Palace Athens overlooking the Athenian Riviera
View Post
  • Design
  • Interiors

Maggoosh opens seafront jewellery pavilion at Four Seasons Astir Palace

Exterior view of F–topia Villas by ACRE Architecture set within the Mediterranean landscape of Kefalonia
View Post
  • Architecture
  • Interiors

A.C.R.E Architecture embeds pair of summer houses into Kefalonia hillside

View Post
  • Architecture
  • Interiors

Brick, tiles and exposed metal define Dyo Exi Deka café-bar by KARN studio

View of the open-plan kitchen and living area with wood cabinetry and stainless steel countertop
View Post
  • Architecture
  • Interiors

Compact Athens house updated with minimal gestures by So Far Studio

  • Architecture
  • Interiors
  • Design
  • Art
  • Fashion
  • Travel
  • Graphic Design
  • Gastronomy
  • Photography
  • Interviews
  • Visits
  • All Stories
  • Shop
  • About
  • Submit
  • Creatives
  • Stockists
  • Contact
  • Terms
  • Facebook
  • Instagram
  • Spotify

Join our newsletter

Input your search keywords and press Enter.

Manage Consent
To provide the best experiences, we use technologies like cookies to store and/or access device information. Consenting to these technologies will allow us to process data such as browsing behavior or unique IDs on this site. Not consenting or withdrawing consent, may adversely affect certain features and functions.
Functional Always active
The technical storage or access is strictly necessary for the legitimate purpose of enabling the use of a specific service explicitly requested by the subscriber or user, or for the sole purpose of carrying out the transmission of a communication over an electronic communications network.
Preferences
The technical storage or access is necessary for the legitimate purpose of storing preferences that are not requested by the subscriber or user.
Statistics
The technical storage or access that is used exclusively for statistical purposes. The technical storage or access that is used exclusively for anonymous statistical purposes. Without a subpoena, voluntary compliance on the part of your Internet Service Provider, or additional records from a third party, information stored or retrieved for this purpose alone cannot usually be used to identify you.
Marketing
The technical storage or access is required to create user profiles to send advertising, or to track the user on a website or across several websites for similar marketing purposes.
Manage options Manage services Manage {vendor_count} vendors Read more about these purposes
View preferences
{title} {title} {title}

Join our newsletter