The Greek Foundation
  • Architecture
  • Interiors
  • Design
  • Art
  • Fashion
  • Travel
  • Graphic Design
  • Gastronomy
  • Photography
  • Interviews
  • Visits
  • All Stories
  • Shop
  • About
  • Submit
  • Creatives
  • Stockists
  • Contact
  • Facebook
  • Instagram
  • Spotify
The Greek Foundation
0 Shop
The Greek Foundation
  • Architecture
  • Interiors
  • Design
  • Art
  • Fashion
  • Travel
  • Graphic Design
  • Gastronomy
  • Photography
  • Interviews
  • Visits
  • All Stories
  • Architecture
  • Interiors

‘eXeliosi’ – Two private residences in Lesvos island by Trichonas Architecture

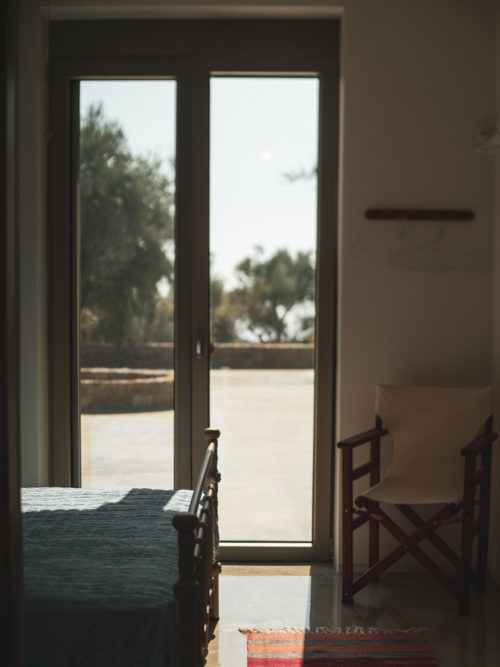
The project is designed for two closely connected families who wanted to get rid of the burden of modern urban life by creating a space where they can go on vacation and get some rest.

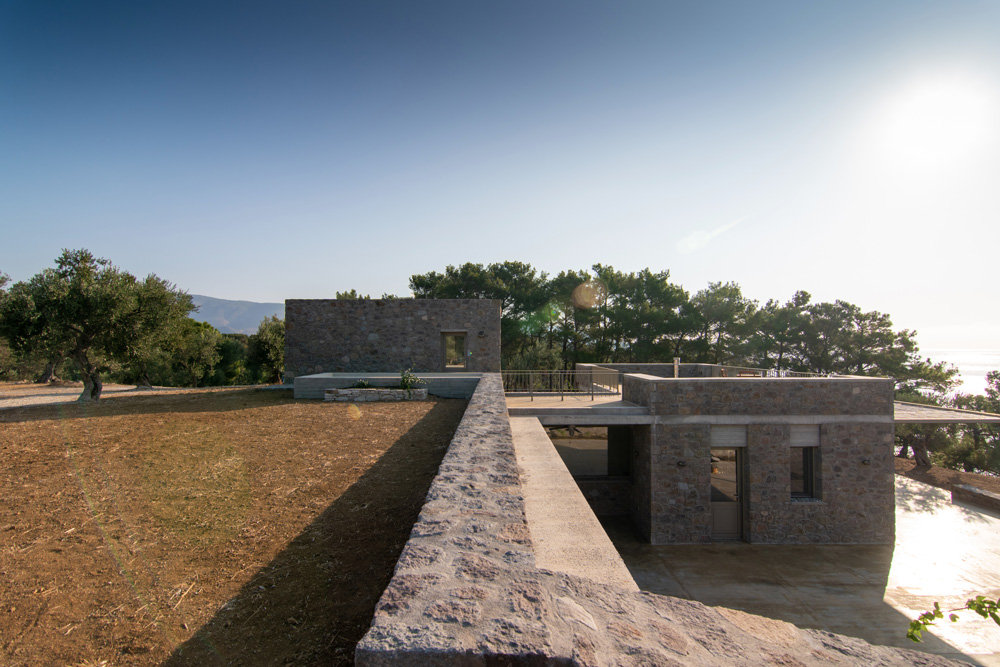
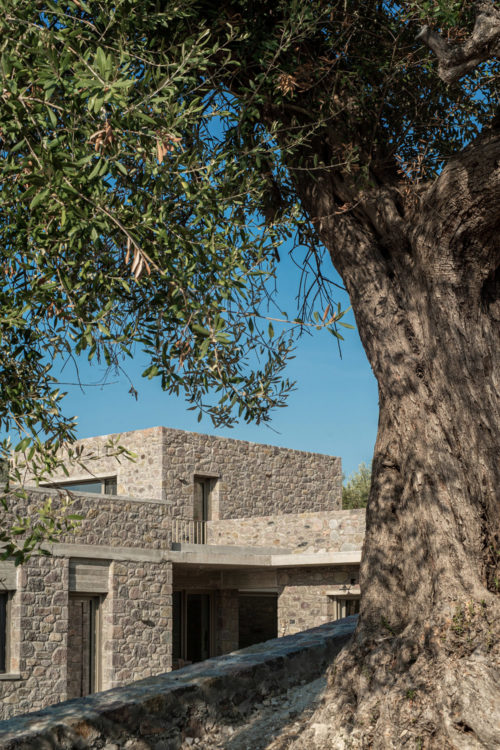
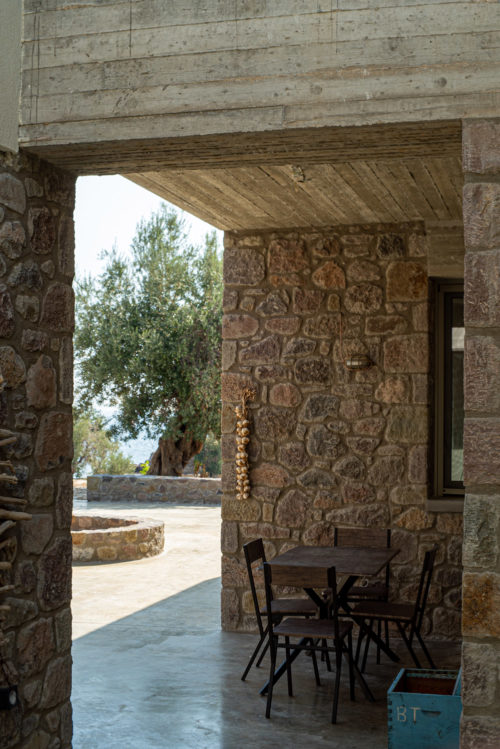
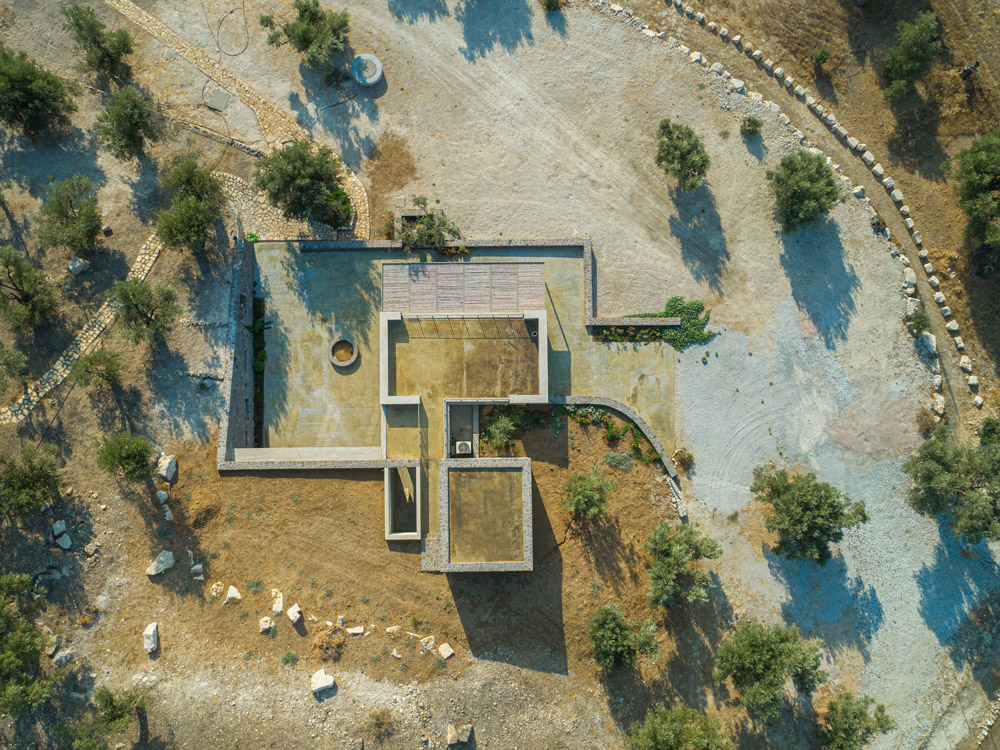
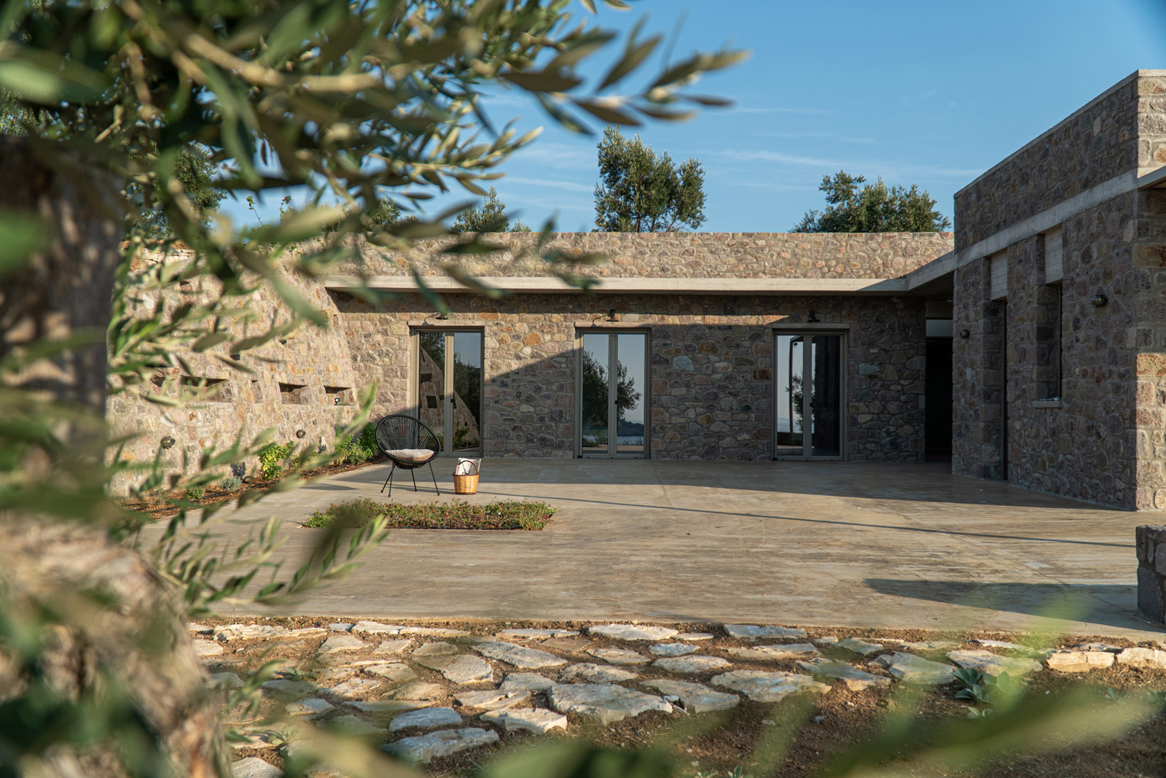
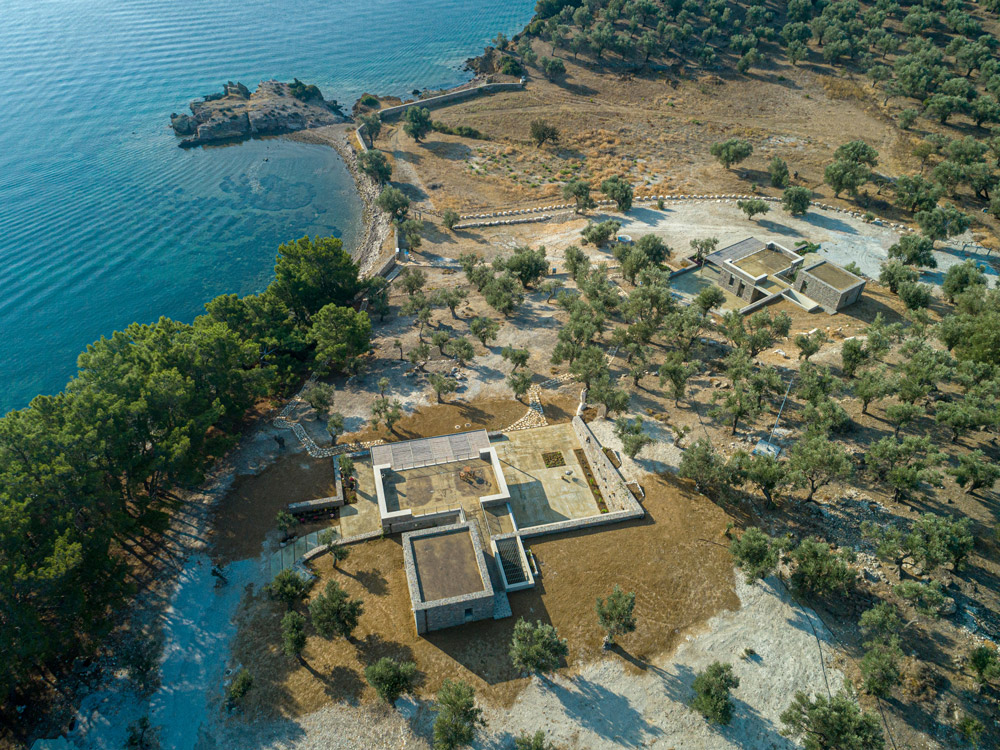
Coming from an intensely urban centre abroad, they choose a special site at the entrance of the Gulf of Yera in Lesvos island and decide to create the proper conditions to inhabit the place with its specific landscape. The property, with an area of 35 acres, has an isolated coastal front, interesting vegetation (mainly olive trees and native shrubs) and a variety of natural terrain. The two residences, which are designed equally, have a common architectural vocabulary.

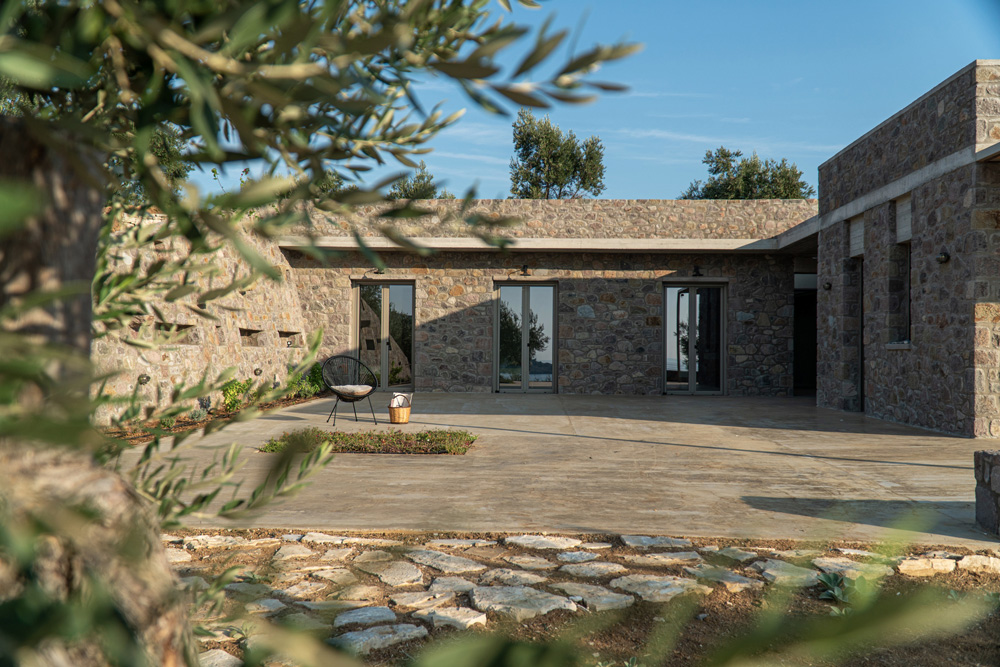
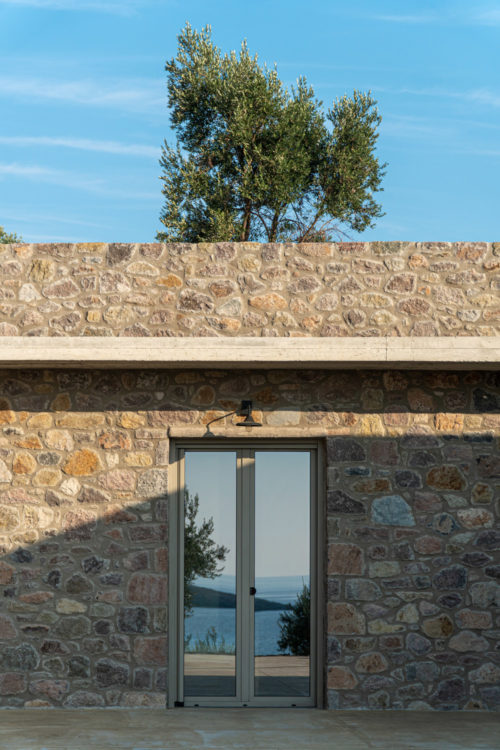
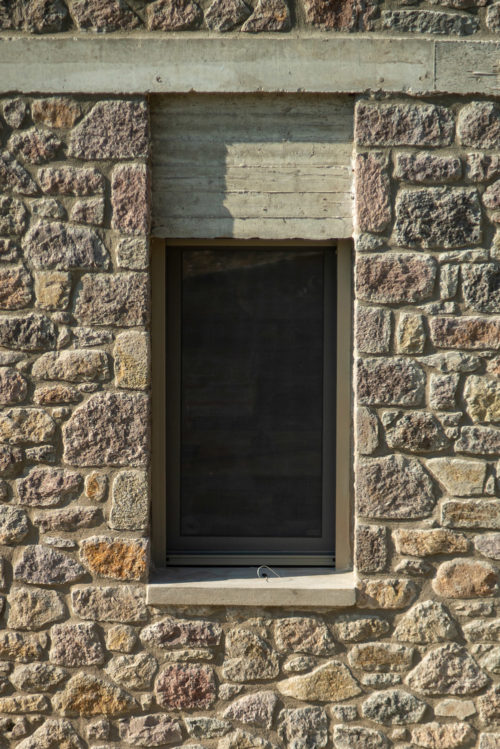
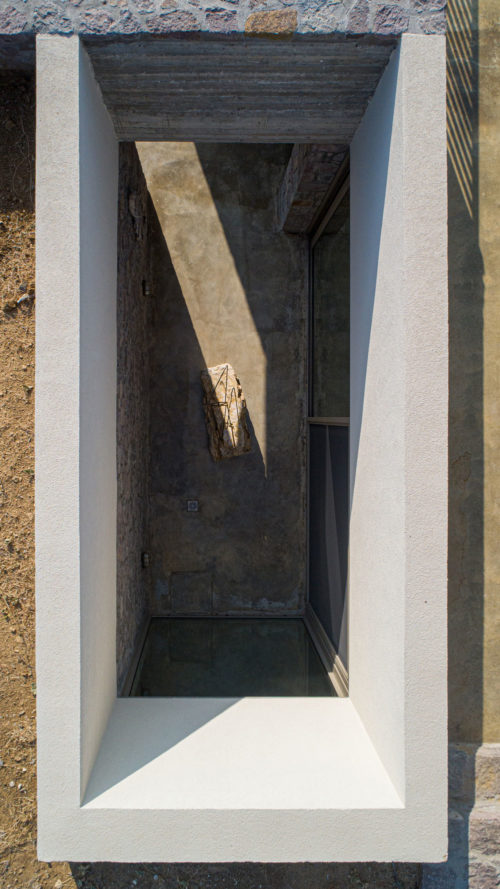
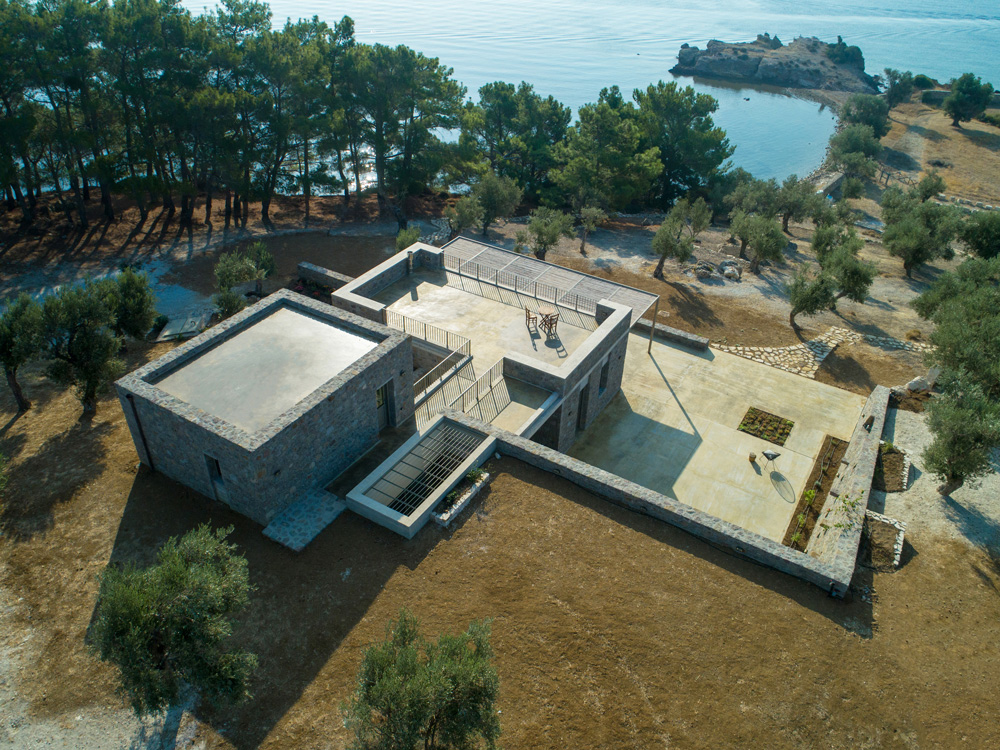
At the same time, the architectural process adapts in each case in order to achieve the maximum possible results as regards the natural ground, the optimal turn in the view and the orientation. Both houses are ground floor buildings, which are developed on two different levels due to the ground slope and feature an underground (caved) part and a basement. The main design principle was the connection of the new constructions with the specific place. For this reason, we use pure prismatic forms from load โ€“ bearing stone wall, a characteristic of the surrounding countryside buildings (farmhouses, stock โ€“ farming facilities etc.).

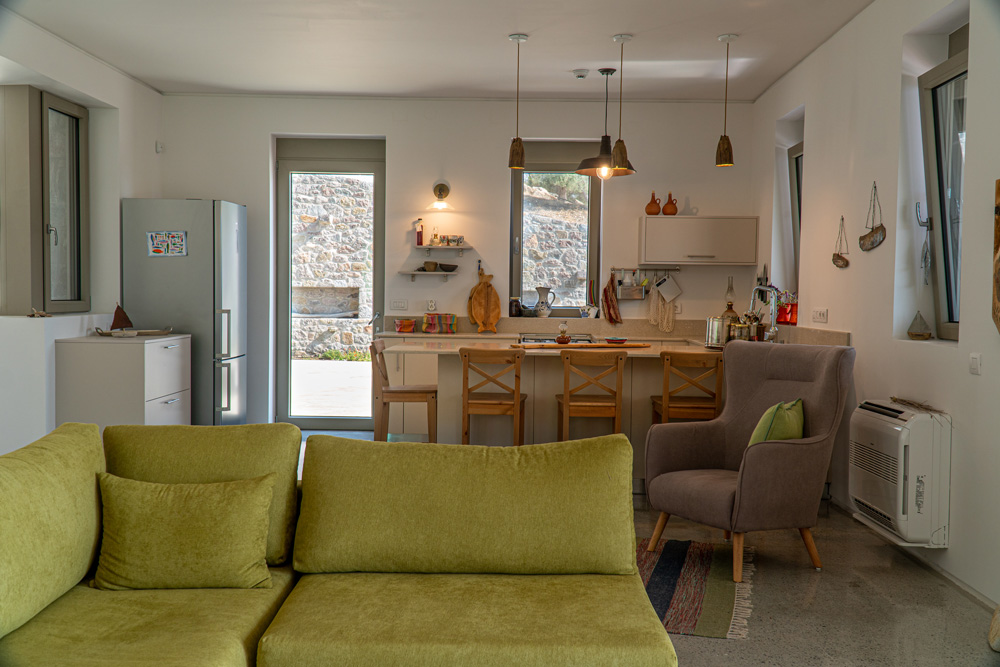
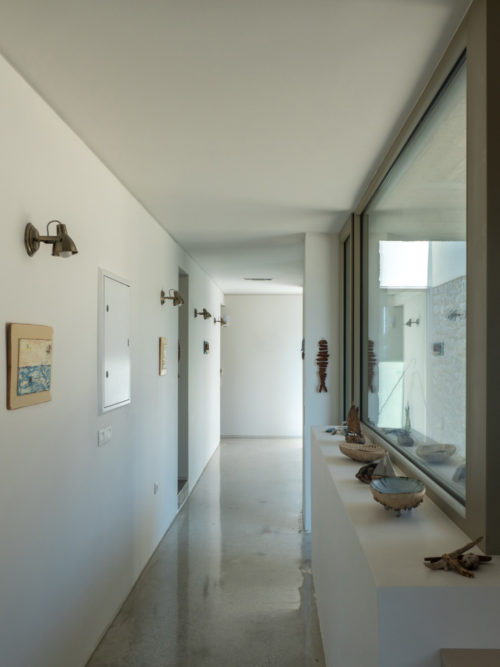
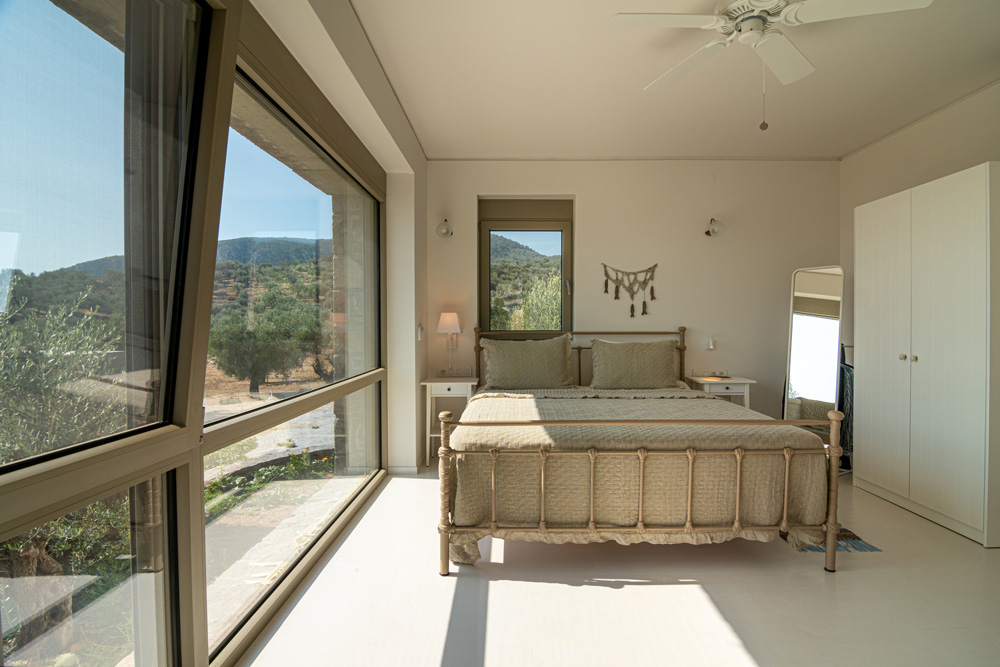
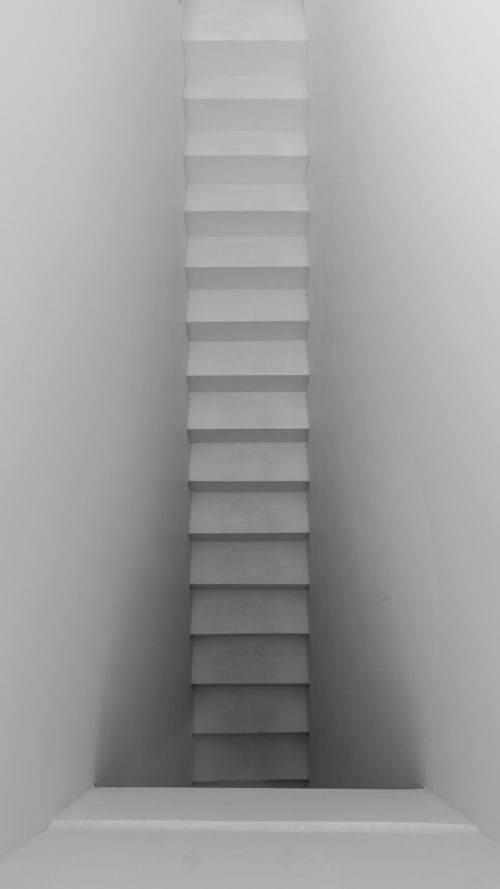
In addition, the building mass follows the natural terrain, without standing out intensely in the landscape because a great part of it, is built underground. Each residence has a continuous space on the first level, which includes the entrance, the living room, the kitchen and the dining room. They both penetrate into the earth through an inner atrium. At this underground part, there are auxiliary spaces and three bedrooms with their own bathrooms. On the second level, there is the master bedroom with a bathroom and a belvedere terrace.
Creative
Trichonas Architecture
Credits

Site supervision: Alexios Panagiotis Trichonas

Structural Engineering: Taxiarhis Verros

E/M Engineering: Eftstratios Hatzoglou

Contractor: Technima Aegean S.A.

Construction Manager: Nikolaos Trichonas

Images ยฉ Pavlos Avagianos

Featured in our Shop

Explore Our Print Publications

Explore Our Print Publications

Step into the world of The Greek Foundation's print editions, where each one is a carefully curated collection of inspiring visual and textual stories. Discover the essence of Greece through architecture, design, fashion, art, travel and gastronomy. Get your copy and start your journey today.

SHOP NOW
Related Stories
Local Local transforms a ground-floor apartment in Kolonaki into its first permanent studio
View Post
  • Architecture
  • Interiors

Local Local transforms an Athenian apartment into its new studio

View Post
  • Architecture
  • Interiors

Oblique frames two holiday homes with roofs and platforms

Soulspaces Co reimagines traditional Cretan home for contemporary living
View Post
  • Architecture
  • Interiors

Soulspaces Co reimagines traditional Cretan home for contemporary living

Kypseli apartment renovation by Outline Practice
View Post
  • Architecture
  • Interiors

Outline Practice updates kYPSELI apartment while preserving its mid-century character

Exterior view of The Wildt, a collection of stone-clad holiday villas by LArchitects overlooking the Ionian Sea in Kefalonia.
View Post
  • Architecture
  • Interiors

LArchitects designs holiday villas that step into the landscape of Kefalonia

paros house renovation Isola Studio
View Post
  • Architecture
  • Interiors

Isola Studio restores Cycladic house with rooftop pool in Paros

  • Architecture
  • Interiors
  • Design
  • Art
  • Fashion
  • Travel
  • Graphic Design
  • Gastronomy
  • Photography
  • Interviews
  • Visits
  • All Stories
  • Shop
  • About
  • Submit
  • Creatives
  • Stockists
  • Contact
  • Terms
  • Facebook
  • Instagram
  • Spotify

Join our newsletter

Input your search keywords and press Enter.

Manage Consent
To provide the best experiences, we use technologies like cookies to store and/or access device information. Consenting to these technologies will allow us to process data such as browsing behavior or unique IDs on this site. Not consenting or withdrawing consent, may adversely affect certain features and functions.
Functional Always active
The technical storage or access is strictly necessary for the legitimate purpose of enabling the use of a specific service explicitly requested by the subscriber or user, or for the sole purpose of carrying out the transmission of a communication over an electronic communications network.
Preferences
The technical storage or access is necessary for the legitimate purpose of storing preferences that are not requested by the subscriber or user.
Statistics
The technical storage or access that is used exclusively for statistical purposes. The technical storage or access that is used exclusively for anonymous statistical purposes. Without a subpoena, voluntary compliance on the part of your Internet Service Provider, or additional records from a third party, information stored or retrieved for this purpose alone cannot usually be used to identify you.
Marketing
The technical storage or access is required to create user profiles to send advertising, or to track the user on a website or across several websites for similar marketing purposes.
Manage options Manage services Manage {vendor_count} vendors Read more about these purposes
View preferences
{title} {title} {title}

Join our newsletter