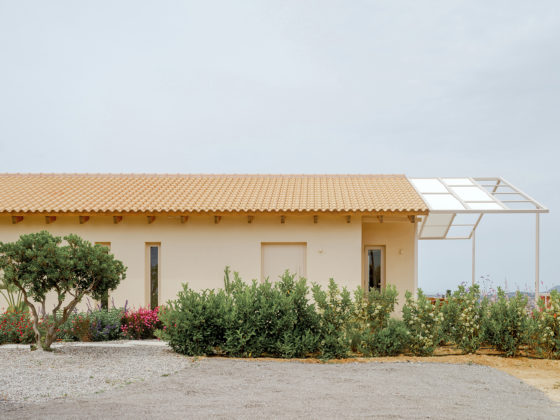
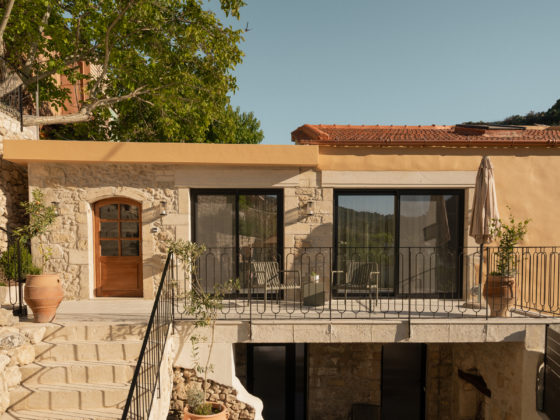
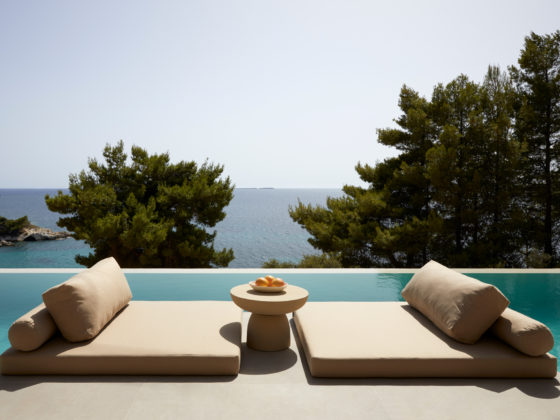
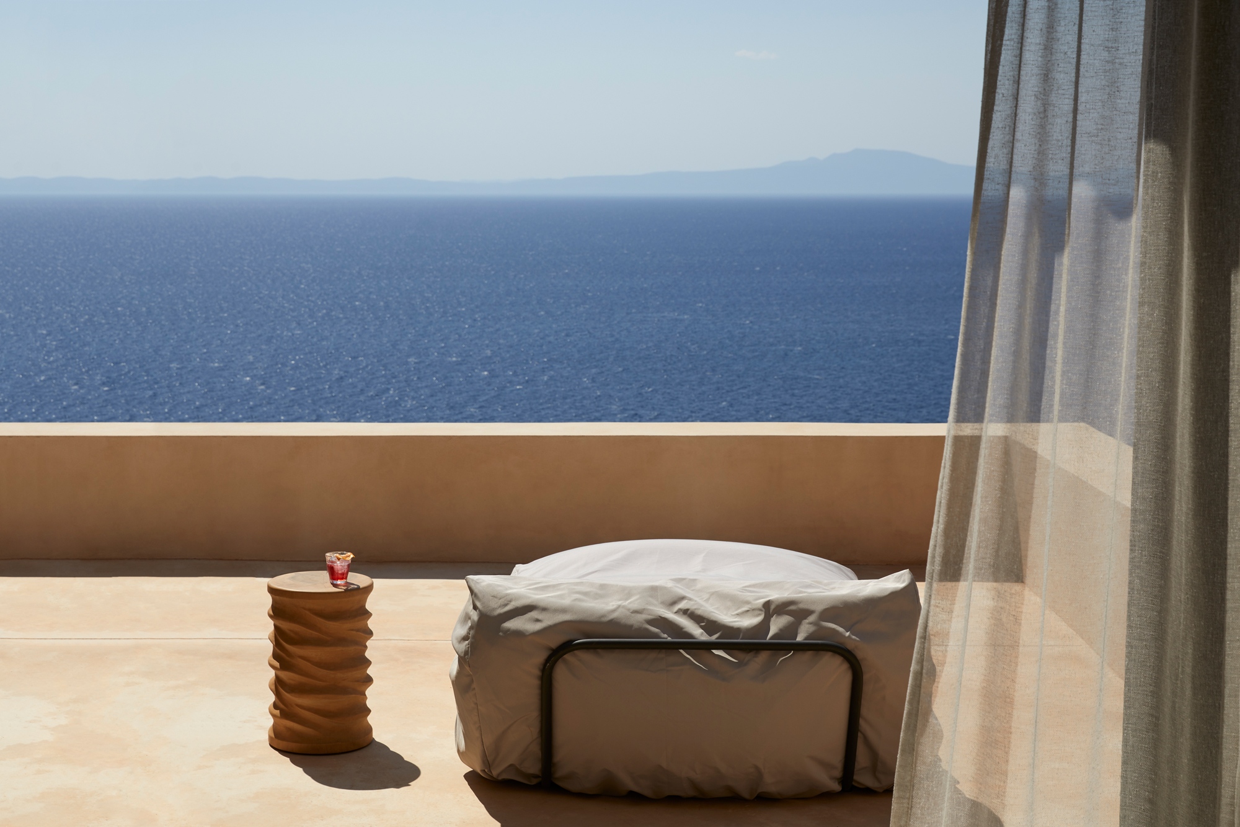
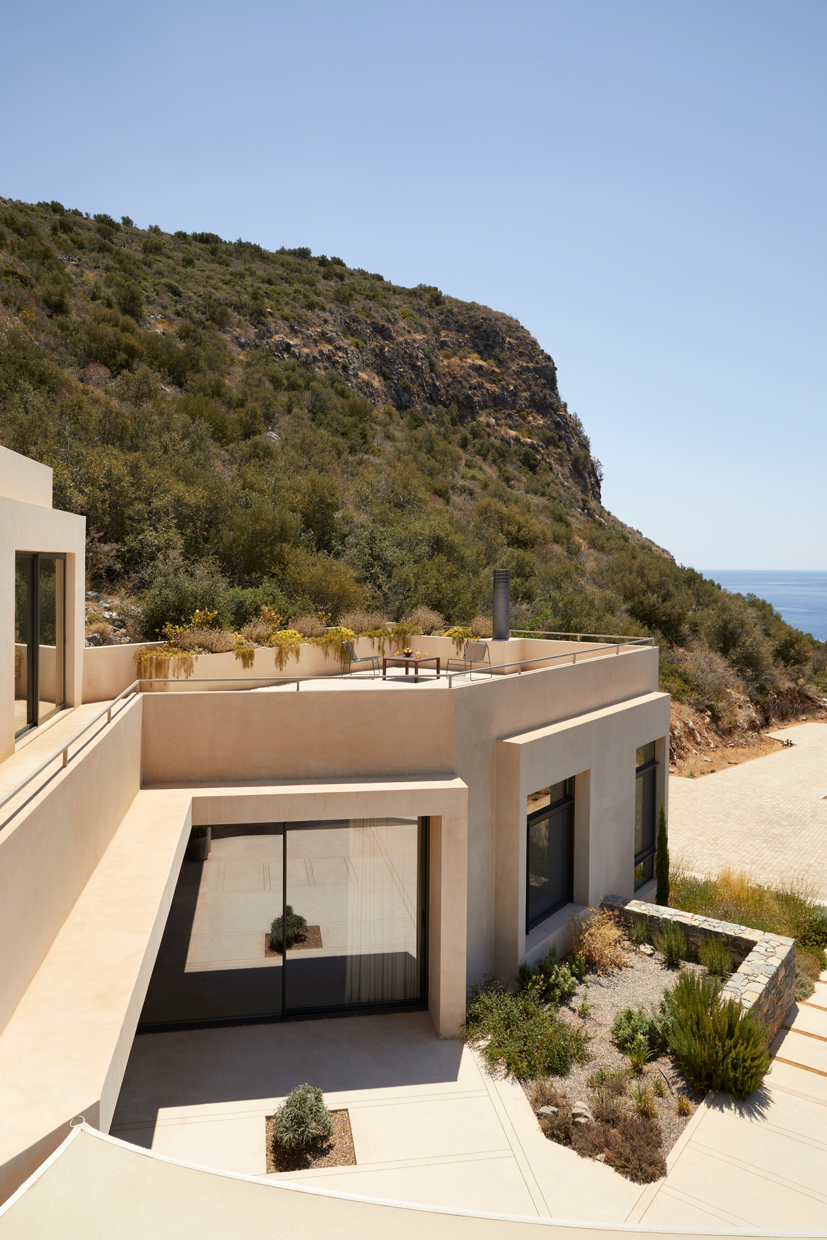
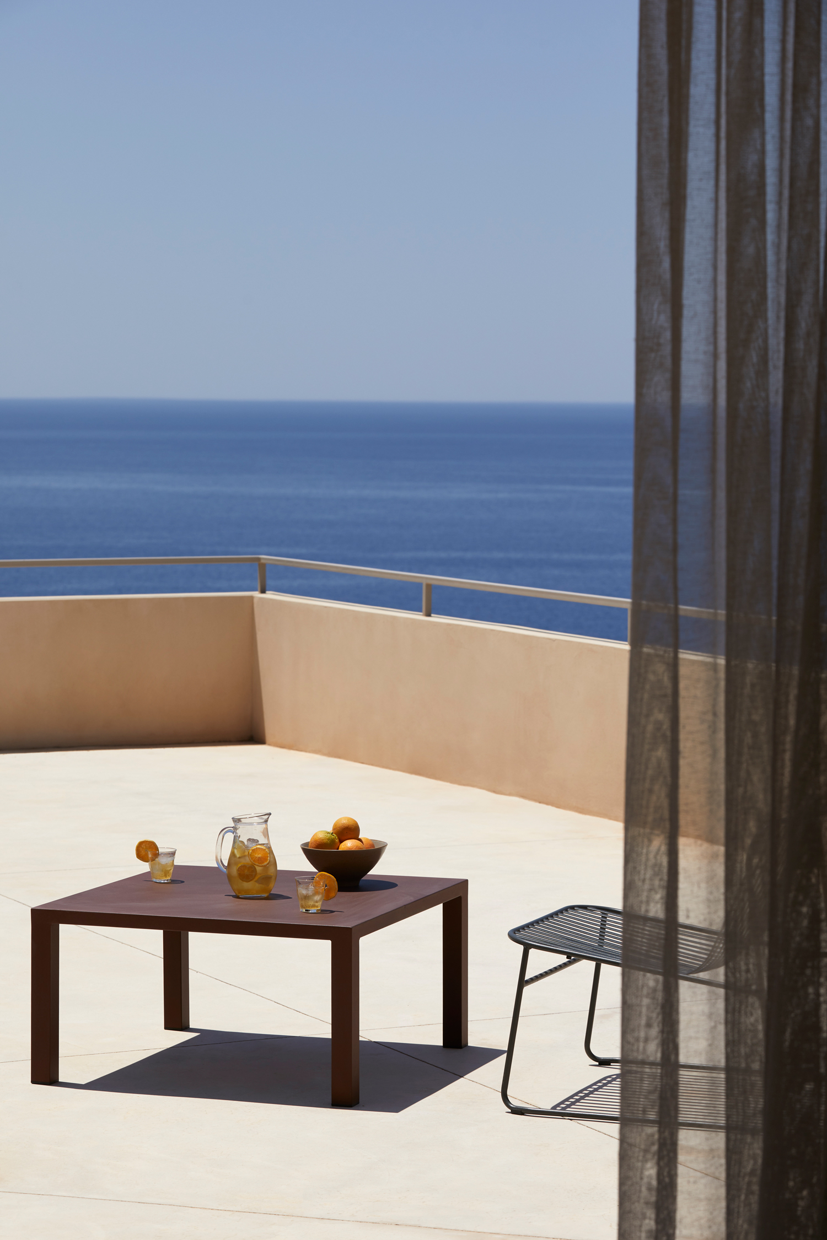
ETSI Architects has designed Horizon House as a holiday retreat that follows the contours of a steep mountainside overlooking the open sea. Created for a family of four, the house is embedded into the slope, allowing its volumes and planted roofs to become part of the surrounding landscape. A winding road leads to an entrance courtyard carved into the centre of the house, with the living spaces on one side and two bedrooms arranged around a small cactus garden on the other. Here, the exposed rockface becomes part of the architecture and forms a natural backdrop to the spaces. A plunge pool sits above the bedrooms with uninterrupted views towards the horizon, while the master suite steps further back into the rock on the upper level. Throughout the house, custom aluminium windows frame different views of the landscape, with sliding bedroom doors disappearing into the walls to open the interiors directly to the sea. Materials echo the colors and textures of the site, while dry planting and five repurposed olive trees further connect the house to its rugged setting.
ETSI Architects carve sea-facing holiday home into the rocky landscape of Mani


Creative
ETSI ArchitectsCredits
Photography by Myrto Iatropoulou
Set Styling: Sissy Rousaki
Photo Production: Mia Dorier
Featured in our Shop