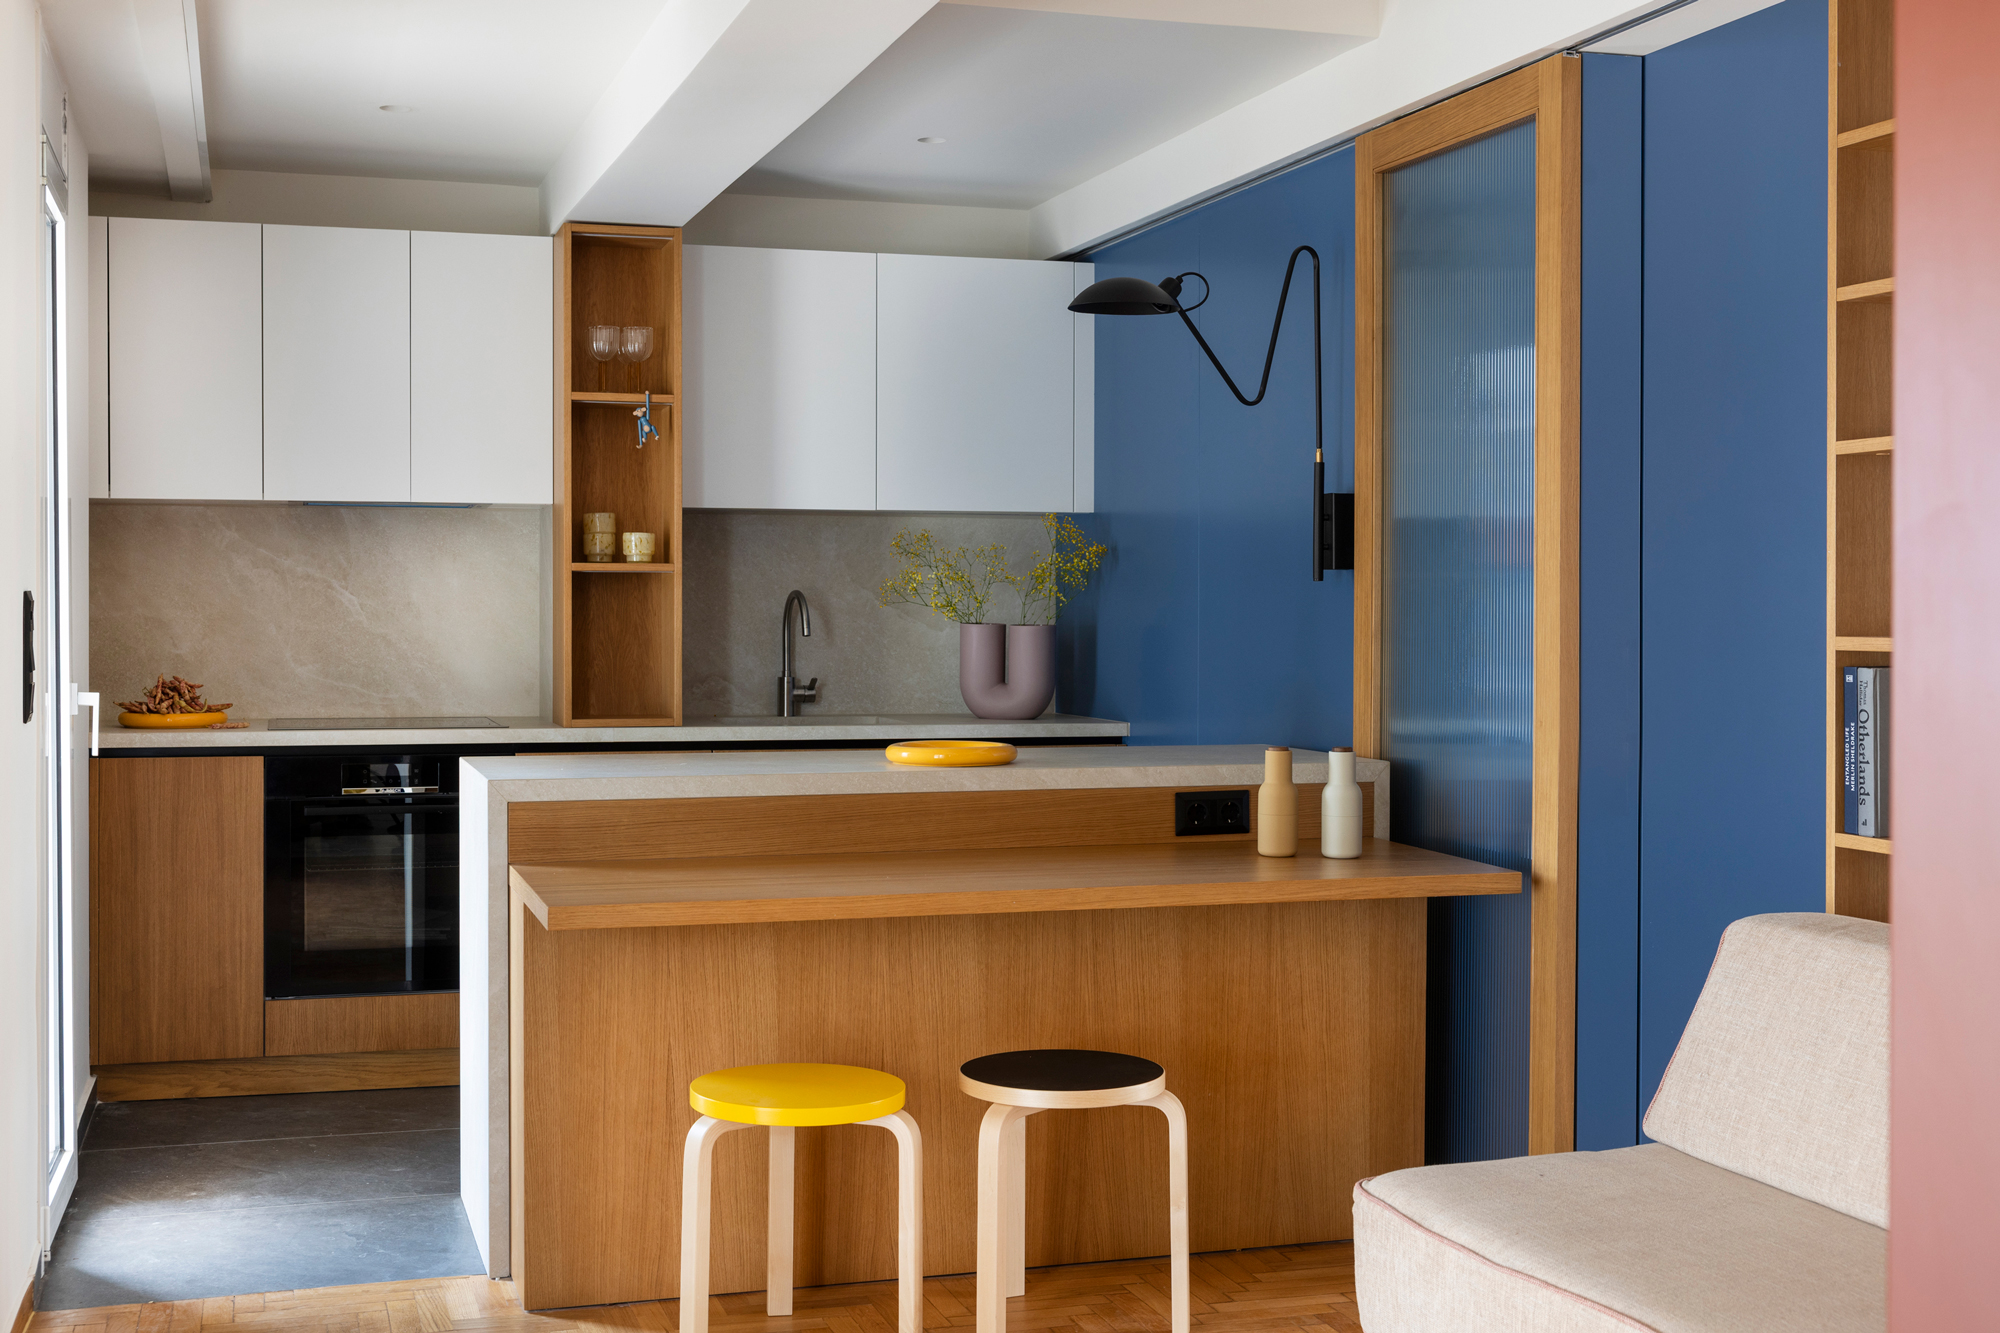
Deep blue, vivid red and warm timber give this compact Athens apartment a character all its own. Designed by Vilma Agrafioti Architects in collaboration with A2 Architects, the interior makes clever use of every square metre, with colour defining different areas while keeping the layout open and connected. In the kitchen, a sculptural island combines a pale, stone-like countertop with a timber base, extending into a breakfast bar that makes room for everything from morning coffee to casual meals. Against the rich blue backdrop, white cabinetry and wooden niches offer practical storage without overwhelming the space. A striking red storage volume brings a different energy to the living area, creating a cosy corner within the otherwise continuous interior. Elsewhere, custom-made elements do much of the architectural work. An open timber shelving unit separates the living and sleeping areas without blocking light, while sliding panels of fluted glass offer privacy when needed. Natural wood runs throughout, balancing the saturated colours, and subtle changes in flooring help define each area. The result is a playful yet considered home where colour, furniture and architecture work together to make a small space feel surprisingly generous.
Vilma Agrafioti Architects and A2 Architects bring bold colour to a compact Athens apartment


Credits
Photography by Alina Lefa
Featured in our Shop