The Greek Foundation
  • Architecture
  • Interiors
  • Design
  • Art
  • Fashion
  • Travel
  • Graphic Design
  • Gastronomy
  • Photography
  • Interviews
  • Visits
  • All Stories
  • Shop
  • About
  • Submit
  • Creatives
  • Stockists
  • Contact
  • Facebook
  • Instagram
  • Spotify
The Greek Foundation
0 Shop
The Greek Foundation
  • Architecture
  • Interiors
  • Design
  • Art
  • Fashion
  • Travel
  • Graphic Design
  • Gastronomy
  • Photography
  • Interviews
  • Visits
  • All Stories
  • Architecture
  • Interiors

Patio House in Karpathos island by OOAK architects

After having travelled to Greece for many years to windsurf, a Paris-based French-Swedish couple finally found their dream spot on the windy island of Karpathos.

The search for the perfect site was long, but the minute they saw this amazing property they knew that they had found their place: a dramatic plot of land with open views of the Aegean Sea and direct views of the windsurfers on the beach of Afiarti.

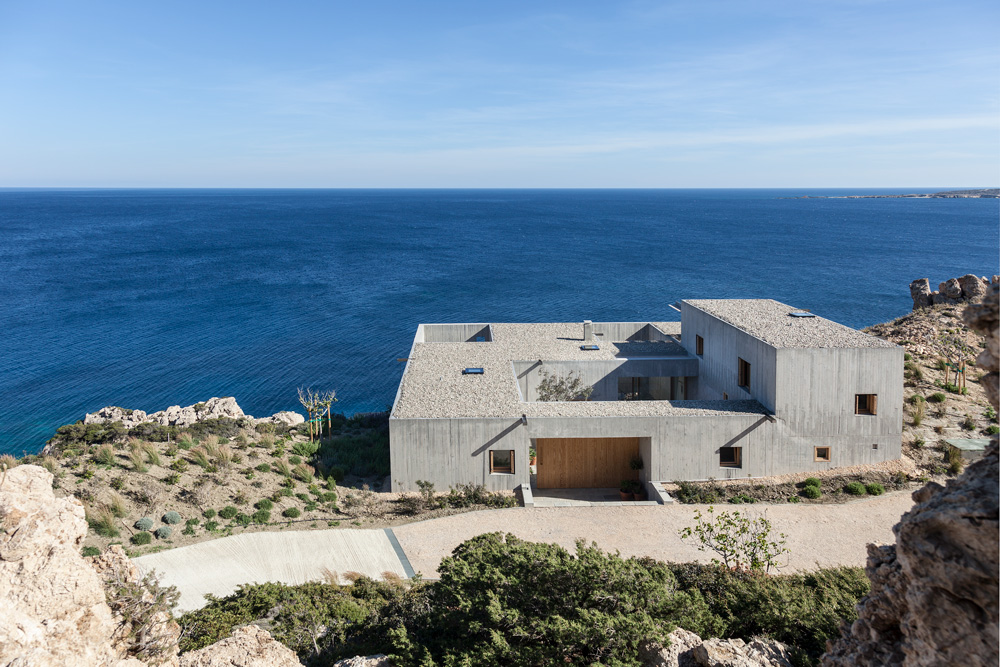
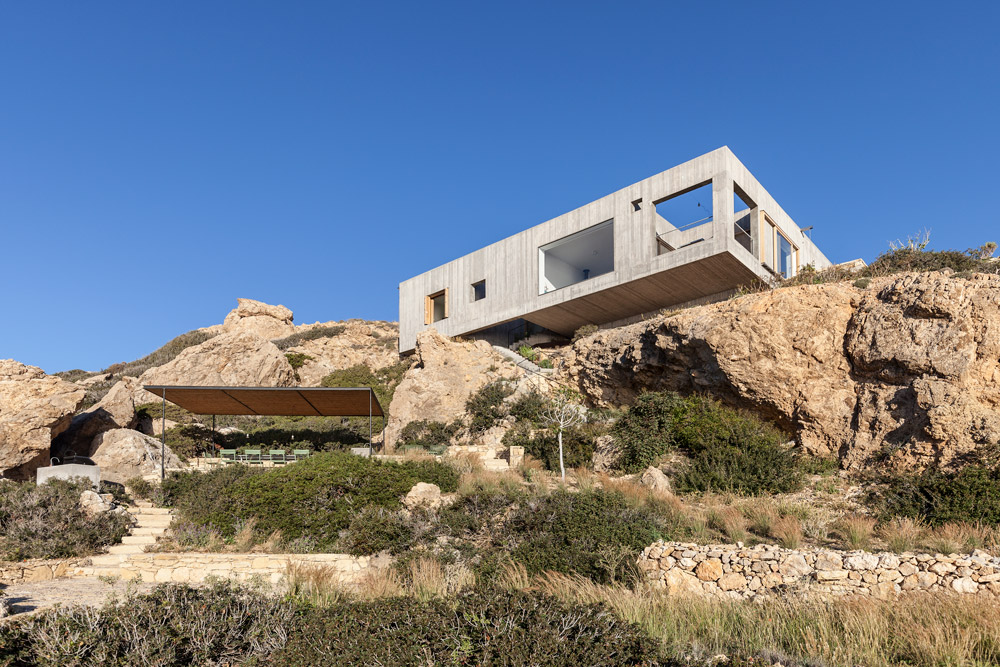
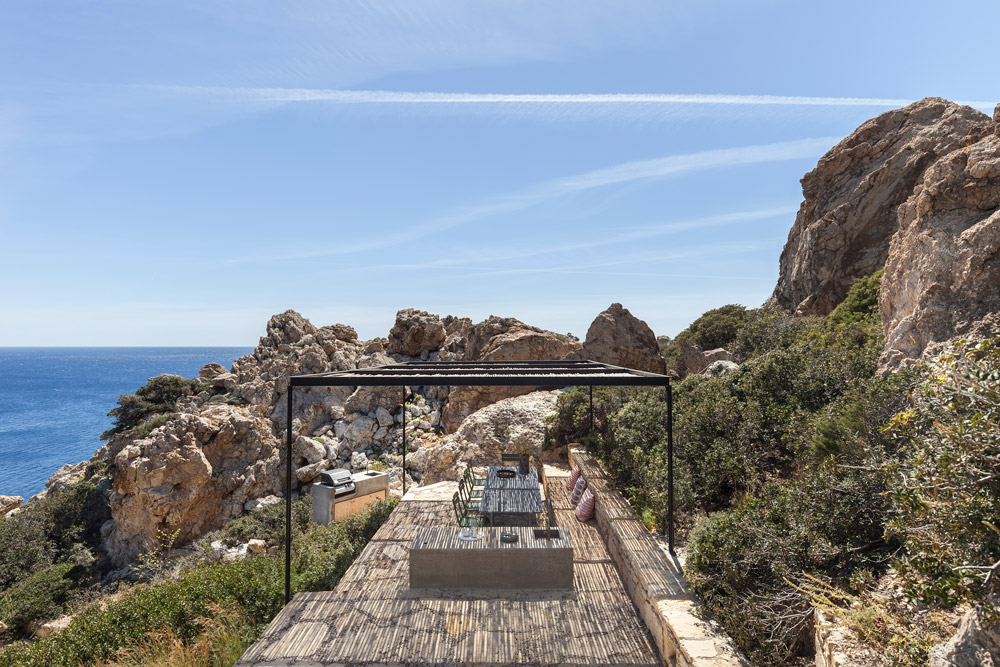
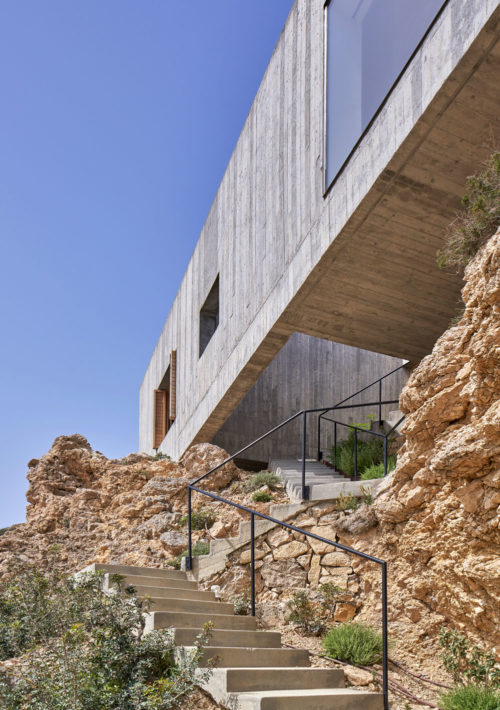
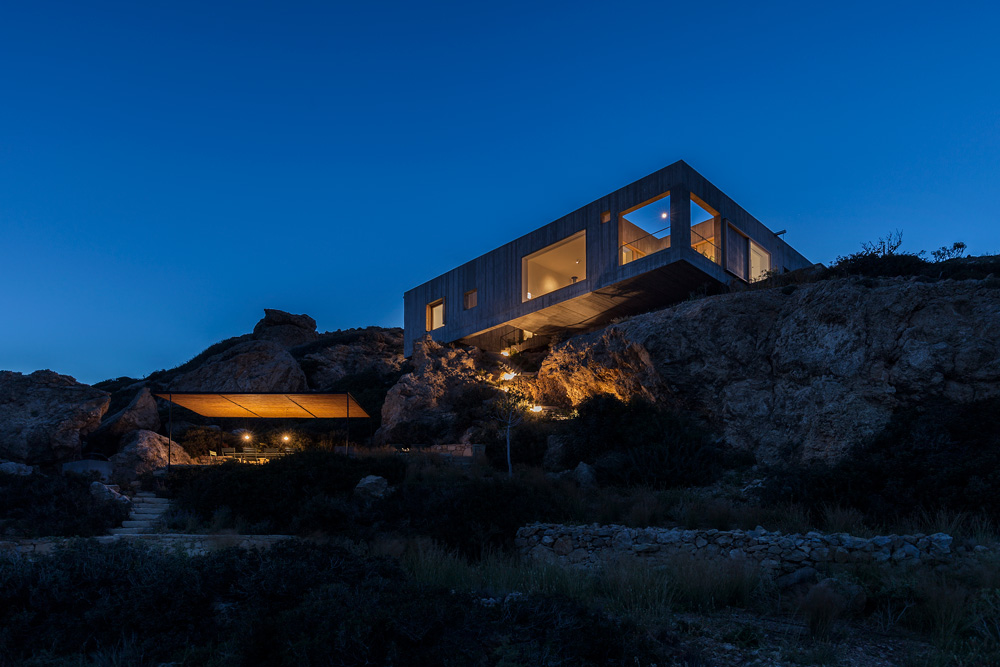
The sparse, untamed and dramatic landscape was the starting point for the design. Every manmade alteration would be visible in this unique lot with its jagged, textured cliffs that descend into the grand Aegean Sea. The question became how to introduce a foreign object – a house – into this spectacular landscape, enhancing its qualities without altering its character. Rather than trying to mimic the landscape, the house is gently placed on the site as an object, leaving the surrounding landscape as untouched as possible. Landscape and building are perceived as two distinct elements that together create a new entity – much in the way a perfect shell merges with a rock over time and gradually becomes part of the rock formation. Two contrasting objects, living in symbiosis, enhancing and complementing each other.

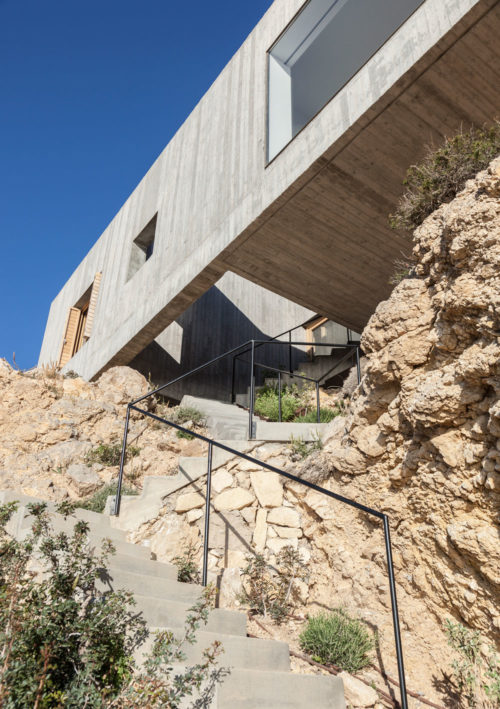
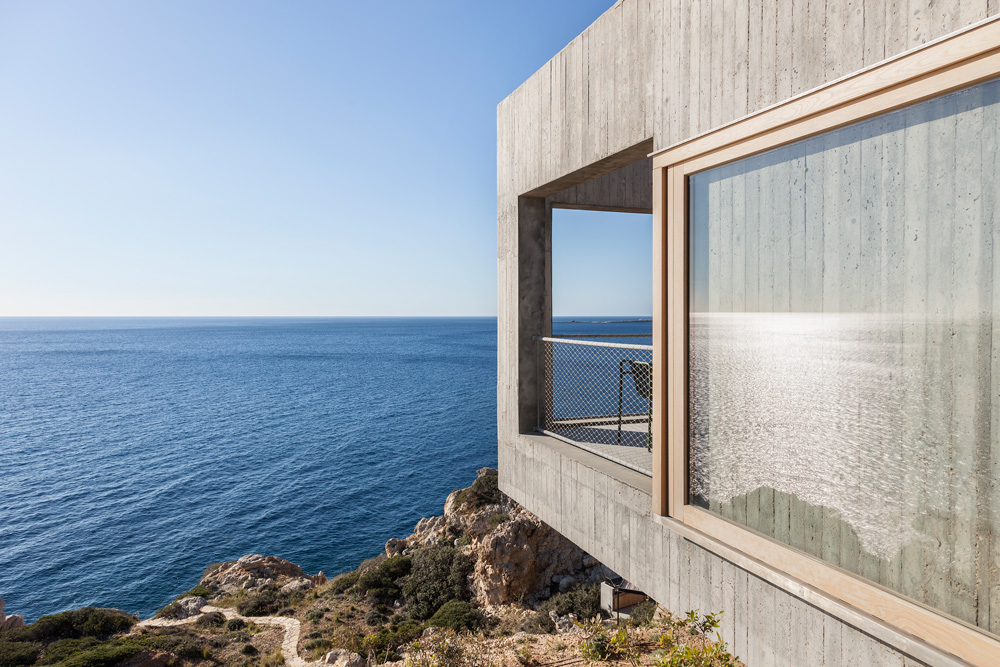
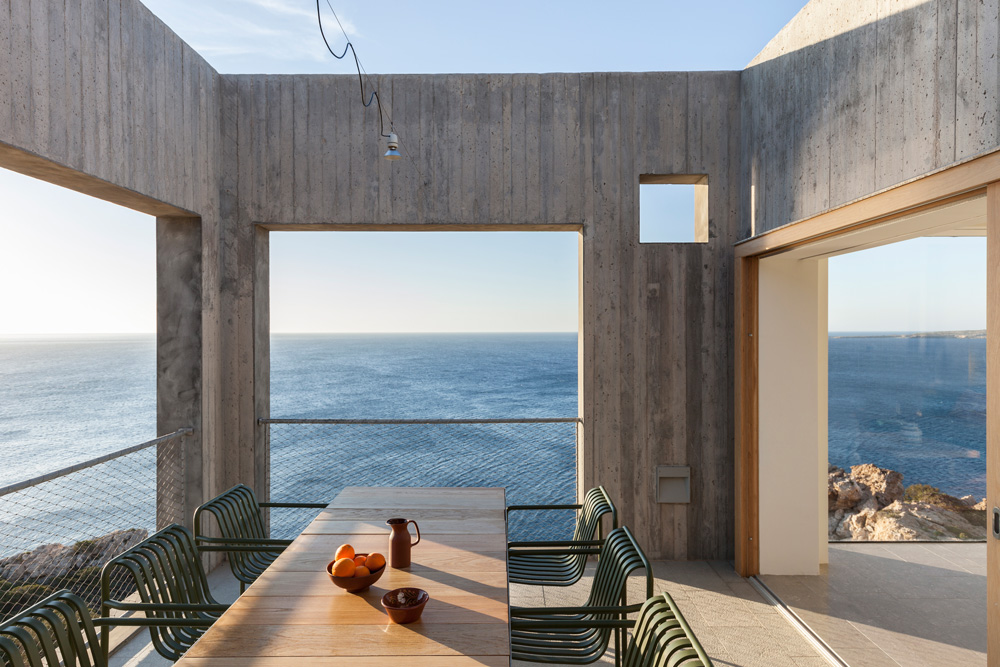
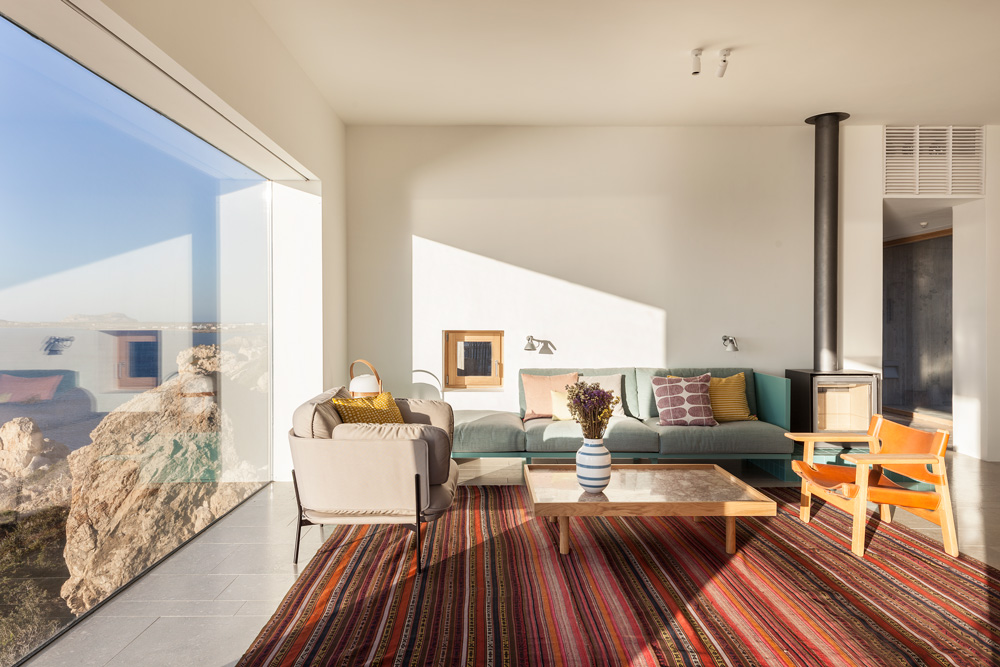
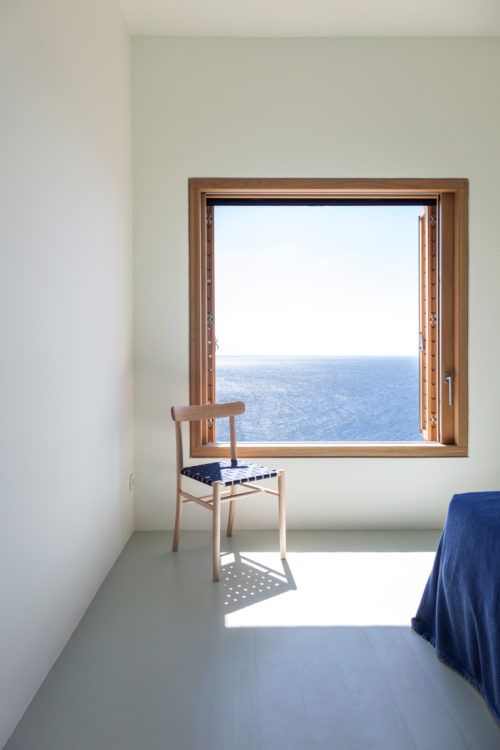
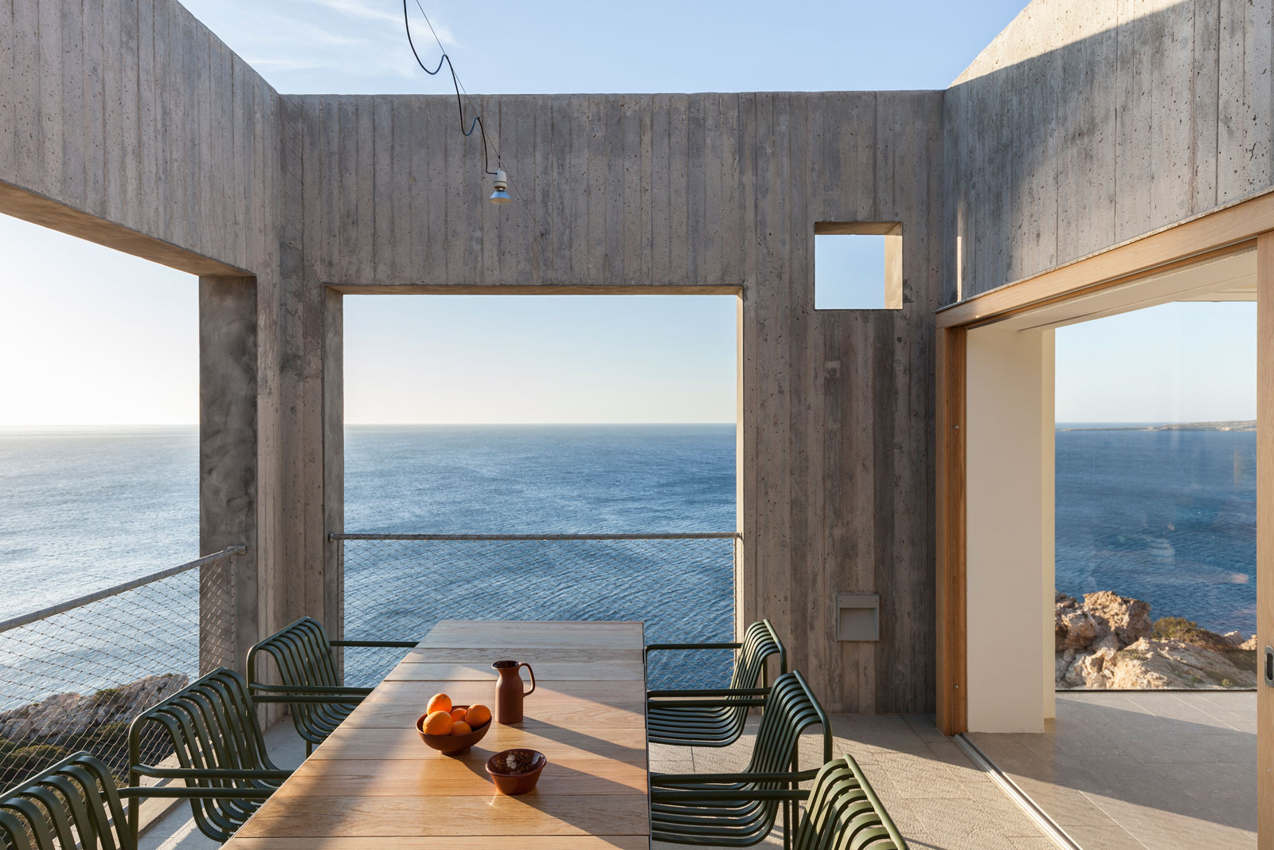
The site has two natural plateaus, one higher and one lower. In order to take full advantage of the views and reach closer to the sea, the building extends beyond the higher plateau, hovering over the landscape. This cantilever effect has a strong presence that augments the full experience of the site both from the inside and out. From the inside, it creates the illusion that the house is hovering over the sea, whilst from the exterior it further accentuates the contrast between the manmade and the natural.

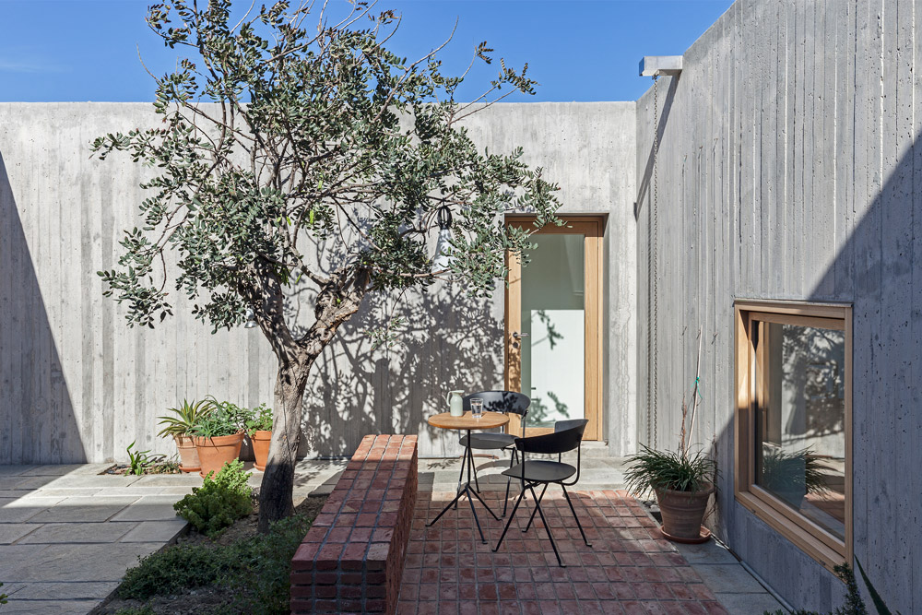
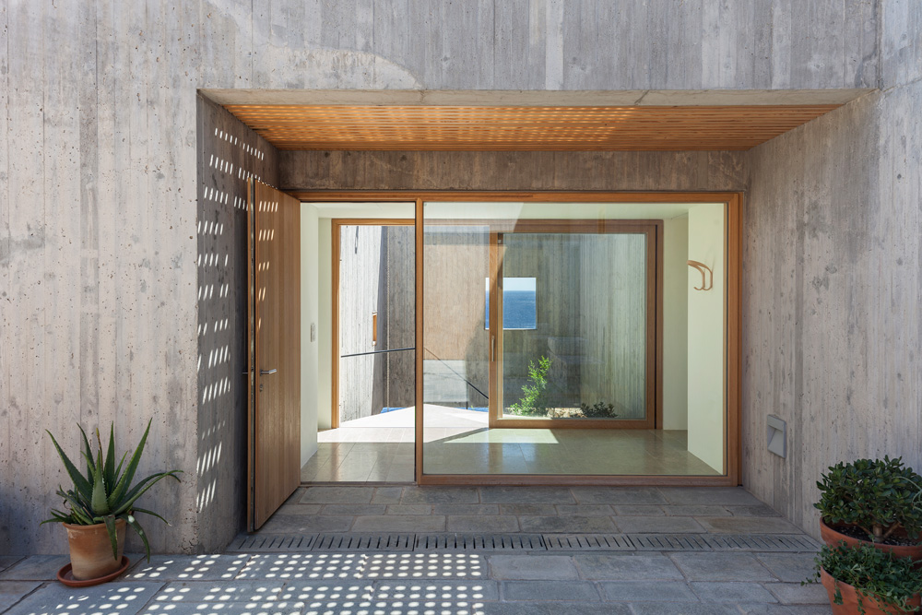
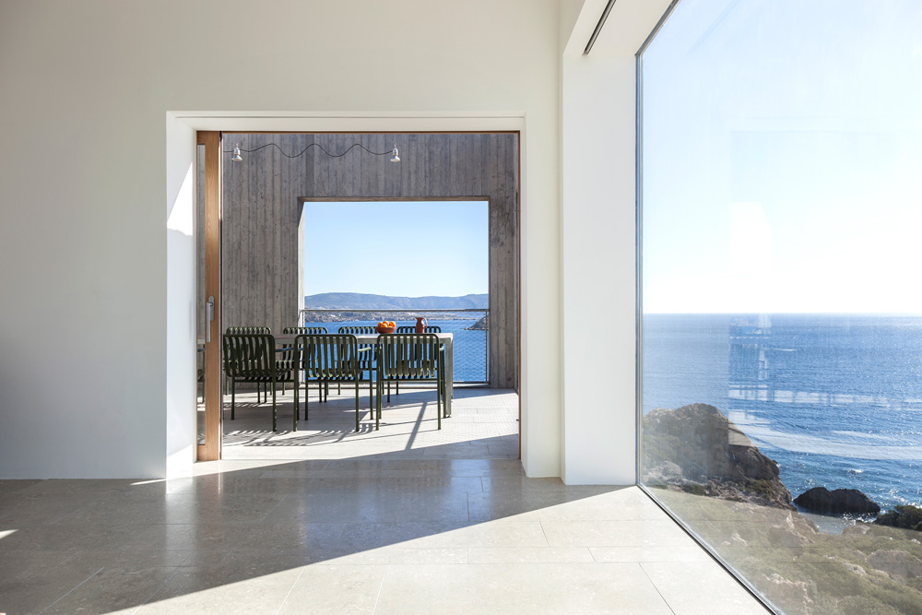
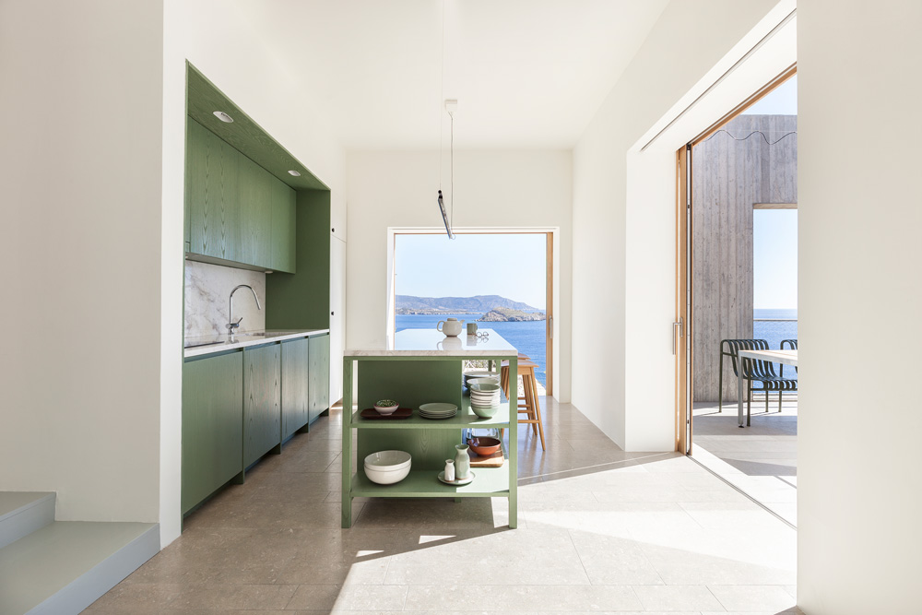
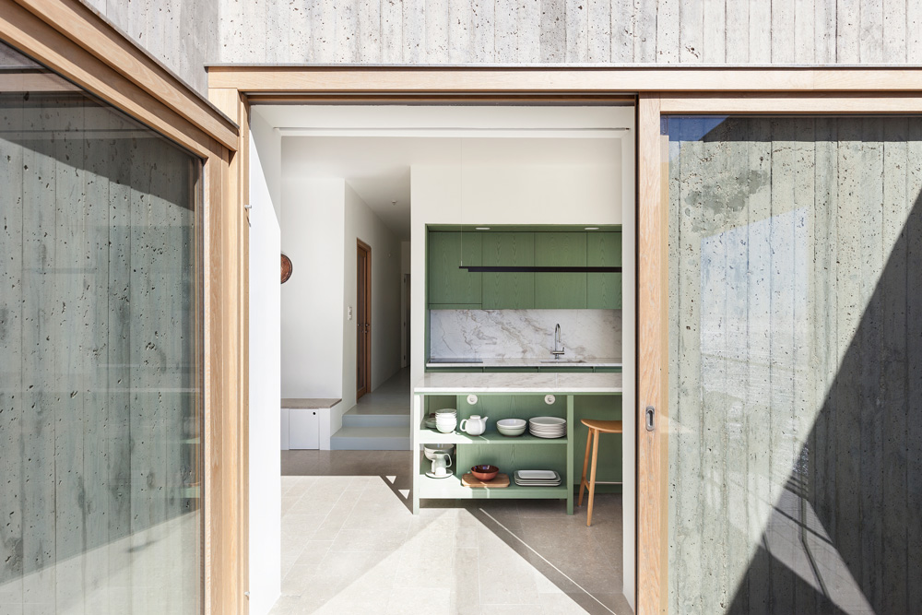
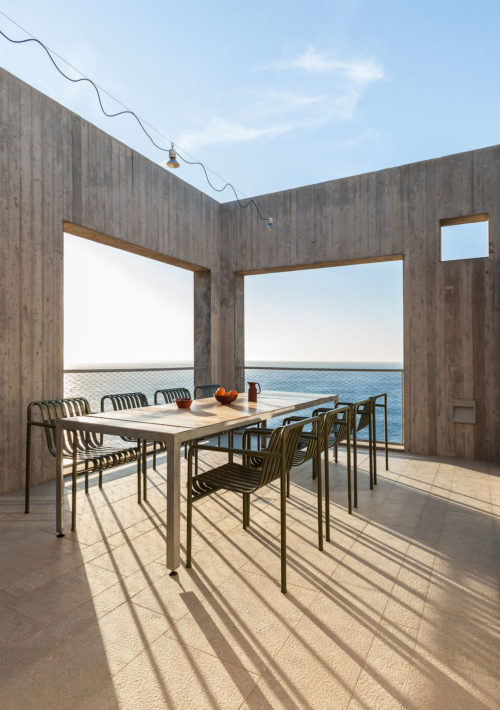
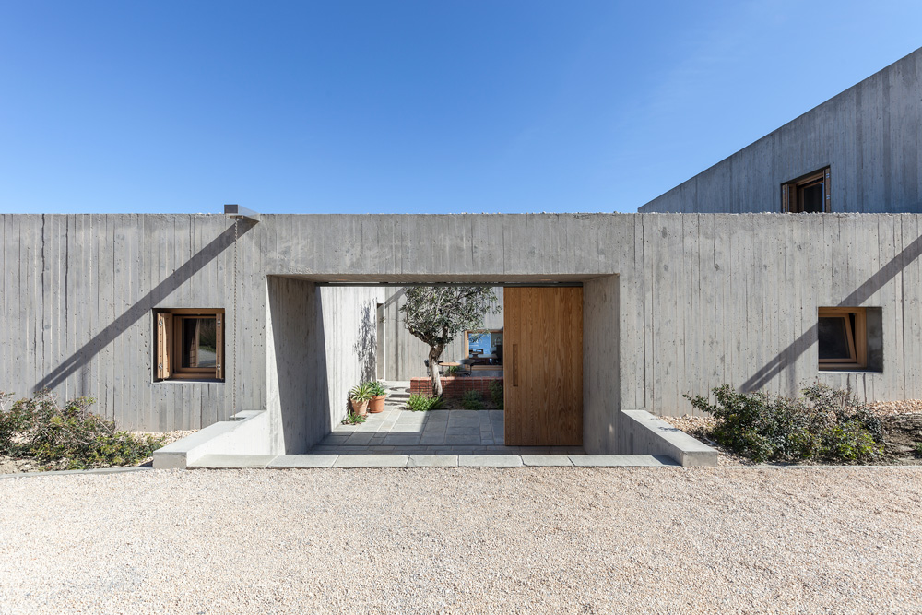
The owners dreamt of a sanctuary in this beautiful yet rough landscape; a place where they could fully experience the magnificent surroundings and a shelter from the strong Karpathian winds. The main programme is arranged in a single storey around an inner patio. A series of different voids blur the limits between inside and out, and an open void through the building connects the house with a large outdoor terrace on the lower plateau of the site. Part of the single-storey-volume is raised to accommodate height differences on the site, creating an independent wing for guests.

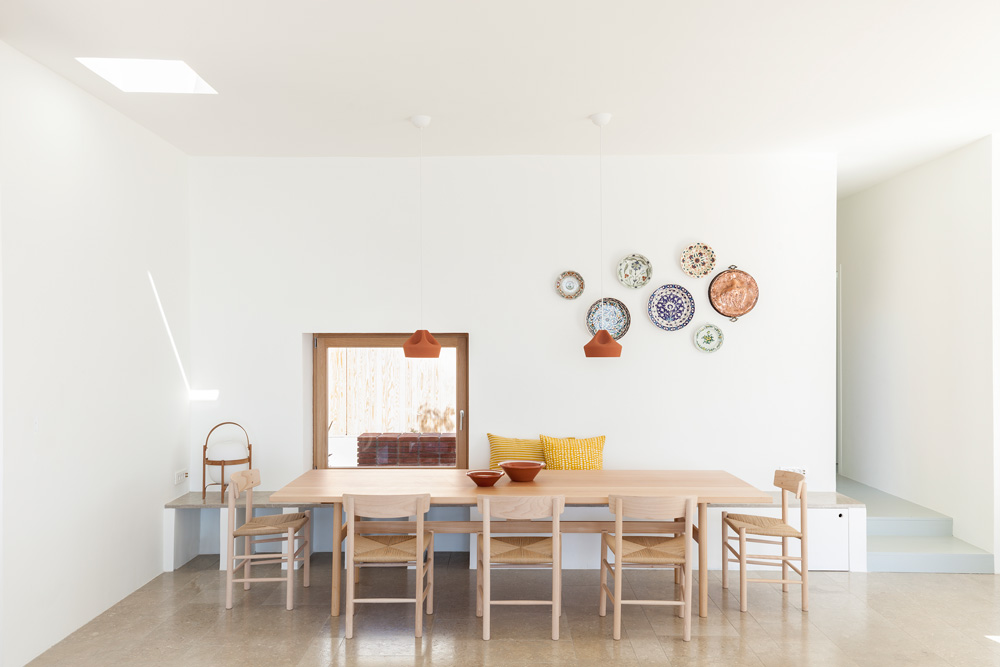
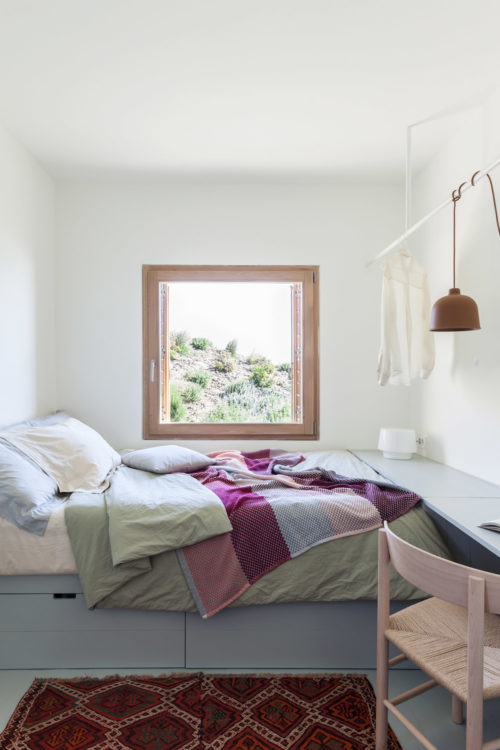
The building’s structure is cast in-situ reinforced concrete. The cantilevered portion of the building communists of Vierendeel trusses. The exposed concrete exterior is contrasted with a soft and light interior. The interior makes clear references to traditional Karpathian architecture combined with Scandinavian furniture and a wide palette of materials. The windows, which are of different sizes and character, are carefully placed to frame unique views of the sea and the surrounding landscape.

© Åke E:son Lindman
© Åke E:son Lindman
© Åke E:son Lindman
© Åke E:son Lindman
© Åke E:son Lindman
© Yiorgos Kordakis
© Åke E:son Lindman
© Yiorgos Kordakis
© Yiorgos Kordakis
© Yiorgos Kordakis
© Yiorgos Kordakis
© Yiorgos Kordakis
© Yiorgos Kordakis
© Yiorgos Kordakis
© Yiorgos Kordakis
© Yiorgos Kordakis
© Yiorgos Kordakis
© Yiorgos Kordakis
© Yiorgos Kordakis
© Yiorgos Kordakis
© Yiorgos Kordakis
© Yiorgos Kordakis
© Yiorgos Kordakis
© Yiorgos Kordakis
© Yiorgos Kordakis
© Yiorgos Kordakis
Creative
OOAK architects
Credits

Architects:  OOAK architects (Johan Annerhed, Maria Papafigou, Marie Kojzar)

Project architect:  Johan Annerhed

Structural engineer:  Palimpsest, Christos Kaklamanis

Landscape architect:  Helli Pangalou & associates

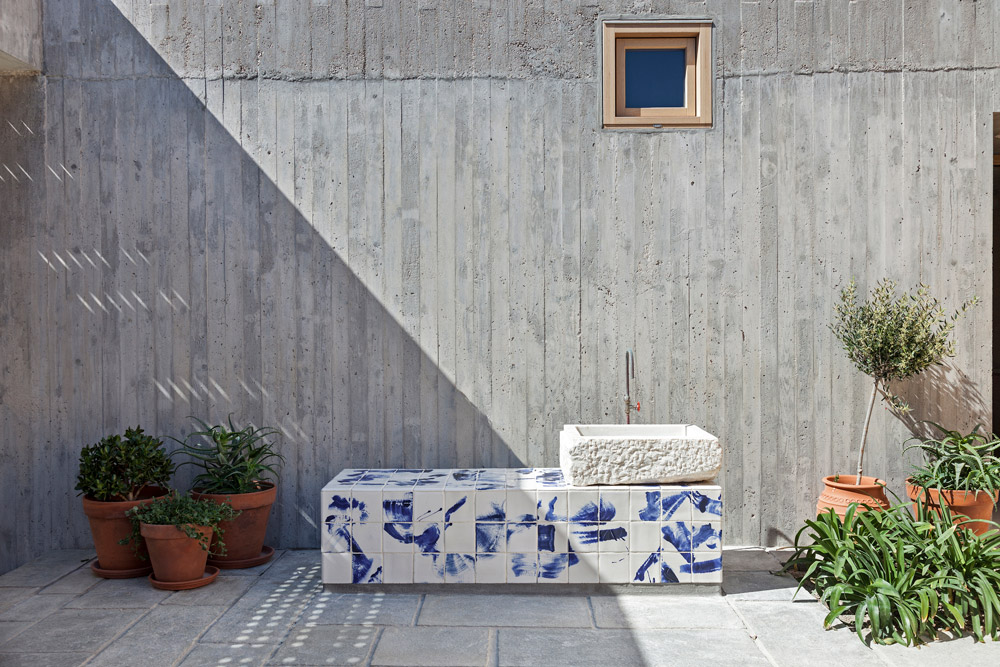
Custom tiles (bench in the patio) Melina Xenaki

Images © Kordakis Yiorgos & Åke E:son Lindman

Awards: Shortlisted WAF ´18 (Villa – Completed Buildings), Shortlisted WAN ´18 (House of the year)

Featured in our Shop

Explore Our Print Publications

Explore Our Print Publications

Step into the world of The Greek Foundation's print editions, where each one is a carefully curated collection of inspiring visual and textual stories. Discover the essence of Greece through architecture, design, fashion, art, travel and gastronomy. Get your copy and start your journey today.

SHOP NOW
Related Stories
Aerial view of Mandarin Oriental Costa Navarino showing earth-sheltered villas integrated into the hillside overlooking Navarino Bay
View Post
  • Architecture
  • Interiors

Tombazis and Associates Architects and K-Studio embed Mandarin Oriental resort into Peloponnese hillside

Living area with blue modular sofa, plywood shelving and dining space inside apartment by Ioli Tripodaki
View Post
  • Architecture
  • Interiors

Ioli Tripodaki transforms compact apartment with soft blue and plywood accents

Exterior view of the Maggoosh boutique at Four Seasons Astir Palace Athens overlooking the Athenian Riviera
View Post
  • Design
  • Interiors

Maggoosh opens seafront jewellery pavilion at Four Seasons Astir Palace

Exterior view of F–topia Villas by ACRE Architecture set within the Mediterranean landscape of Kefalonia
View Post
  • Architecture
  • Interiors

A.C.R.E Architecture embeds pair of summer houses into Kefalonia hillside

View Post
  • Architecture
  • Interiors

Brick, tiles and exposed metal define Dyo Exi Deka café-bar by KARN studio

View of the open-plan kitchen and living area with wood cabinetry and stainless steel countertop
View Post
  • Architecture
  • Interiors

Compact Athens house updated with minimal gestures by So Far Studio

  • Architecture
  • Interiors
  • Design
  • Art
  • Fashion
  • Travel
  • Graphic Design
  • Gastronomy
  • Photography
  • Interviews
  • Visits
  • All Stories
  • Shop
  • About
  • Submit
  • Creatives
  • Stockists
  • Contact
  • Terms
  • Facebook
  • Instagram
  • Spotify

Join our newsletter

Input your search keywords and press Enter.

Manage Consent
To provide the best experiences, we use technologies like cookies to store and/or access device information. Consenting to these technologies will allow us to process data such as browsing behavior or unique IDs on this site. Not consenting or withdrawing consent, may adversely affect certain features and functions.
Functional Always active
The technical storage or access is strictly necessary for the legitimate purpose of enabling the use of a specific service explicitly requested by the subscriber or user, or for the sole purpose of carrying out the transmission of a communication over an electronic communications network.
Preferences
The technical storage or access is necessary for the legitimate purpose of storing preferences that are not requested by the subscriber or user.
Statistics
The technical storage or access that is used exclusively for statistical purposes. The technical storage or access that is used exclusively for anonymous statistical purposes. Without a subpoena, voluntary compliance on the part of your Internet Service Provider, or additional records from a third party, information stored or retrieved for this purpose alone cannot usually be used to identify you.
Marketing
The technical storage or access is required to create user profiles to send advertising, or to track the user on a website or across several websites for similar marketing purposes.
Manage options Manage services Manage {vendor_count} vendors Read more about these purposes
View preferences
{title} {title} {title}

Join our newsletter