The Greek Foundation
  • Architecture
  • Interiors
  • Design
  • Art
  • Fashion
  • Travel
  • Graphic Design
  • Gastronomy
  • Photography
  • Interviews
  • Visits
  • All Stories
  • Shop
  • About
  • Submit
  • Creatives
  • Stockists
  • Contact
  • Facebook
  • Instagram
  • Spotify
The Greek Foundation
0 Shop
The Greek Foundation
  • Architecture
  • Interiors
  • Design
  • Art
  • Fashion
  • Travel
  • Graphic Design
  • Gastronomy
  • Photography
  • Interviews
  • Visits
  • All Stories
  • Architecture
  • Interiors

Saint Hotel in Oia, Santorini island by Kapsimalis Architects

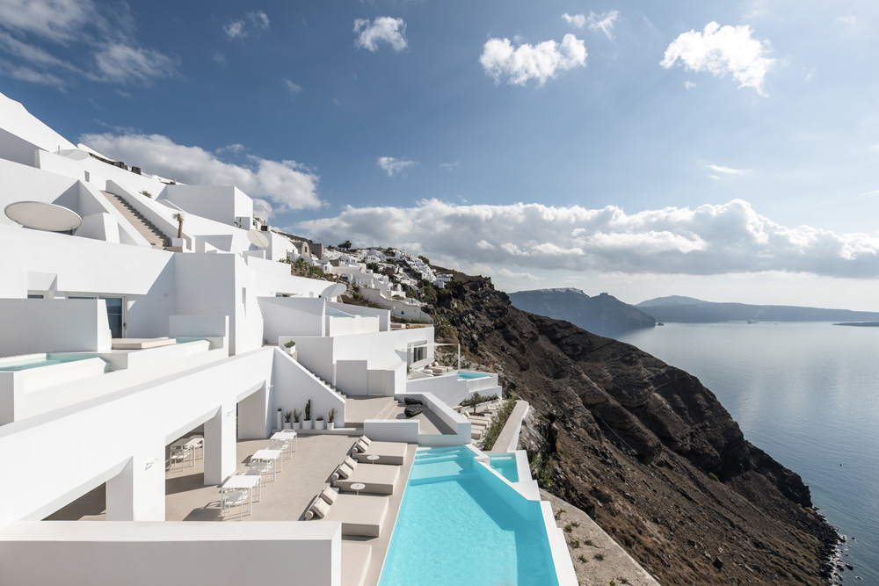
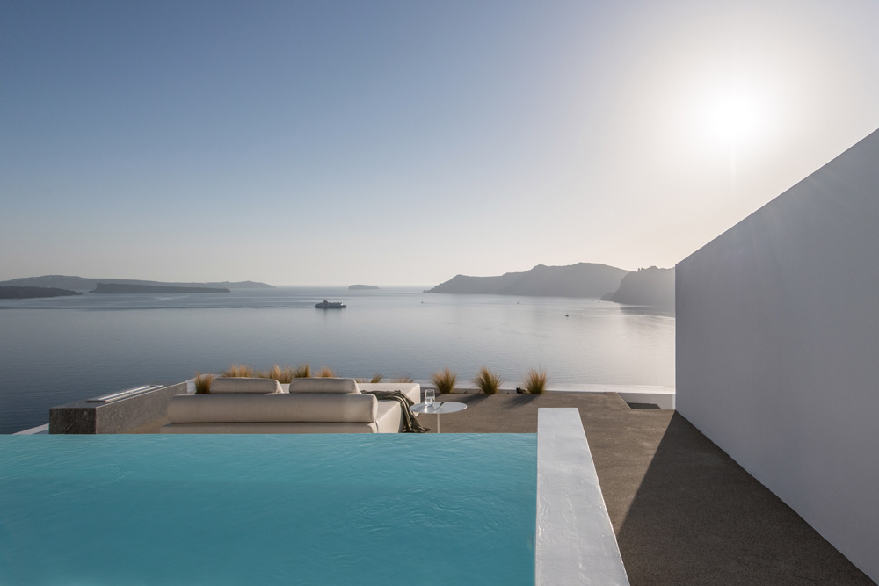
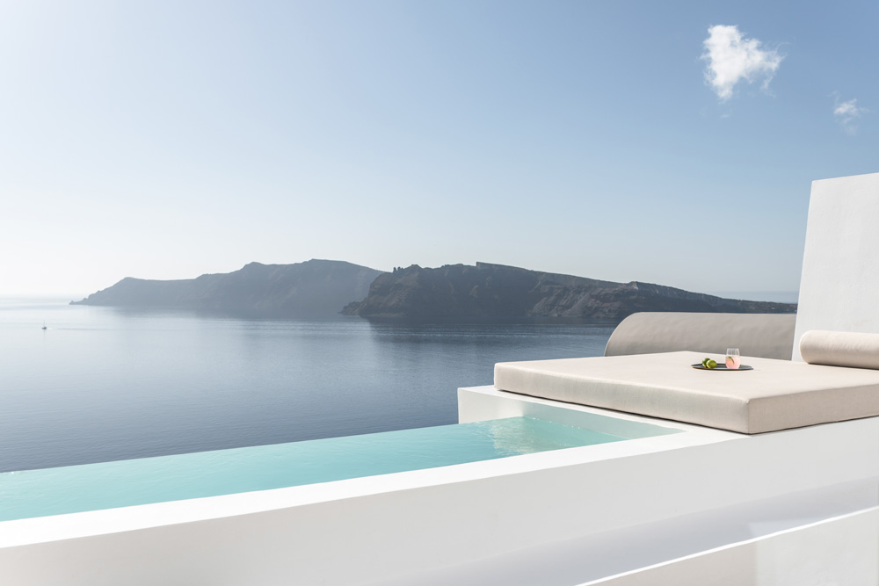
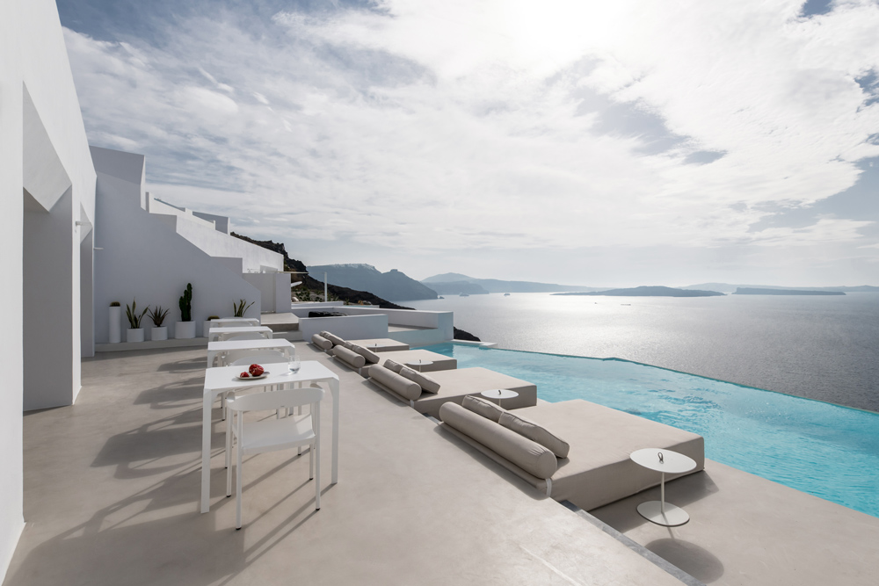
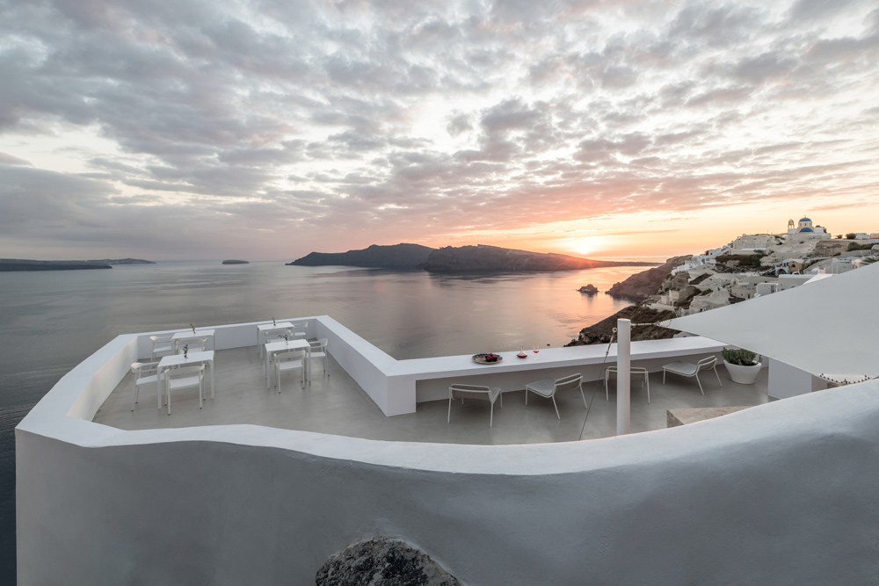
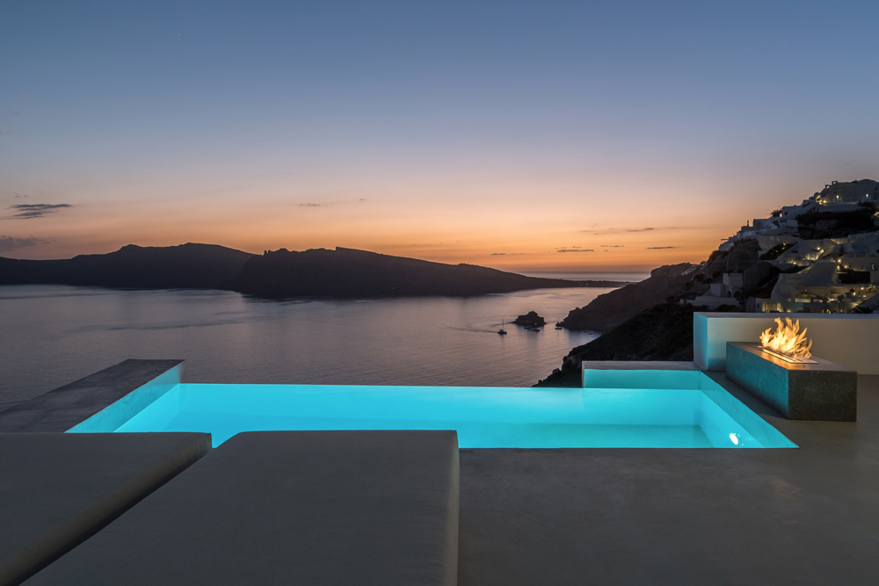
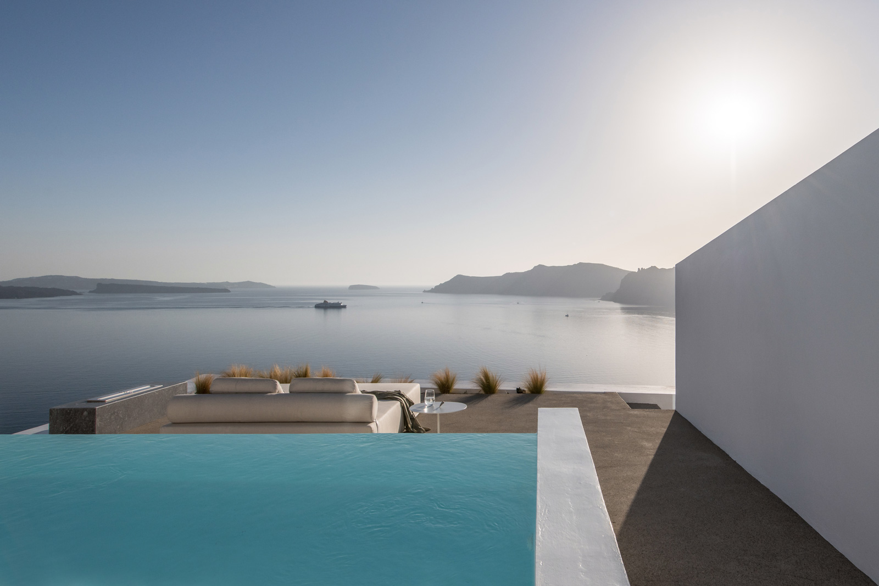
The hotel is located on the edge of the traditional village of Oia, at the top of the Caldera volcanic rocks. The plot has a steep ground slope, southwest orientation and unobstructed views to the sea and the volcano. Inside the plot there were ruined caves, used as storage areas, barn and cellars, and an old cubistic residence on its north-east corner.

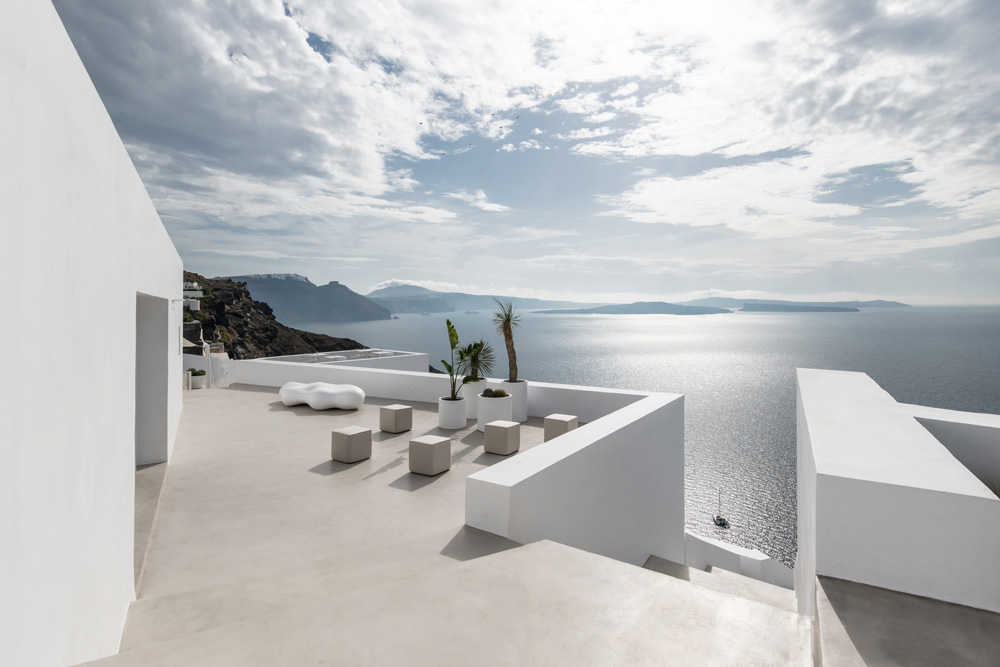
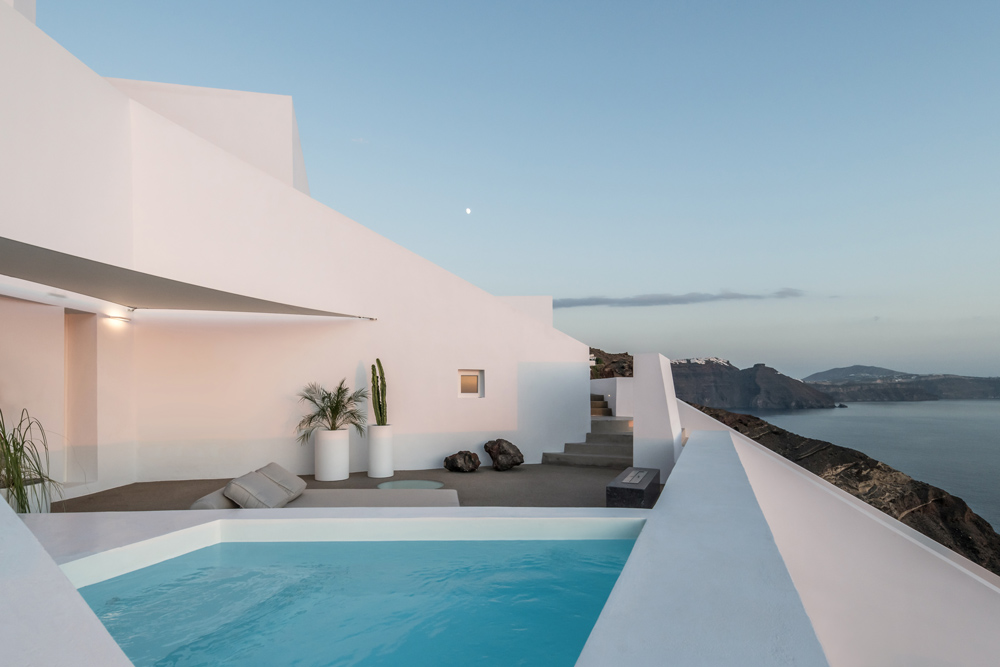
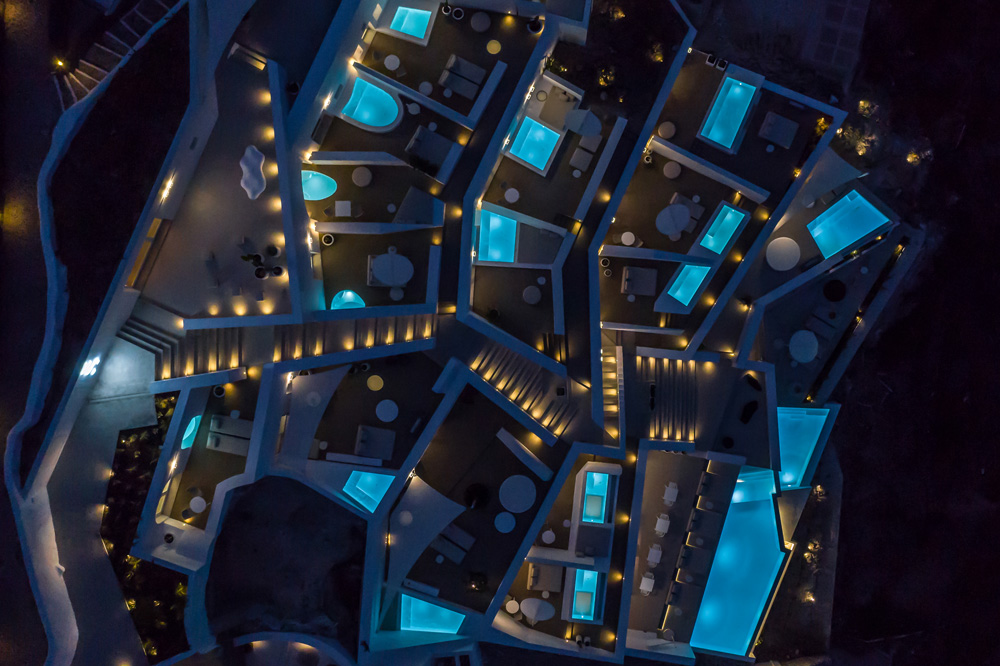
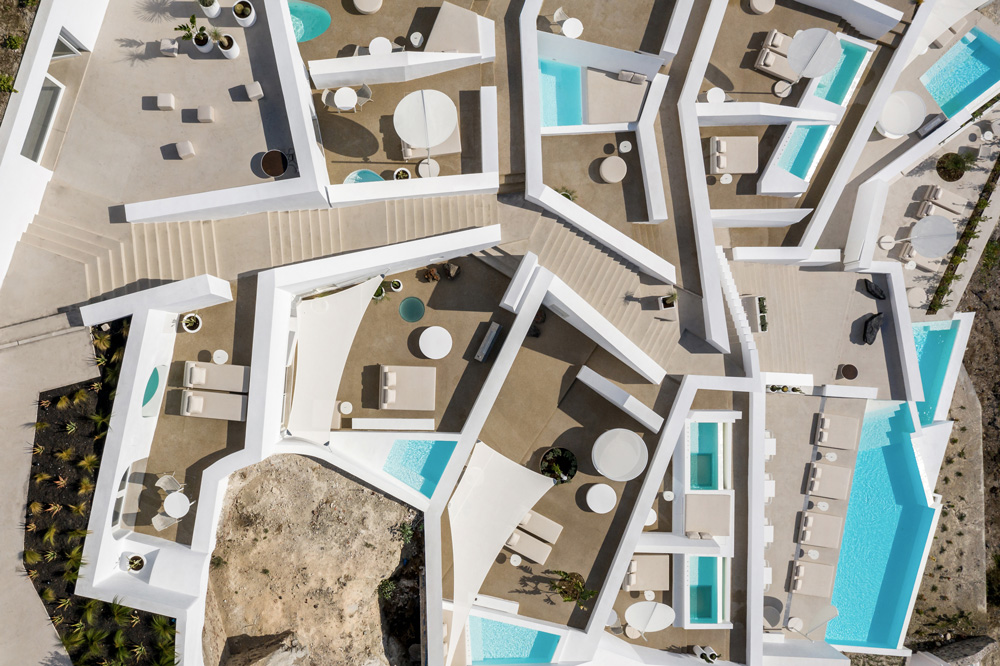
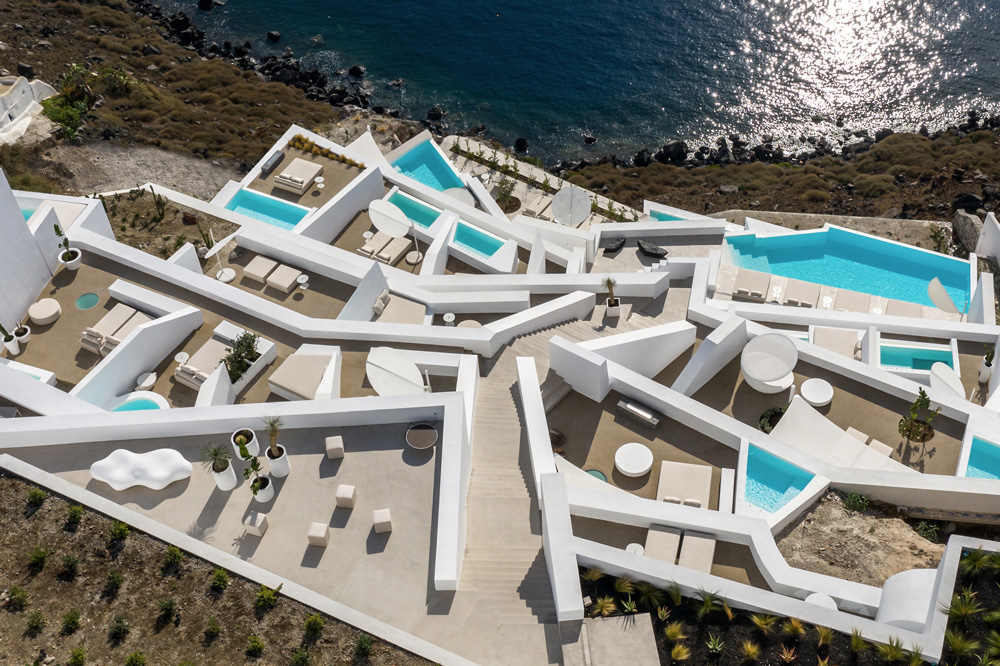
The purpose of the project was the reconstruction of the existing old buildings and the addition of new cave hotel rooms, for the formation of the hotel complex. As a result, the hotel consists of a small reception, sixteen rooms, a restaurant, a common pool area and a spa-gym. These spaces are articulated gradually on the six levels of the complex. The hotel entrance, which can be reached through the main village pedestrian, is on the upper level where the reception and an outdoor lounge area are located too. Α central exterior staircase leads from the upper level to the level of the restaurant and the infinity pool area, connecting the intermediate three levels which comprise the hotel rooms and their private yards and pools. The lowest level includes a spa reception, a small gym, massage rooms, hammam, sauna booths, w/c, storage areas and a private relaxation yard on the edge of the cliffs.

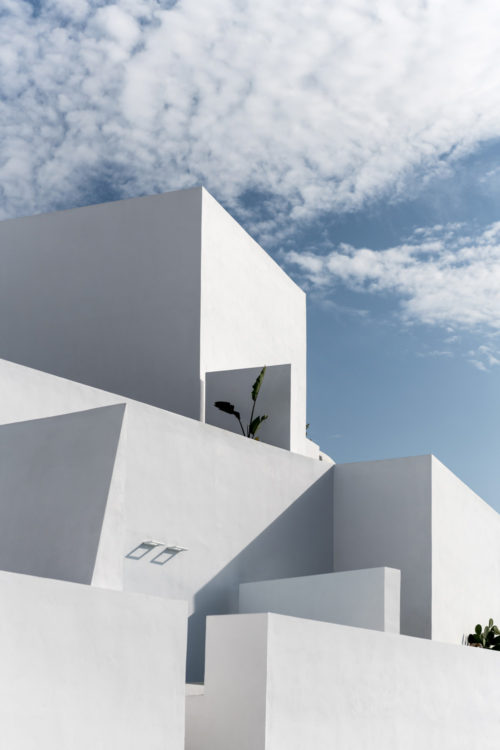
The main objective of the proposal is a) the unalloyed restoration of the old existing buildings and b) the construction of the new cave hotel rooms and common spaces as a contemporary and distinct recasting of the cubistic morphology of the old settlement but at the same time as a discrete continuation of the caldera’s landscape terrain.

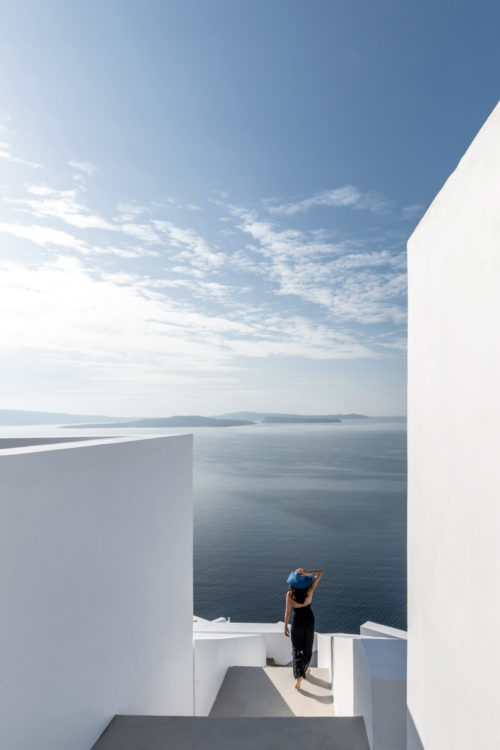
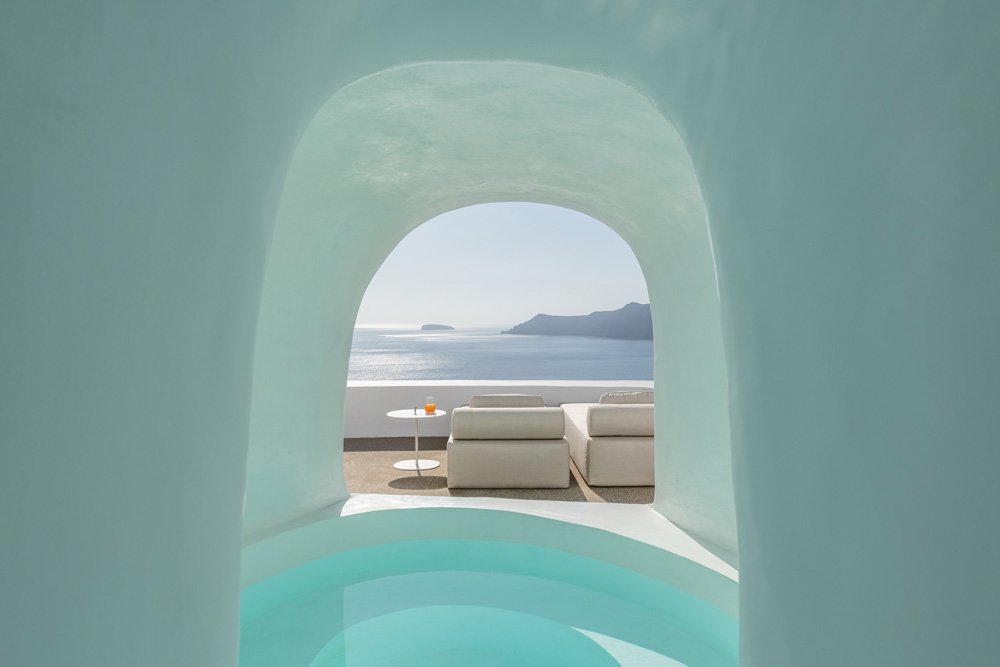
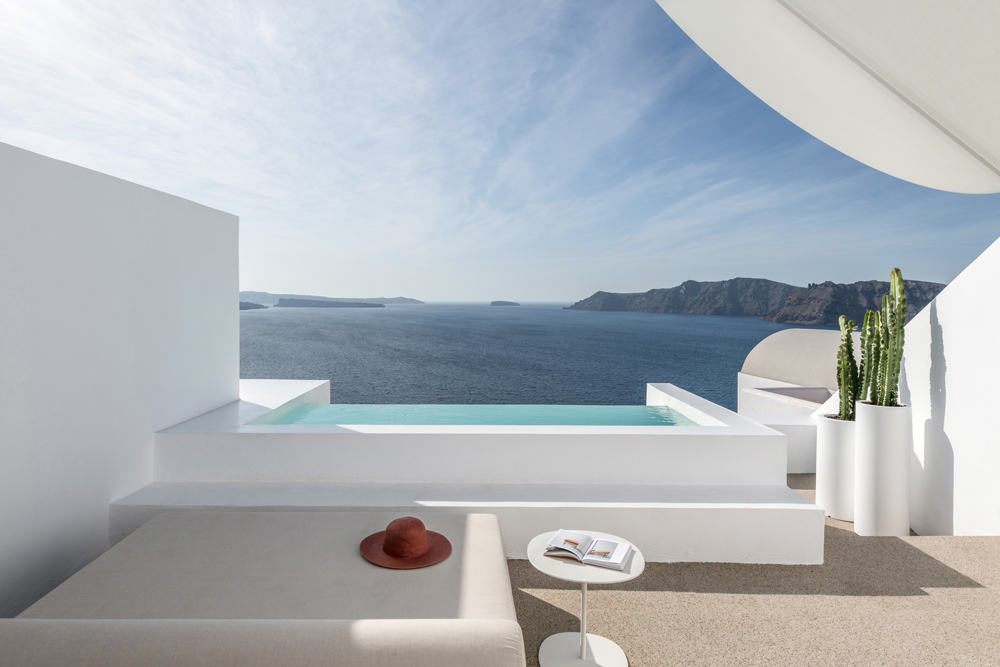
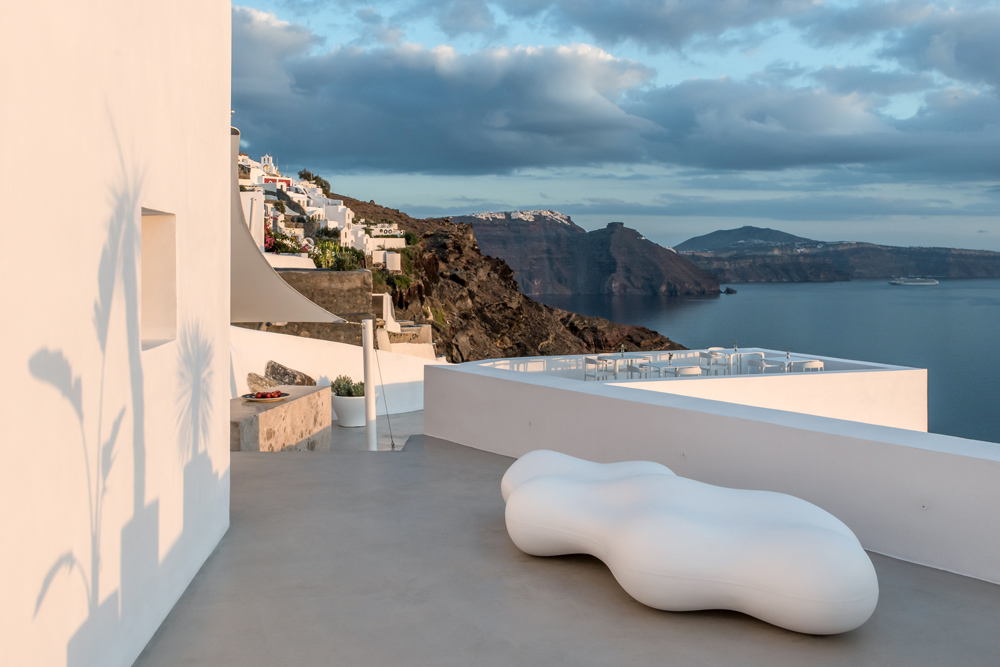
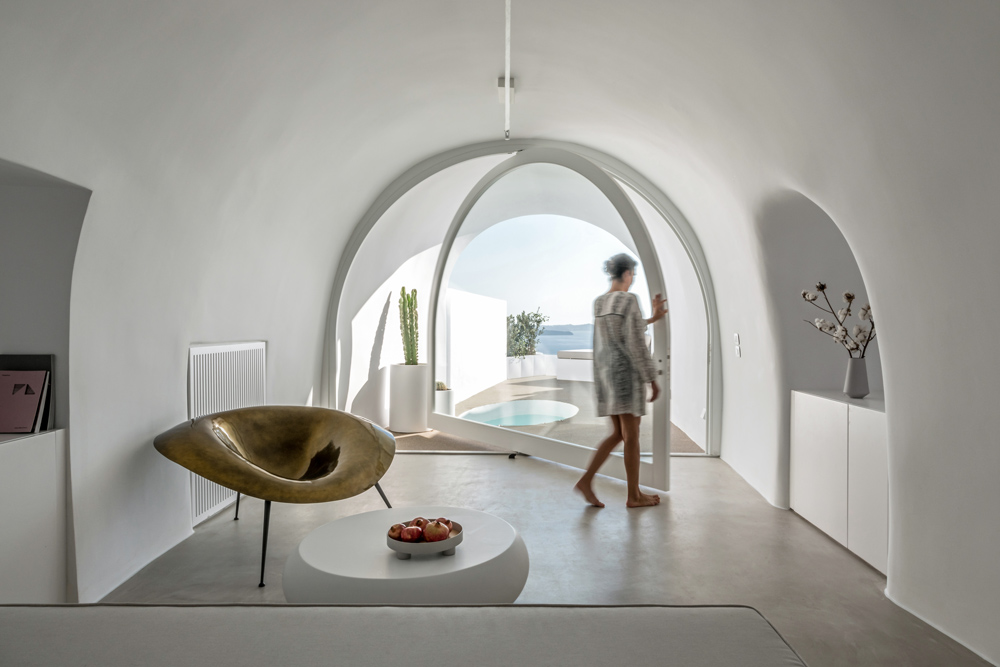
The form of the new cave hotel spaces retains the cave-house structure, the geometric shapes, the human scale, the materiality and the white color of the traditional motif. However, their floor plan typology and openings rotate, framing the sea view. Respectively, their facades follow the crooked lines of the existing natural elevation curves, like folding retaining walls that gently fit into the surrounding environment. The overlap of the above synthetic layers shapes the building’s final form and its intense dynamics. The downward movement of the central exterior staircase from the hotel entrance to the lowest part of the plot simulates a ‘’crack’’ in the buildings’ ‘body’, which directs movements and guests to the individual private and common hotel areas.

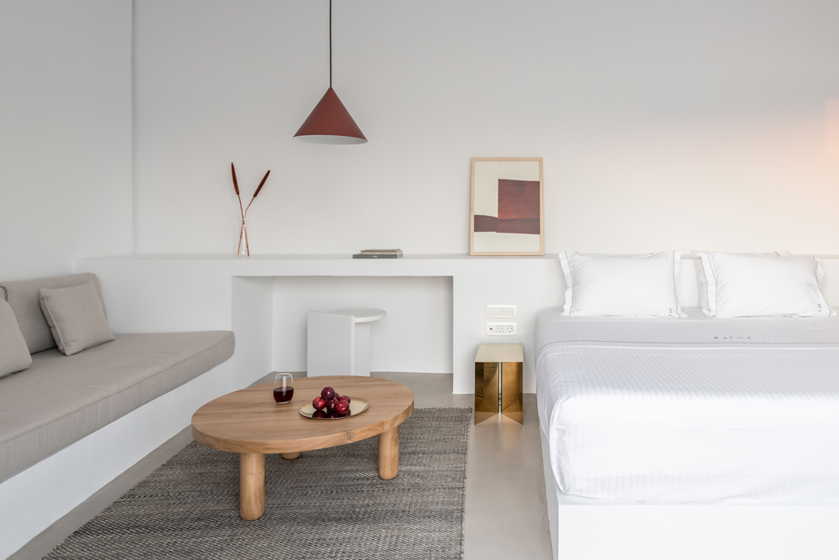
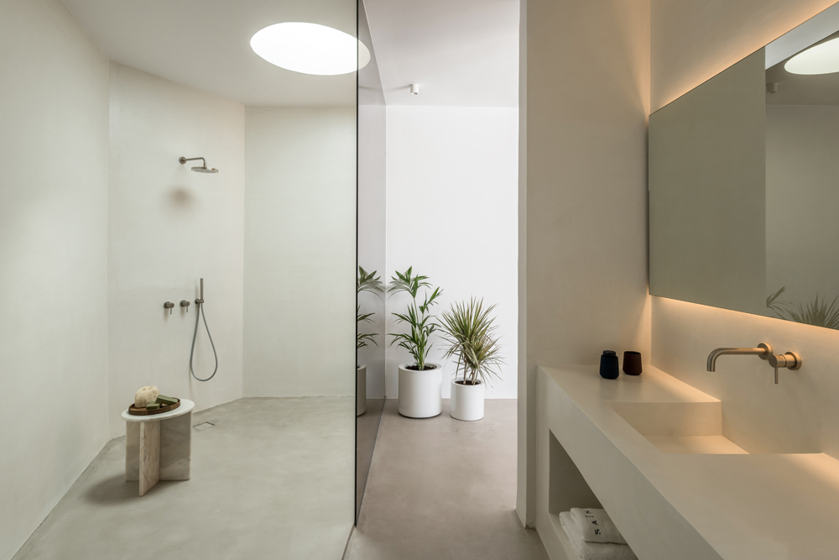
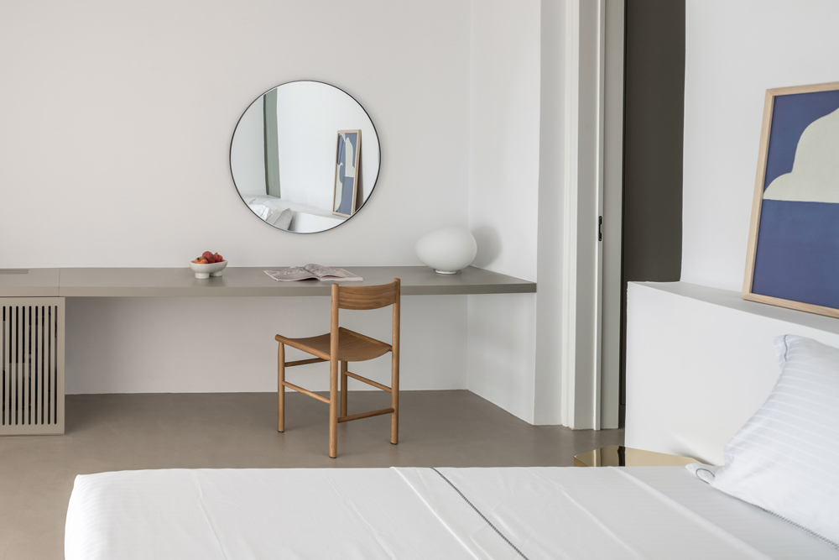
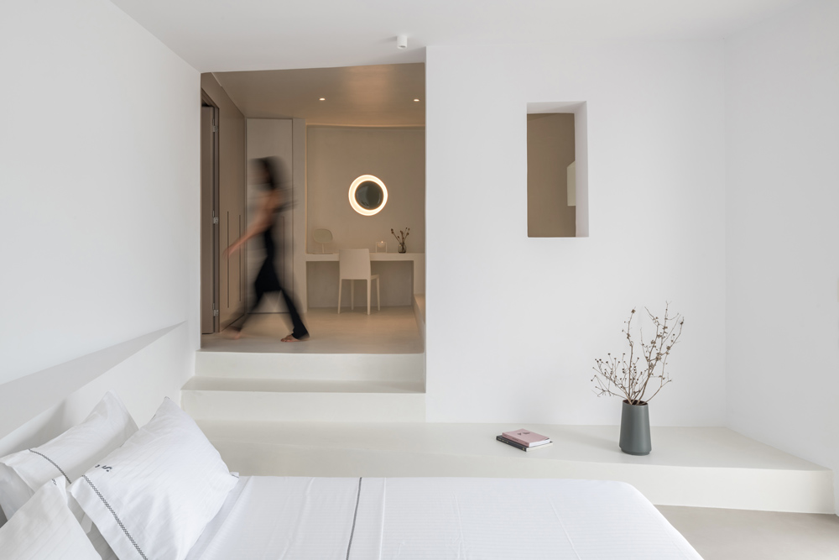
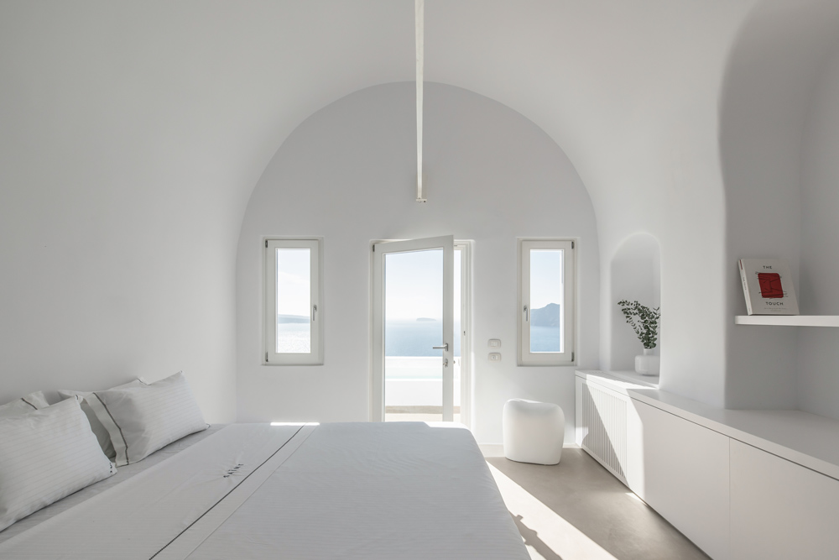
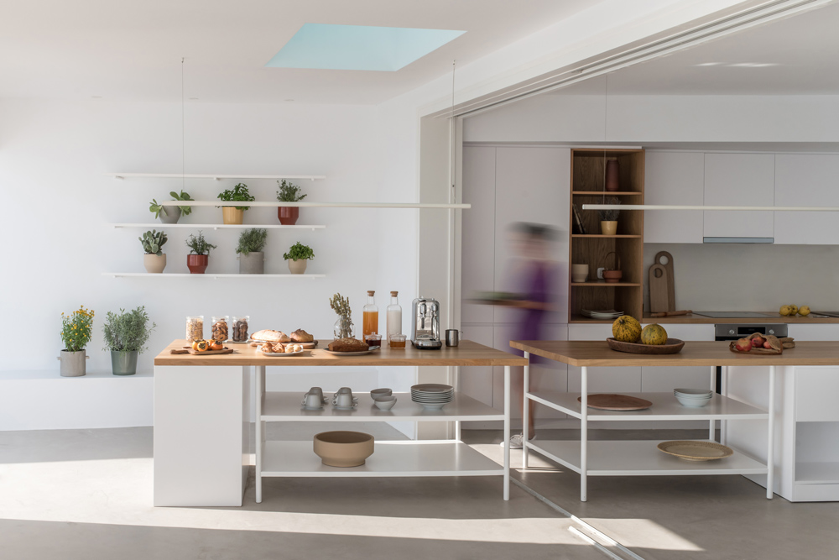
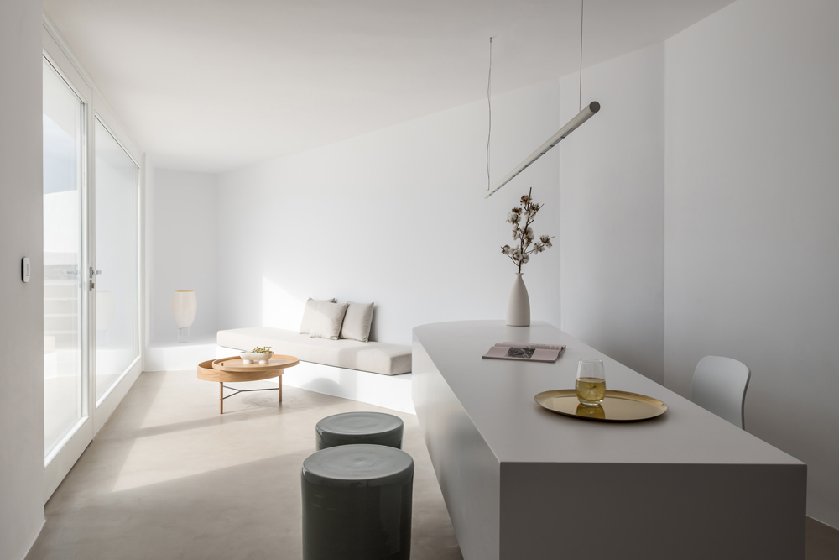
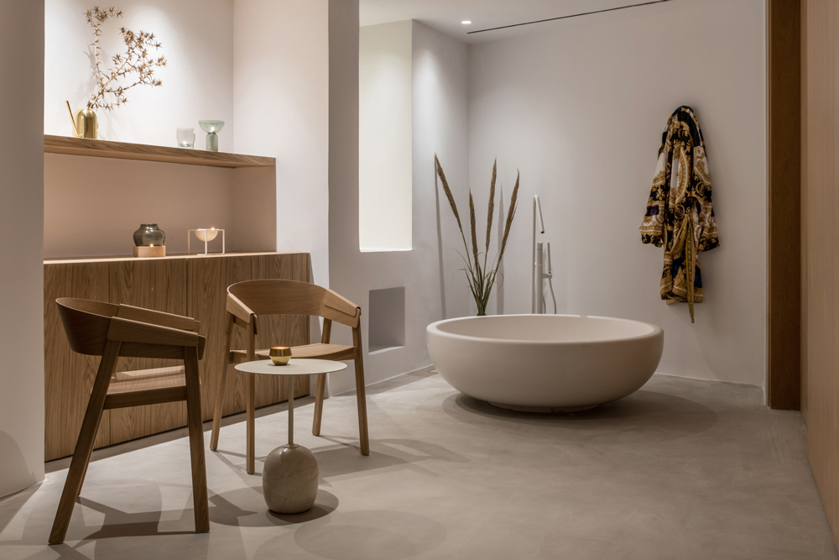
The interior design of the hotel, follows an austere and minimal approach based on the Cycladic architecture norms. The existing caves’ interior space meets a ‘total white’ mood, with mimimum touches of iridescent gold and green colors, while free built curves and free standing amorphous furniture bring out and enhance its sculptural plasticity. The new cave hotel spaces are characterised by a ” la vie en bleu ”, mediteranee, vivid-color aesthetic, with abstract references to the cosmopolitan resorts of the Mediterranean South, more geometrical though, correlating the shapes and volumes of the interior with the forms of the exterior synthesis.
Creative
Kapsimalis Architects
Credits

Images © Giorgos Sfakianakis

Featured in our Shop

Explore Our Print Publications

Explore Our Print Publications

Step into the world of The Greek Foundation's print editions, where each one is a carefully curated collection of inspiring visual and textual stories. Discover the essence of Greece through architecture, design, fashion, art, travel and gastronomy. Get your copy and start your journey today.

SHOP NOW
Related Stories
View Post
  • Architecture
  • Interiors

Oblique frames two holiday homes with roofs and platforms

Soulspaces Co reimagines traditional Cretan home for contemporary living
View Post
  • Architecture
  • Interiors

Soulspaces Co reimagines traditional Cretan home for contemporary living

Kypseli apartment renovation by Outline Practice
View Post
  • Architecture
  • Interiors

Outline Practice updates kYPSELI apartment while preserving its mid-century character

Exterior view of The Wildt, a collection of stone-clad holiday villas by LArchitects overlooking the Ionian Sea in Kefalonia.
View Post
  • Architecture
  • Interiors

LArchitects designs holiday villas that step into the landscape of Kefalonia

paros house renovation Isola Studio
View Post
  • Architecture
  • Interiors

Isola Studio restores Cycladic house with rooftop pool in Paros

Exterior view of OLYN, a contemporary gluten-free bakery by Karn Studio, with fully opening façades on a corner site in Athens' Acropolis district.
View Post
  • Architecture
  • Interiors

Karn Studio transforms Acropolis corner building into gluten-free eatery

  • Architecture
  • Interiors
  • Design
  • Art
  • Fashion
  • Travel
  • Graphic Design
  • Gastronomy
  • Photography
  • Interviews
  • Visits
  • All Stories
  • Shop
  • About
  • Submit
  • Creatives
  • Stockists
  • Contact
  • Terms
  • Facebook
  • Instagram
  • Spotify

Join our newsletter

Input your search keywords and press Enter.

Manage Consent
To provide the best experiences, we use technologies like cookies to store and/or access device information. Consenting to these technologies will allow us to process data such as browsing behavior or unique IDs on this site. Not consenting or withdrawing consent, may adversely affect certain features and functions.
Functional Always active
The technical storage or access is strictly necessary for the legitimate purpose of enabling the use of a specific service explicitly requested by the subscriber or user, or for the sole purpose of carrying out the transmission of a communication over an electronic communications network.
Preferences
The technical storage or access is necessary for the legitimate purpose of storing preferences that are not requested by the subscriber or user.
Statistics
The technical storage or access that is used exclusively for statistical purposes. The technical storage or access that is used exclusively for anonymous statistical purposes. Without a subpoena, voluntary compliance on the part of your Internet Service Provider, or additional records from a third party, information stored or retrieved for this purpose alone cannot usually be used to identify you.
Marketing
The technical storage or access is required to create user profiles to send advertising, or to track the user on a website or across several websites for similar marketing purposes.
Manage options Manage services Manage {vendor_count} vendors Read more about these purposes
View preferences
{title} {title} {title}

Join our newsletter