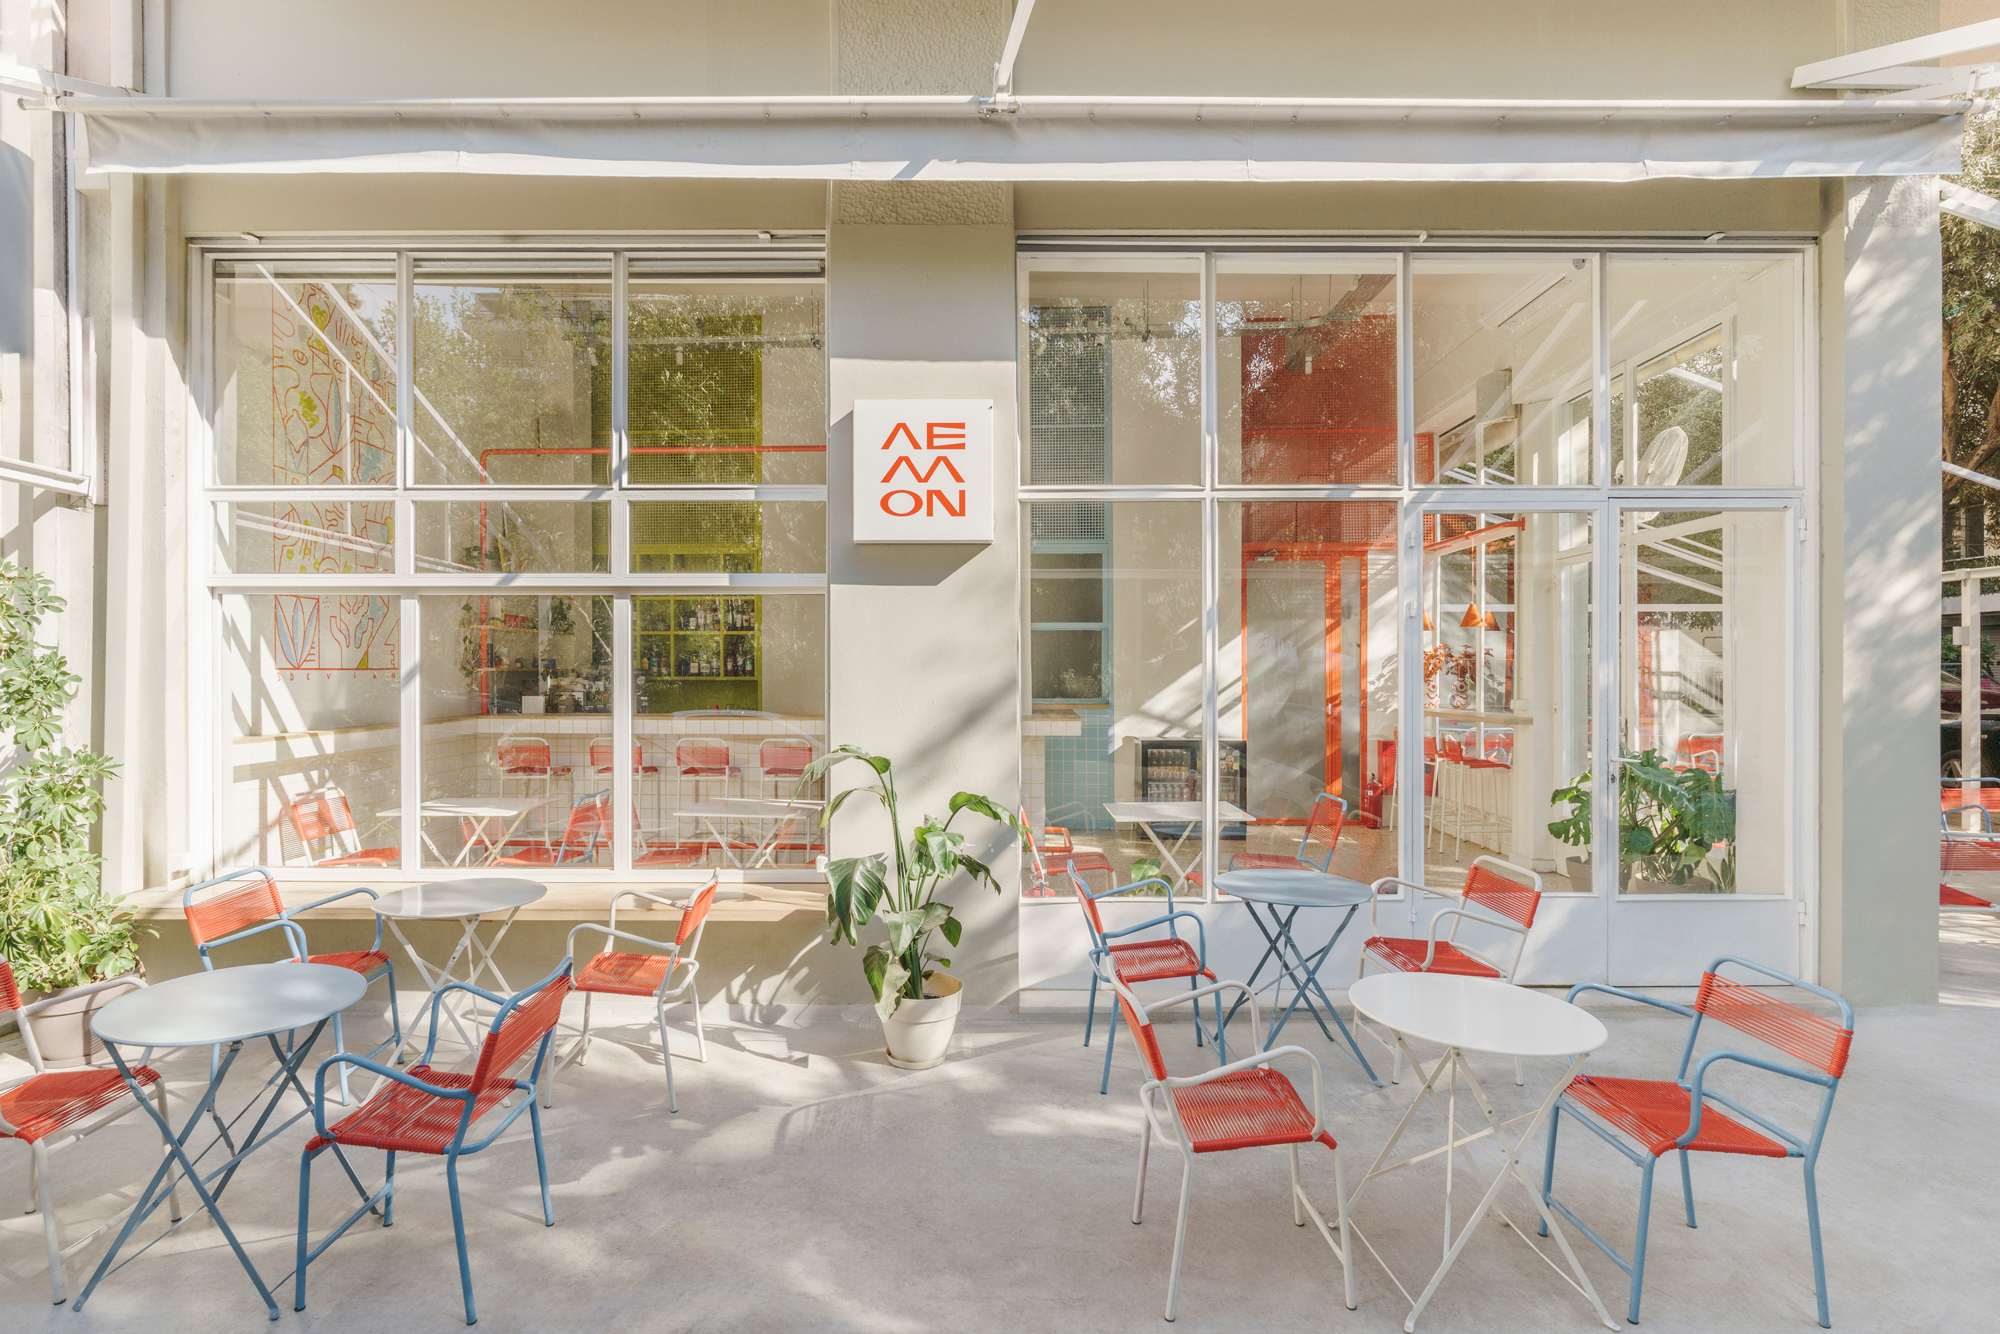
At Lemon, a 65 sqm café-bar in Athens designed by Labros Thermos and Nancy Angeli, the boundary between inside and out is deliberately loose. The café opens onto the building’s forecourt, bringing the space closer to the everyday life of the neighborhood. Instead of starting again, they looked closely at what previous uses had left behind. The building’s original terrazzo floor was repaired and retained, while existing window frames were restored wherever possible. Against this familiar backdrop, three colored volumes organize the café’s main functions, bringing the bar, preparation area and restroom into clearly defined zones without closing off the room. Perforated metal and wired glass give each a different degree of transparency, allowing glimpses of what happens behind them while keeping the central space open and bright. Around them, an earthy off-white keeps the rest of the interior calm, while leaving plenty of open space for people to gather. The most direct connection with the street comes beside the bar, where a damaged section of the existing façade has been replaced by an operable window with integrated seating. Opened up, it turns the façade into a place to sit, order or exchange a few words. It is a small gesture, but one that sums up the project well. Lemon makes careful use of the building it inherited while finding new ways for a compact neighborhood café to look outwards.
Labros Thermos and Nancy Angeli open Lemon café-bar to the streets of Athens


Creative
Studio ThermosCredits
Architecture & Interior Design: Labros Thermos, Nancy Angeli
Photography: Vasso Paraschi
Graphic Design: Danai Smoustopoulou
Murals: Stefanos Papadimos
Featured in our Shop