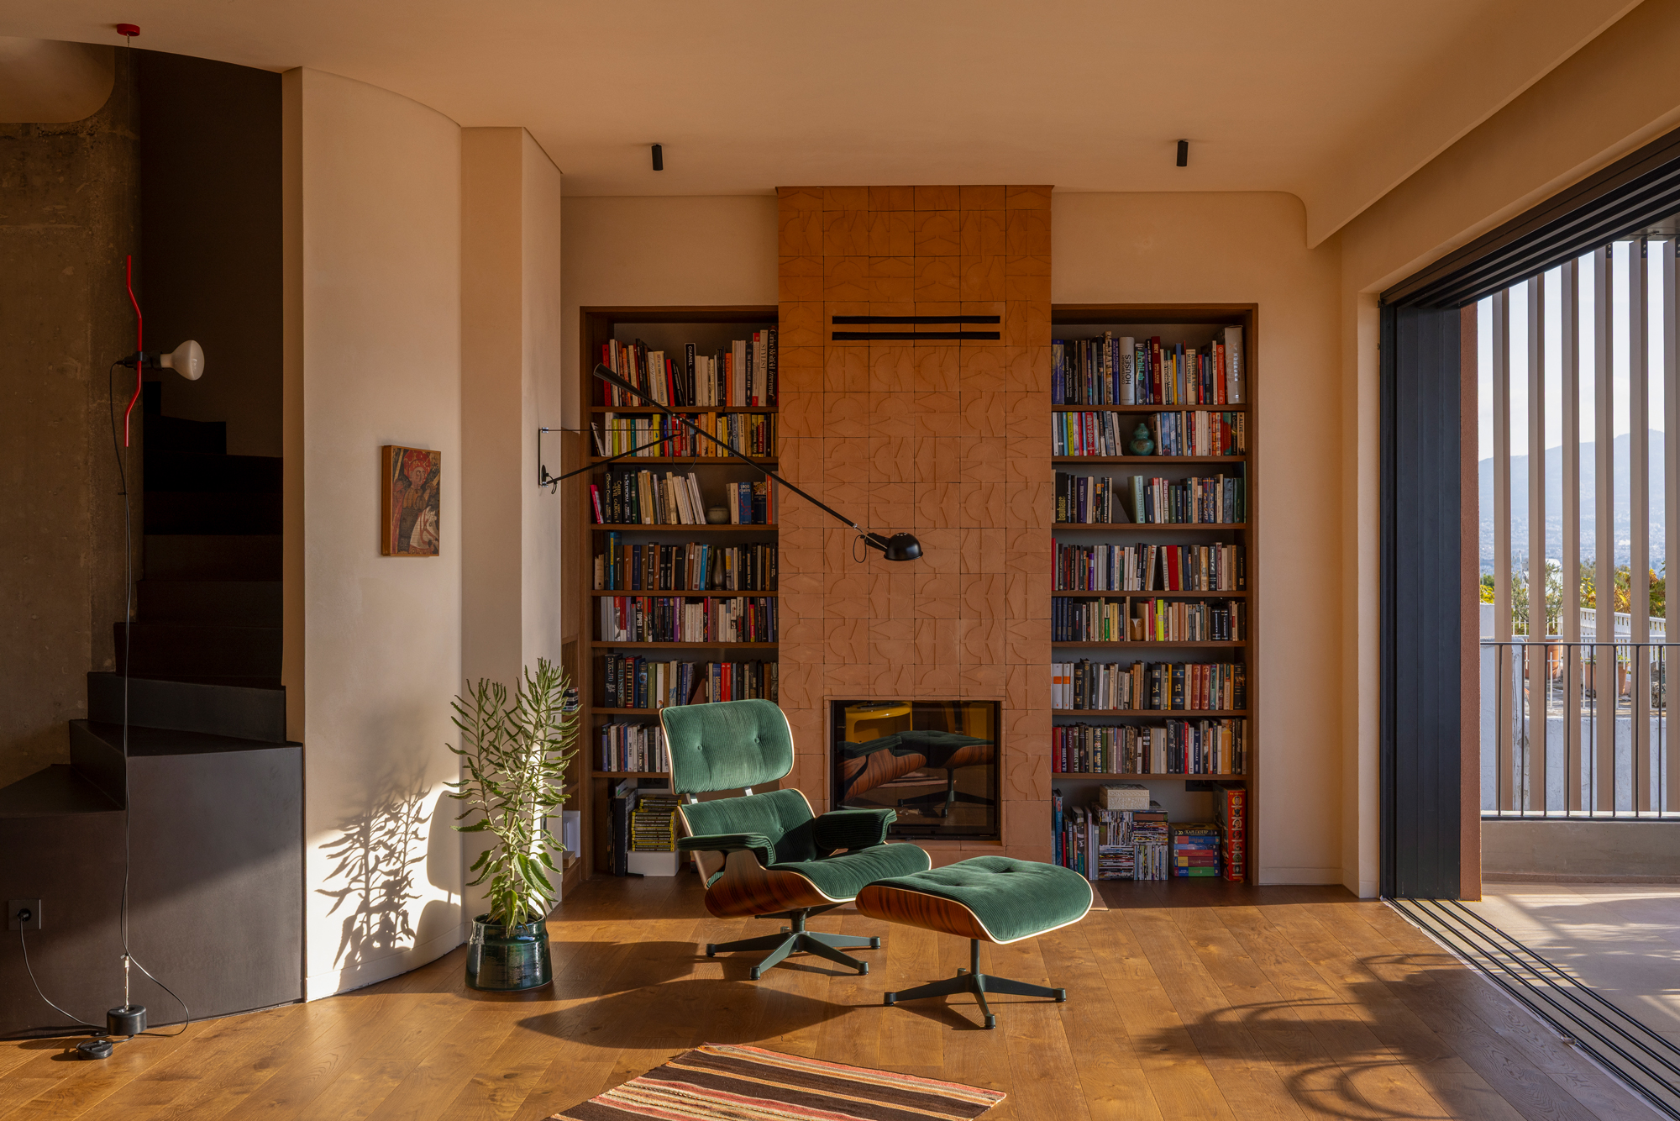
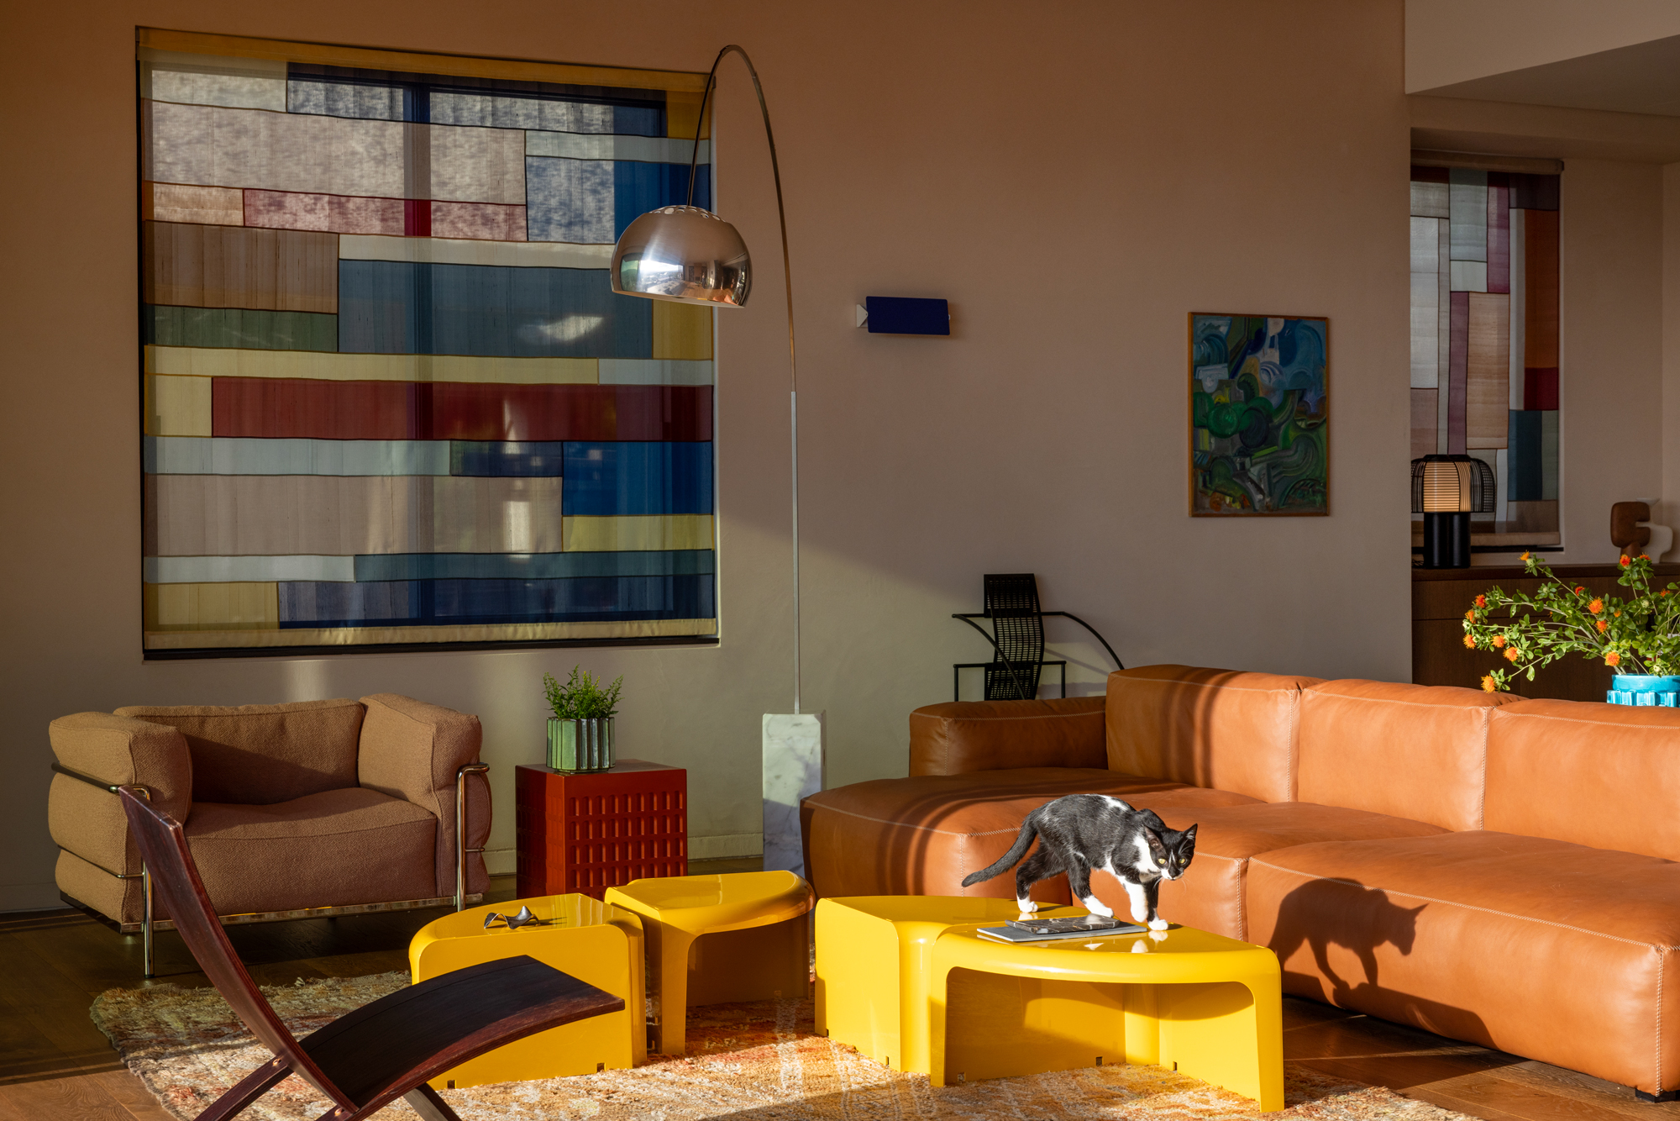
When there’s no room for a garden on the ground, the roof becomes the next best place. For a 350 sqm family home in Psychiko, Athens, Bobotis+Bobotis Architects turned a challenging hillside plot into an opportunity to rethink the usual arrangement of a house. Designed by Lukas Bobotis, the residence places its outdoor living spaces at the very top, where a swimming pool, outdoor kitchen and custom dining table sit beneath a timber pergola lined with cane. From here, a 270-degree view opens across Athens, while the rest of the house unfolds below. The kitchen, dining and living areas occupy the floor directly beneath, oriented towards Hymettus and Penteli, with the bedrooms on the lower level and the entrance tucked beneath the building among charcoal concrete pillars. From the street, pale aluminium fins wrap the main volume, while bottle-green window reveals bring small touches of colour to the façade. Inside, a black microcement staircase connects the levels against softly limewashed blush walls. Terracotta tiles by Fornace Brioni frame the fireplace, while custom patchwork window shades made in Korea filter the light. The interiors, styled by Lukas Bobotis and his wife Anna Zinchenko, bring together modernist furniture, vintage finds and paintings by his grandfather, artist Carlo Sebesta. Pieces by Cassina, Eames and Flos sit comfortably alongside more personal objects, giving the home a relaxed, lived-in character. With the shared rooms arranged around the views and outdoor space brought upstairs, the house makes the most of its limited footprint, finding extra room for family life above the city.
Family home by Bobotis+Bobotis Architects makes room for a garden above Athens


Credits
Photography by Yiorgos Kordakis and Alina Lefa
Featured in our Shop