The Greek Foundation
  • Architecture
  • Interiors
  • Design
  • Art
  • Fashion
  • Travel
  • Graphic Design
  • Gastronomy
  • Photography
  • Interviews
  • Visits
  • All Stories
  • Shop
  • About
  • Submit
  • Creatives
  • Stockists
  • Contact
  • Facebook
  • Instagram
  • Spotify
The Greek Foundation
0 Shop
The Greek Foundation
  • Architecture
  • Interiors
  • Design
  • Art
  • Fashion
  • Travel
  • Graphic Design
  • Gastronomy
  • Photography
  • Interviews
  • Visits
  • All Stories
  • Interiors

Blacksmiths house in Lesvos

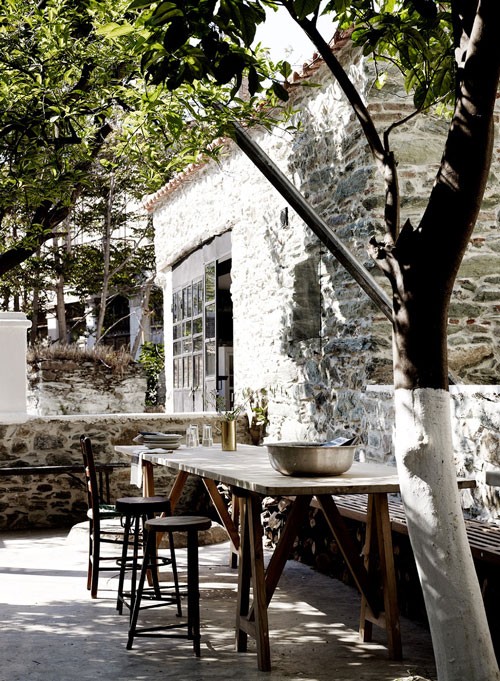
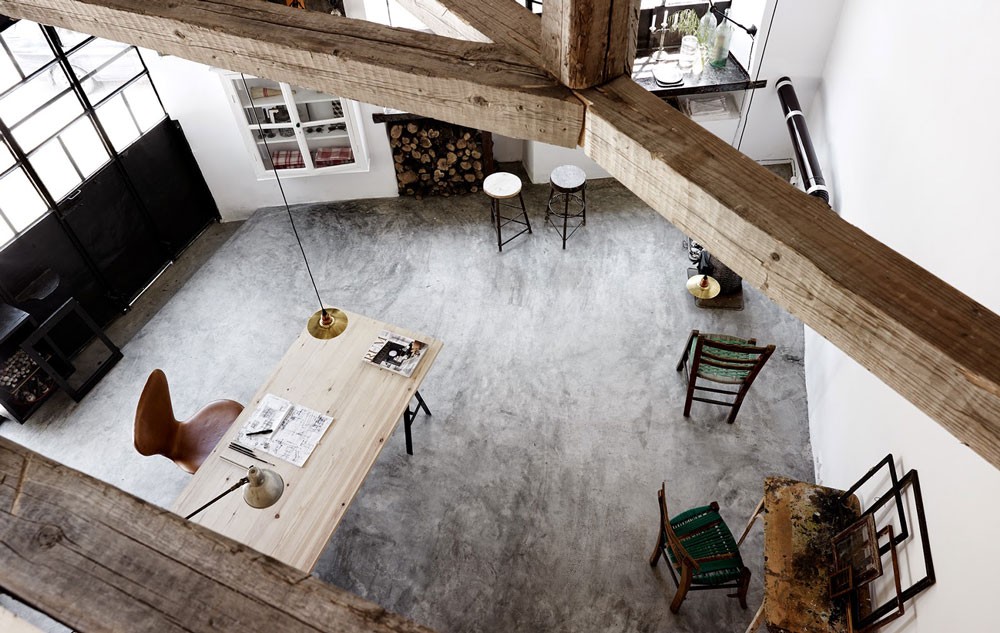
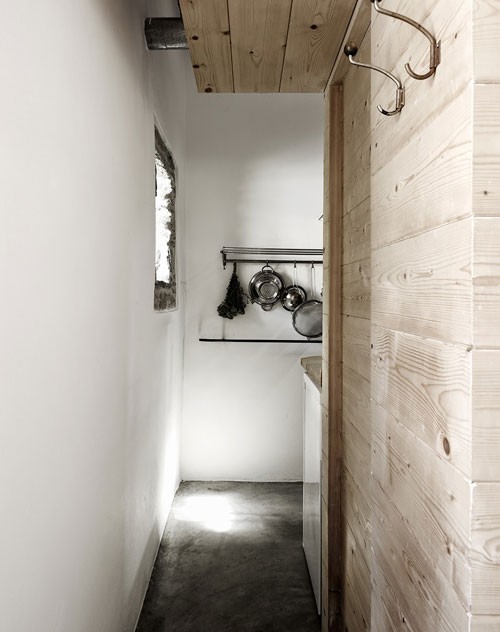
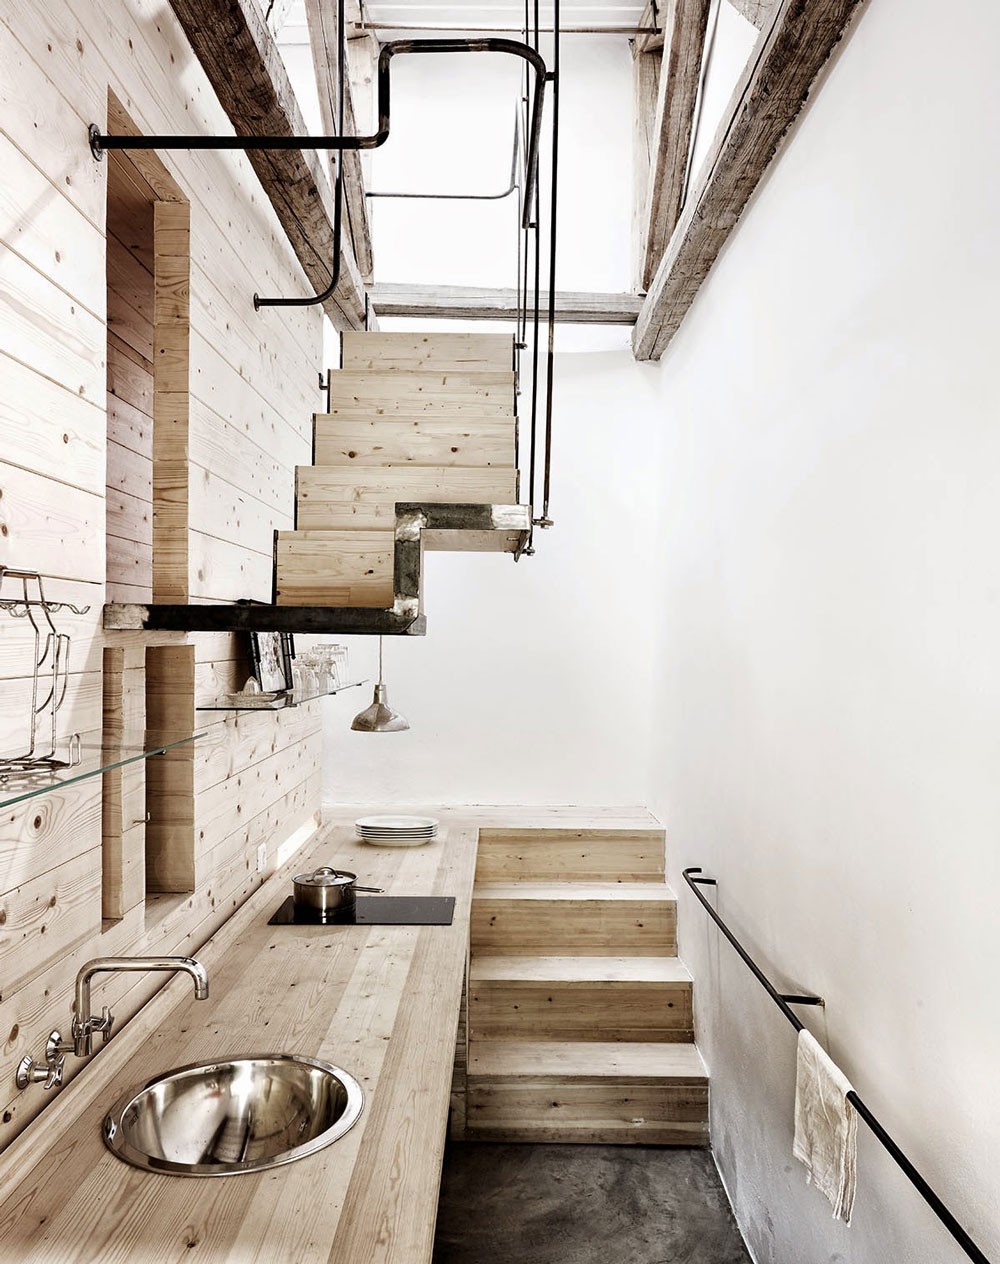
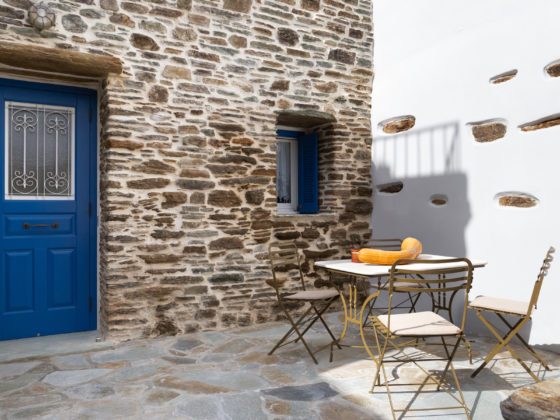

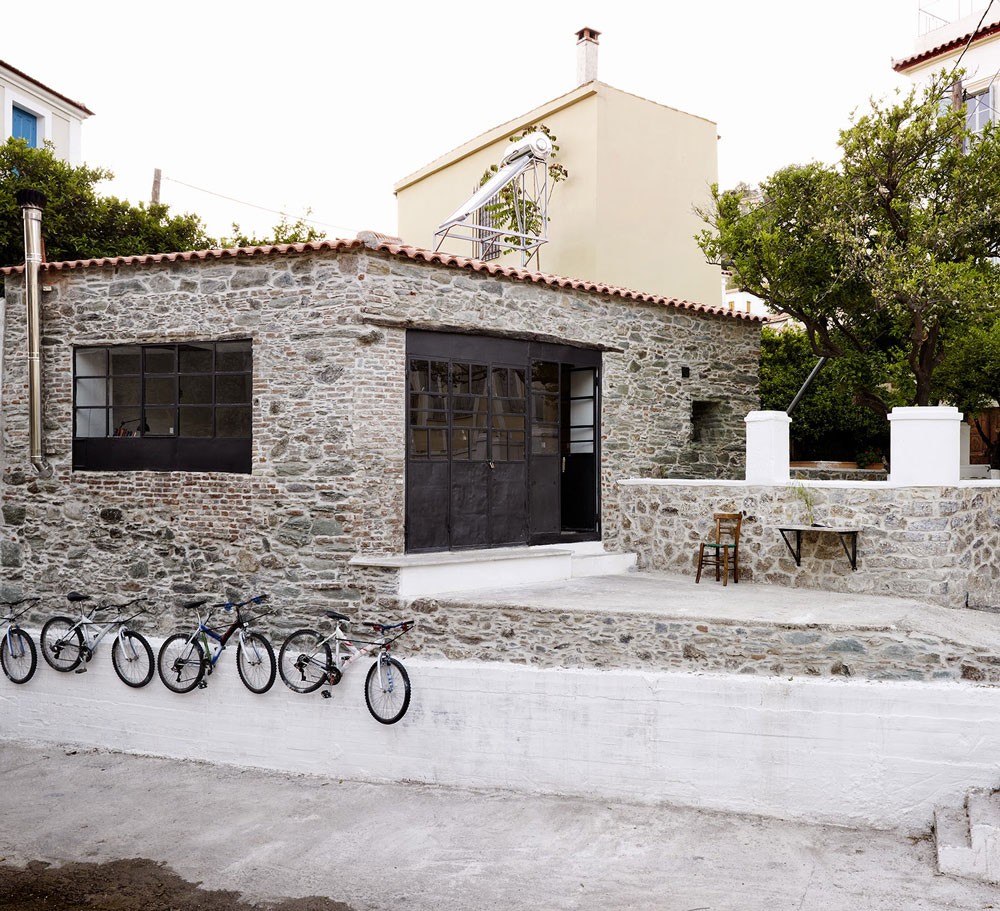
This old blacksmith’s warehouse in Lesvos, Greece was converted using light wood, bright white walls and a beautiful concrete floor. “Imperfection is part of life: It’s where the poetry and humor hide,” says Dorte Mandrup-Poulsen, an architect living in Denmark. In keeping with this ethos, she and two other Danish architects (Louis Becker and Jens Thomas Arnfred) have made an old blacksmith’s warehouse their shared second home on the Greek island of Lesbos.

Spending their summers by the sea, the designers and their families have vacationed together for years. “We all lived in Denmark but liked to go on vacation with all the families in the summer,” she says. “We’ve owned it for eight years now, and the kids have a long history together.” Made up of small coastal towns and villages, Lesbos is located in the northeastern corner of the Aegean Sea and is known for its enchanting landscapes. The small village of Plomari sits south of Mount Olympus and is unaffected by tourism, preserving a sense of Greek Old World tradition.

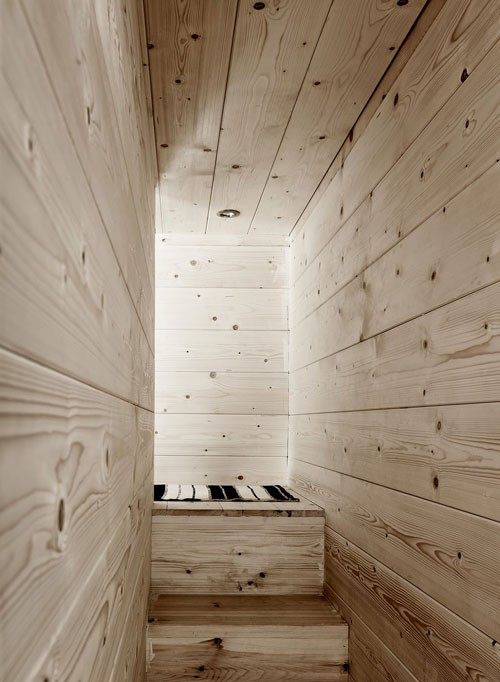
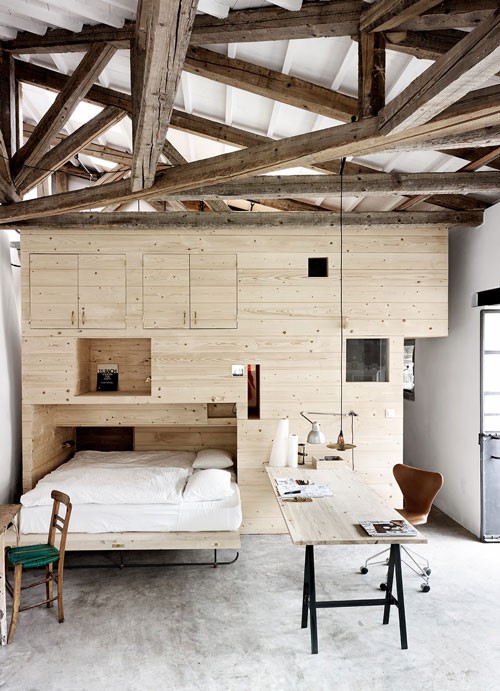
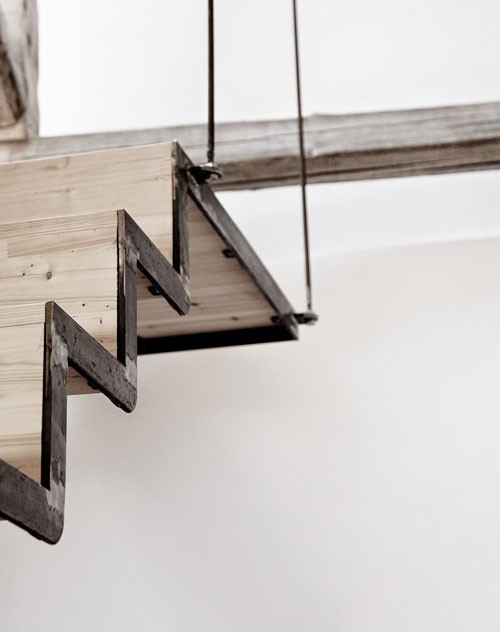
“We liked the town for being very authentic,” she says. Houses of all different shapes, sizes and colors make up the eclectic architecture of the city, as well as semi-rundown factories, abandoned buildings and old mansions that are backdropped by lush forests of olive trees and fronted by bright blue seascapes. In the middle of it all sits a former blacksmith: The 1930s building had been abandoned for a while before Dorte and her architecture fellows redesigned and renovated the space in 2009. The original stone construction consisted of a single open room, so they built a wooden structure in one end of the space (containing beds, a kitchen area and a bathroom) to create more nooks.

Staying true to the original character of the warehouse and working to preserve its older features, the architects appreciated the home for its weathered and lived-in feel. “It’s important when you convert an old building to be careful not to remove the soul of what was there. If everything is renewed, it becomes too perfect,” Dorte says. She believes the eccentricities give their home more charm, such as the blacksmith equipment, traditional iron stove, old metal tables and the original iron windows, which are among her favorite features because they frame the seaside views throughout the home.

“We have really tried to keep the authenticity in the house. Imperfections tell the history of the building,” Dorte says. “You often see foreigners buying lovely houses, and they either bring in their own traditions or renew everything, losing the culture of the place.” Not only is imperfection part of their home, but the notion also carries seamlessly into their personal lives. “We don’t do much aside from socializing, cooking, swimming and walking in the mountains—we’re outside most of the time! It’s all about being relaxed when on vacation, so nothing should be too seriously looked after.”

via Kinfolk
Creative
Dorte Mandrup, Jens Thomas Arnfred, Louis Becker

Featured in our Shop

Explore Our Print Publications

Explore Our Print Publications

Step into the world of The Greek Foundation's print editions, where each one is a carefully curated collection of inspiring visual and textual stories. Discover the essence of Greece through architecture, design, fashion, art, travel and gastronomy. Get your copy and start your journey today.

SHOP NOW
Related Stories
Aerial view of Mandarin Oriental Costa Navarino showing earth-sheltered villas integrated into the hillside overlooking Navarino Bay
View Post
  • Architecture
  • Interiors

Tombazis and Associates Architects and K-Studio embed Mandarin Oriental resort into Peloponnese hillside

Living area with blue modular sofa, plywood shelving and dining space inside apartment by Ioli Tripodaki
View Post
  • Architecture
  • Interiors

Ioli Tripodaki transforms compact apartment with soft blue and plywood accents

Exterior view of the Maggoosh boutique at Four Seasons Astir Palace Athens overlooking the Athenian Riviera
View Post
  • Design
  • Interiors

Maggoosh opens seafront jewellery pavilion at Four Seasons Astir Palace

Exterior view of F–topia Villas by ACRE Architecture set within the Mediterranean landscape of Kefalonia
View Post
  • Architecture
  • Interiors

A.C.R.E Architecture embeds pair of summer houses into Kefalonia hillside

View Post
  • Architecture
  • Interiors

Brick, tiles and exposed metal define Dyo Exi Deka café-bar by KARN studio

View of the open-plan kitchen and living area with wood cabinetry and stainless steel countertop
View Post
  • Architecture
  • Interiors

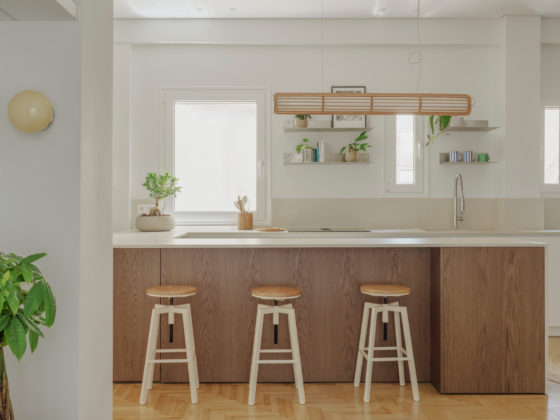
Compact Athens house updated with minimal gestures by So Far Studio

Comments are closed.

  • Architecture
  • Interiors
  • Design
  • Art
  • Fashion
  • Travel
  • Graphic Design
  • Gastronomy
  • Photography
  • Interviews
  • Visits
  • All Stories
  • Shop
  • About
  • Submit
  • Creatives
  • Stockists
  • Contact
  • Terms
  • Facebook
  • Instagram
  • Spotify

Join our newsletter

Input your search keywords and press Enter.

Manage Consent
To provide the best experiences, we use technologies like cookies to store and/or access device information. Consenting to these technologies will allow us to process data such as browsing behavior or unique IDs on this site. Not consenting or withdrawing consent, may adversely affect certain features and functions.
Functional Always active
The technical storage or access is strictly necessary for the legitimate purpose of enabling the use of a specific service explicitly requested by the subscriber or user, or for the sole purpose of carrying out the transmission of a communication over an electronic communications network.
Preferences
The technical storage or access is necessary for the legitimate purpose of storing preferences that are not requested by the subscriber or user.
Statistics
The technical storage or access that is used exclusively for statistical purposes. The technical storage or access that is used exclusively for anonymous statistical purposes. Without a subpoena, voluntary compliance on the part of your Internet Service Provider, or additional records from a third party, information stored or retrieved for this purpose alone cannot usually be used to identify you.
Marketing
The technical storage or access is required to create user profiles to send advertising, or to track the user on a website or across several websites for similar marketing purposes.
Manage options Manage services Manage {vendor_count} vendors Read more about these purposes
View preferences
{title} {title} {title}

Join our newsletter