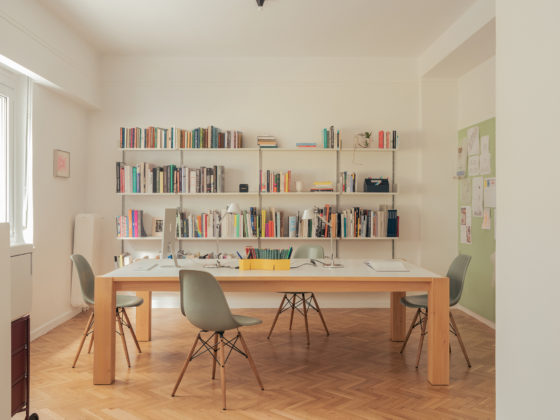
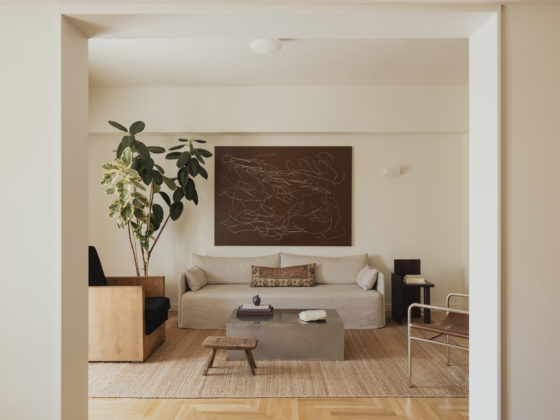
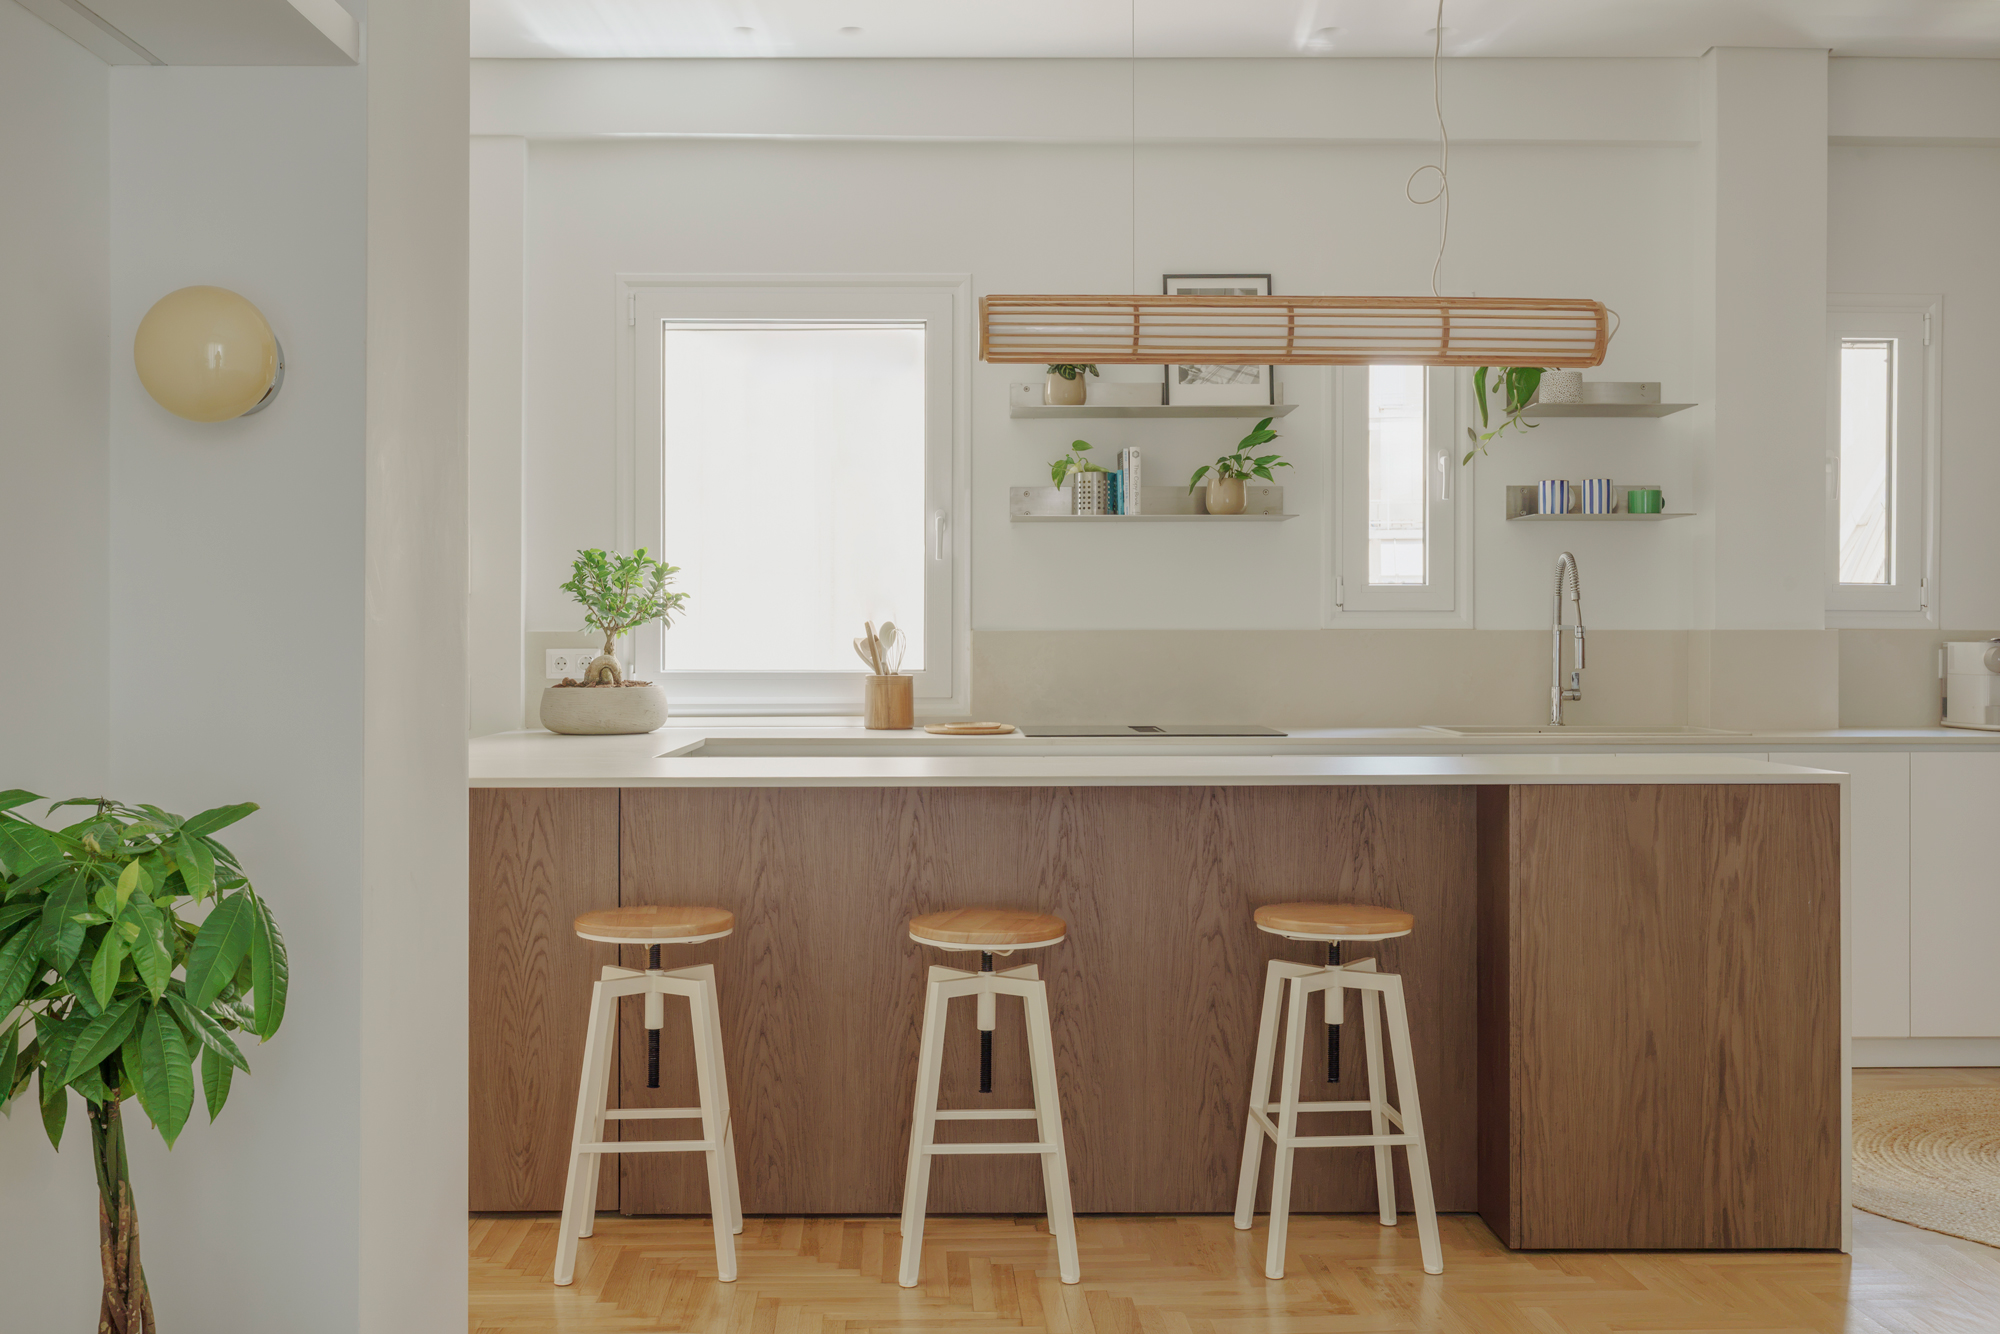
Narration Architects has opened up a typical Athenian apartment in Pangrati, replacing its fragmented layout with a brighter and more connected home. The renovation removes unnecessary partitions and a dark central corridor, allowing natural light to travel further inside and creating an easier flow between rooms. At the center is the kitchen, reimagined as the apartment’s main gathering place. A generous island faces the living area, giving the owners an open setting for cooking, dining and having friends over. Just behind it, the bathroom disappears into a continuous volume of wooden cladding, accessed through a concealed door that keeps the more practical parts of the home quietly out of view. Elsewhere, the architects chose to retain some of the apartment’s original character. Its herringbone wooden flooring was restored and extended across the newly unified spaces, bringing a sense of continuity to the new plan. Low furniture and long horizontal lines keep the living room visually open, while the bedroom follows the same measured approach. A low ledge and slim timber shelf form the headboard, with small built-in niches taking the place of bedside tables. With fewer walls and a gentle palette of wood and neutral surfaces, the renovation makes more of what an Athenian apartment often has in limited supply: light, space and room to come together.
Narration Architects reworks typical Athenian apartment with open-plan interior


Creative
Narration ArchitectsCredits
Photography by Vasso Paraschi
Construction: Panagiotis Lamprou
Featured in our Shop