The Greek Foundation
  • Architecture
  • Interiors
  • Design
  • Art
  • Fashion
  • Travel
  • Graphic Design
  • Gastronomy
  • Photography
  • Interviews
  • Visits
  • All Stories
  • Shop
  • About
  • Submit
  • Creatives
  • Stockists
  • Contact
  • Facebook
  • Instagram
  • Spotify
The Greek Foundation
0 Shop
The Greek Foundation
  • Architecture
  • Interiors
  • Design
  • Art
  • Fashion
  • Travel
  • Graphic Design
  • Gastronomy
  • Photography
  • Interviews
  • Visits
  • All Stories
  • Architecture
  • Interiors

Marmari House in Evia by Gkotsis Serafimidou architects

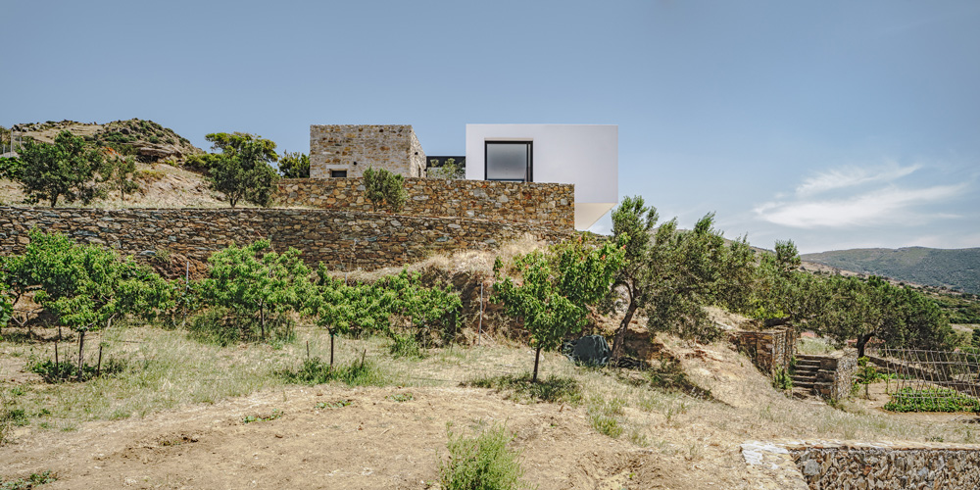
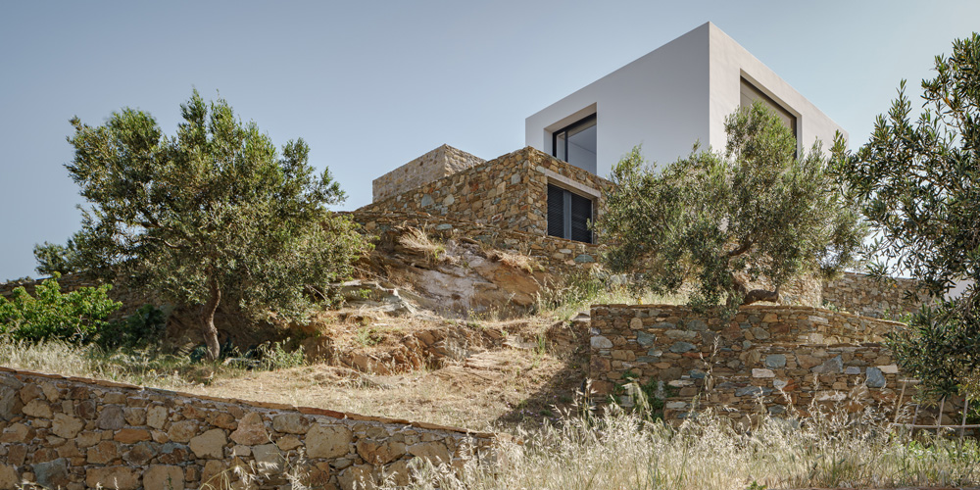
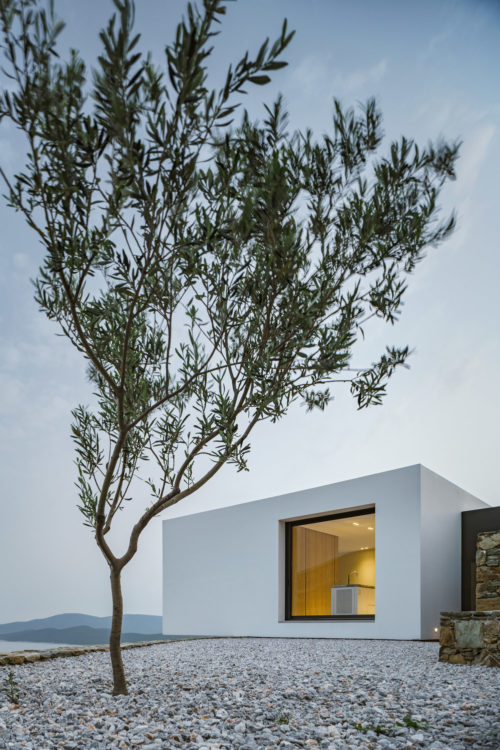
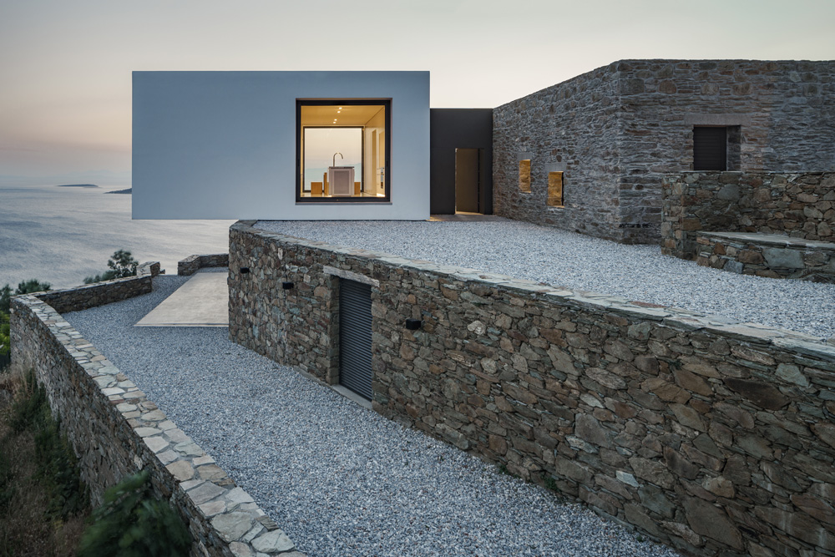
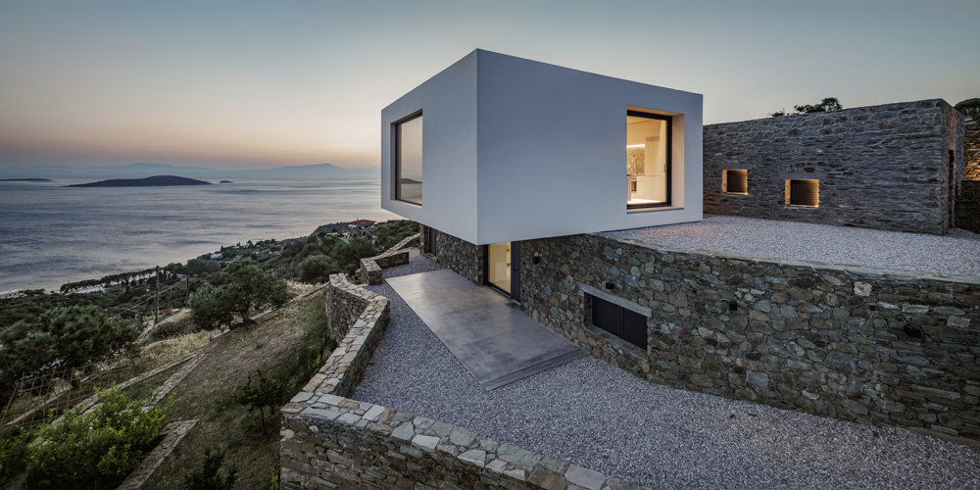
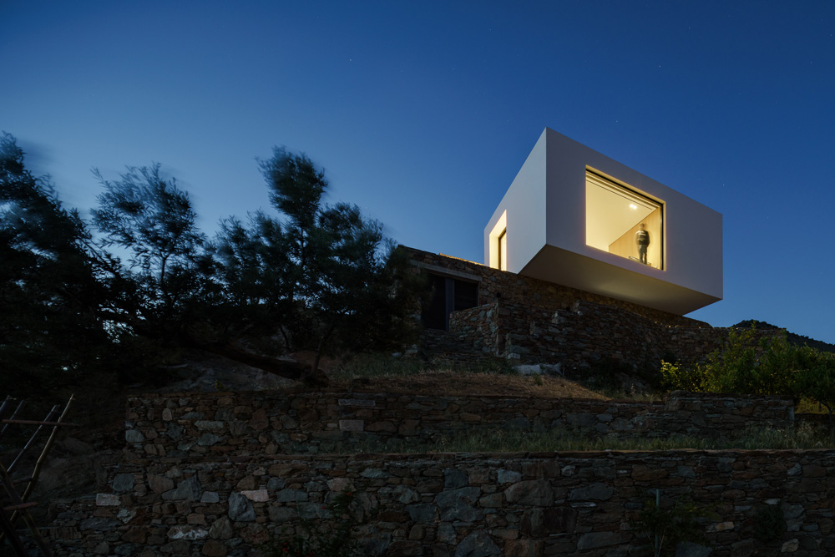
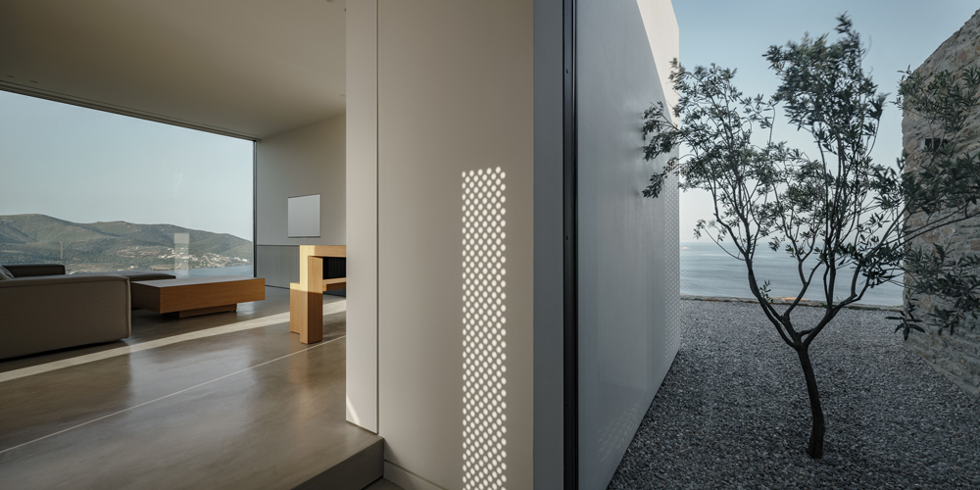
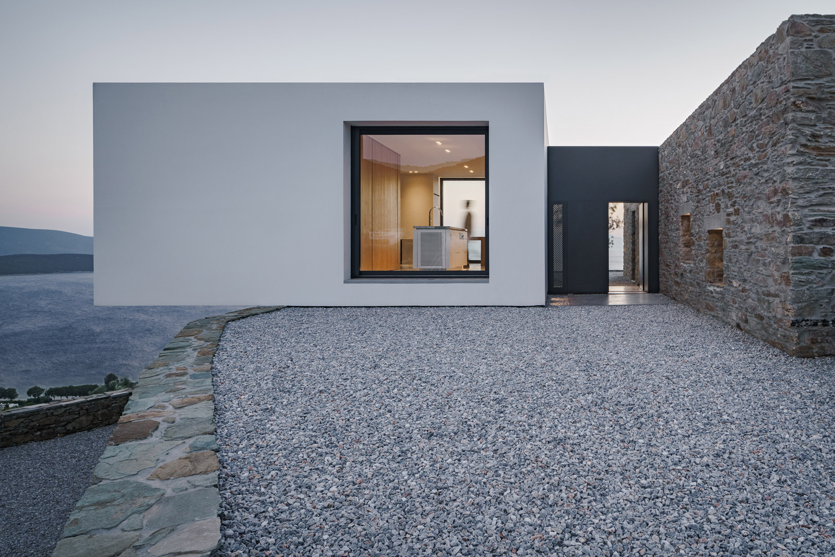
The story of the building unfolds on a rocky and extremely slopping site, overlooking in southern Evian Sea. The already existing building and the surrounding stone enclosure in the plot almost look like imprints that co-exist with the current surrounding landscape.

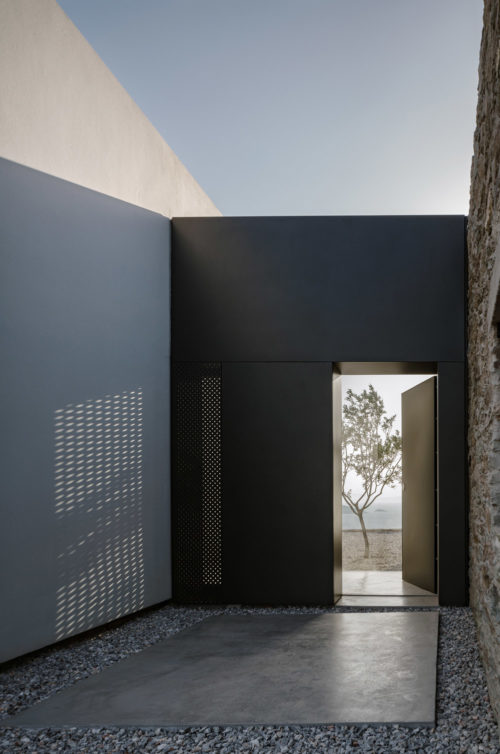
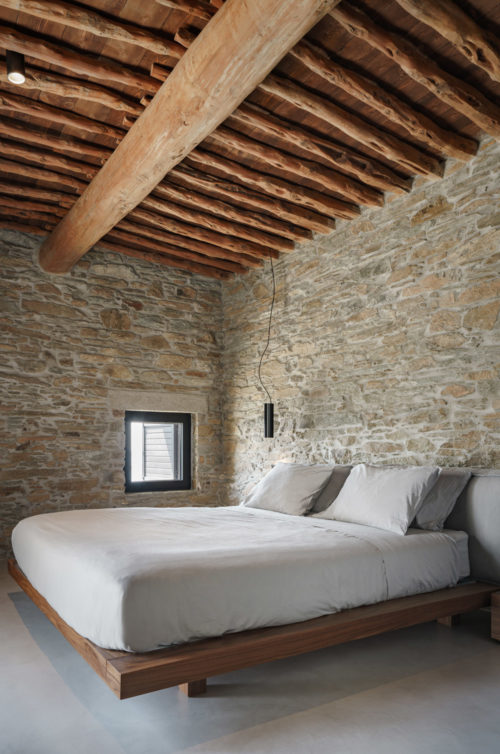
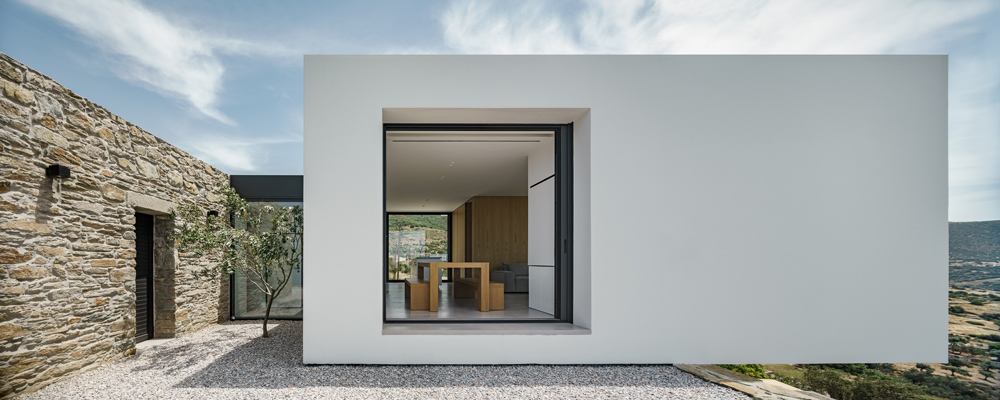
The reconstruction of the existing building occurs with respect to the original structure, while, its wooden ceilings and the walls grouting are maintained, giving emphasis to the terrain. At the same time, openings are modified, in order to accommodate new functions.

The innerness of the building and the small openings have defined the existing building as the private space and, in addition to this, bedrooms and private bathrooms areas have been integrated to it.

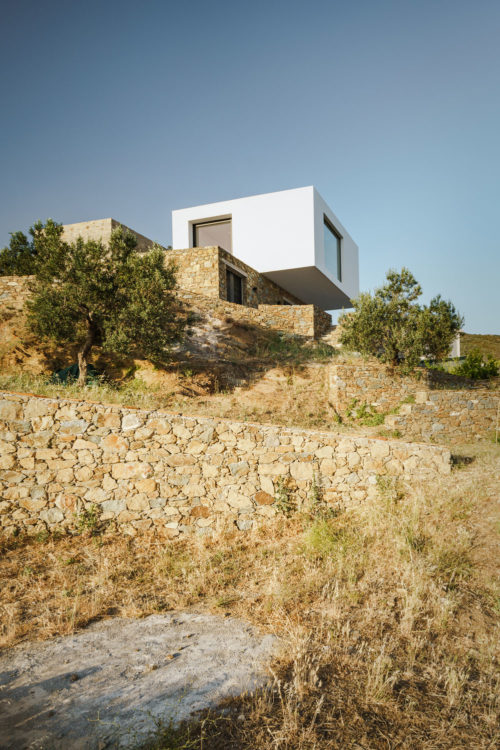
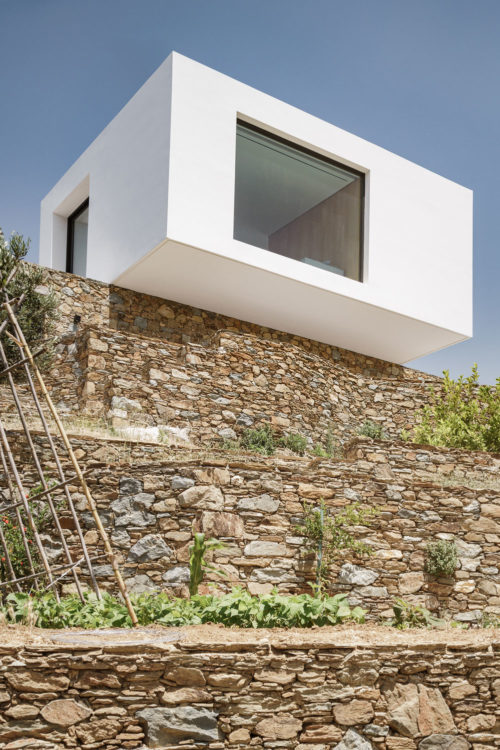
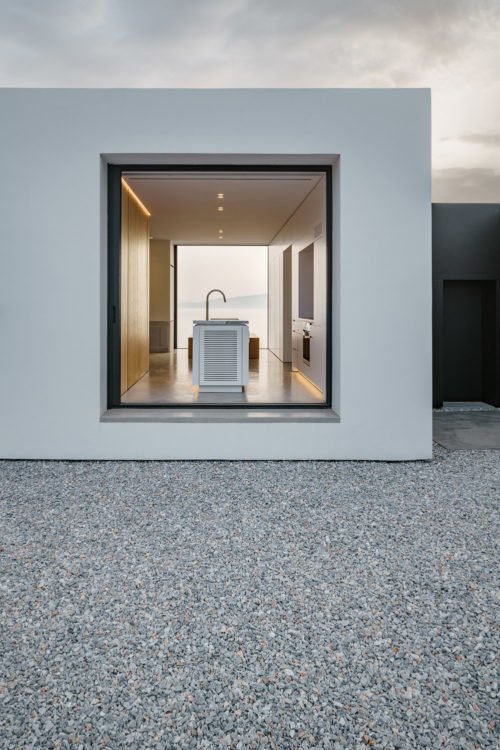
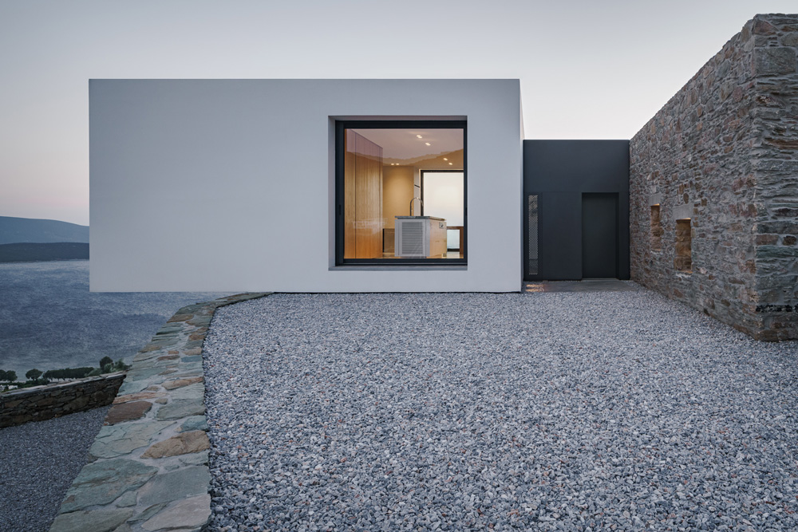
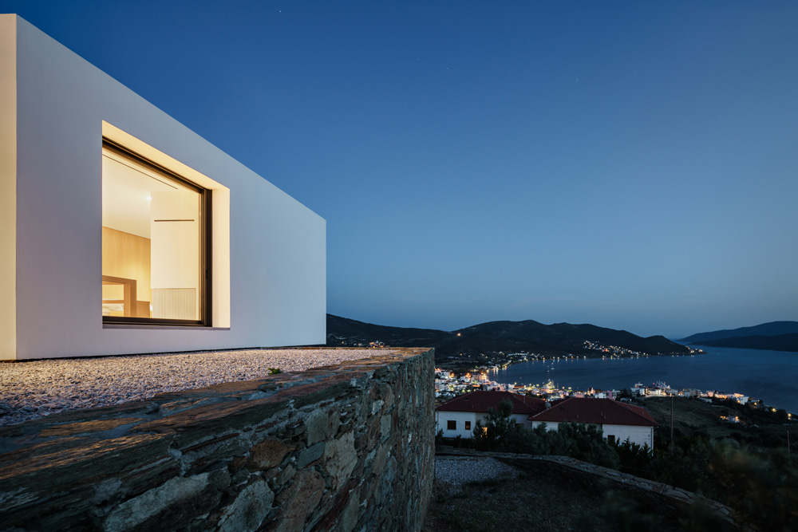
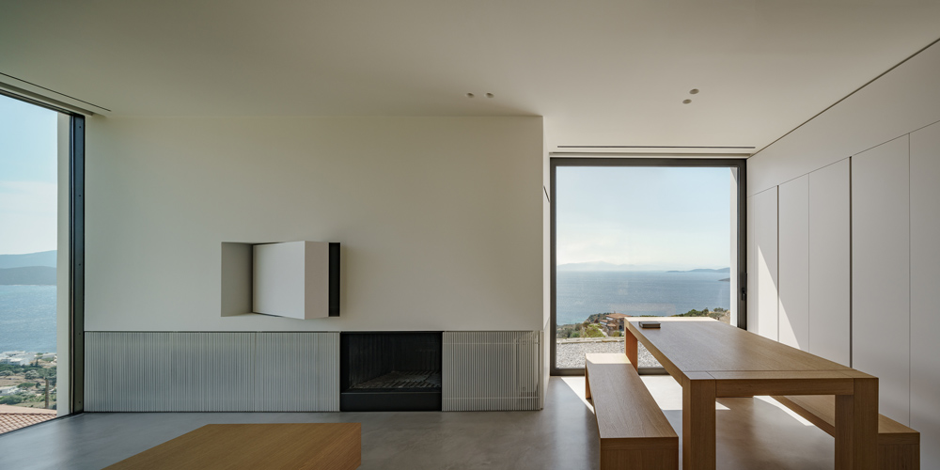
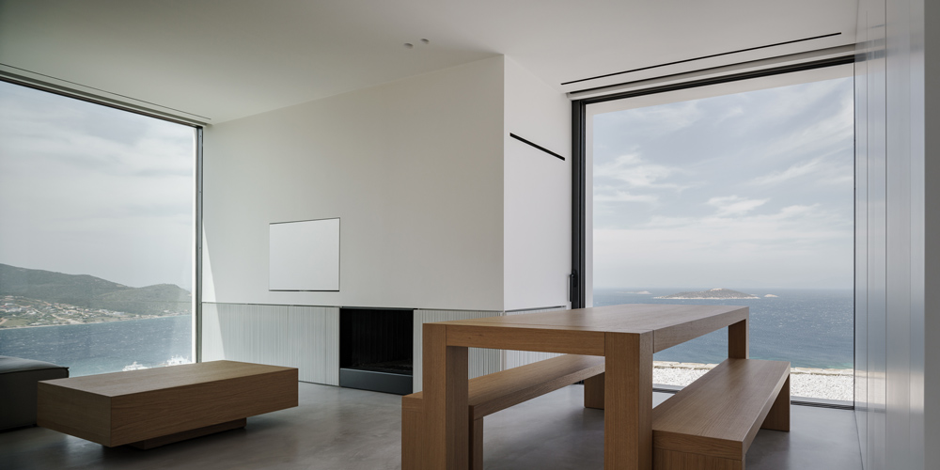
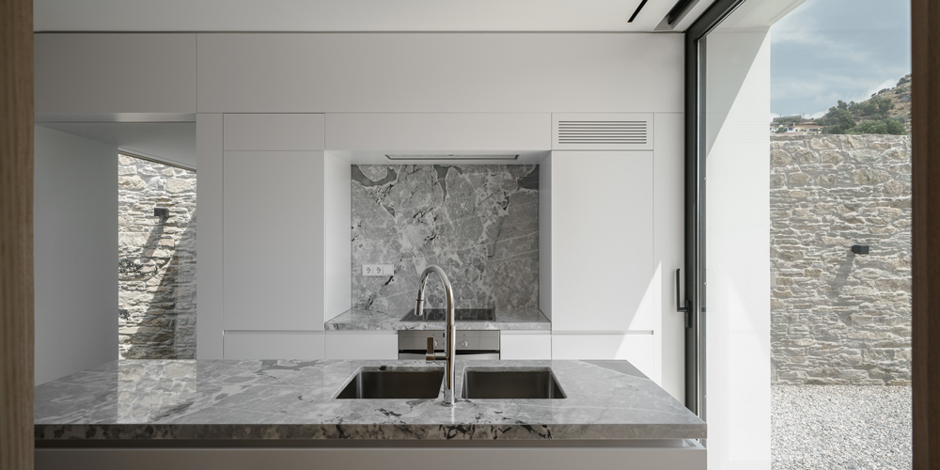
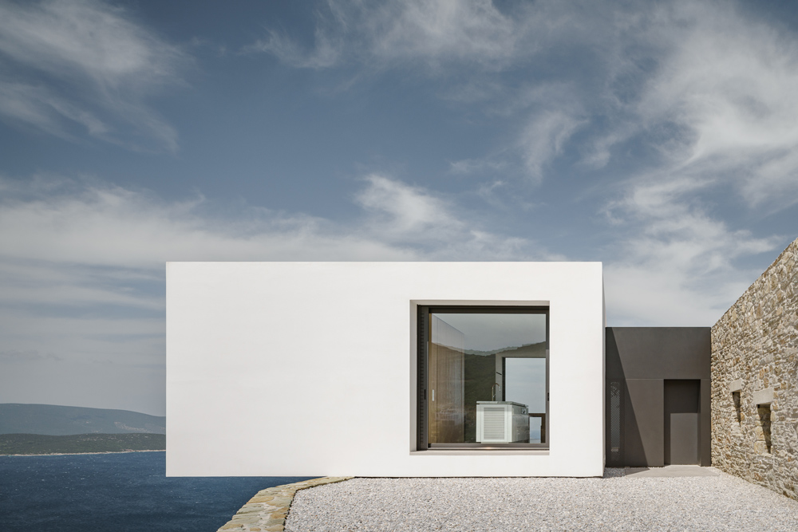
Meanwhile, a white box was re-designed, almost like a foreign object, that “lands” on the landscape and balances on the edge, the steepest point of the site, creating a characteristic hovering. The white box accommodates daytime functions in an open-plan space with living, dining areas and the kitchen. They are all housed in a single space that is defined through the three large openings. The openings are strictly arranged with respect to the views of the sea, the mountain and, more emphatically, the settlement, which leads to the most active scenery, the harbor.

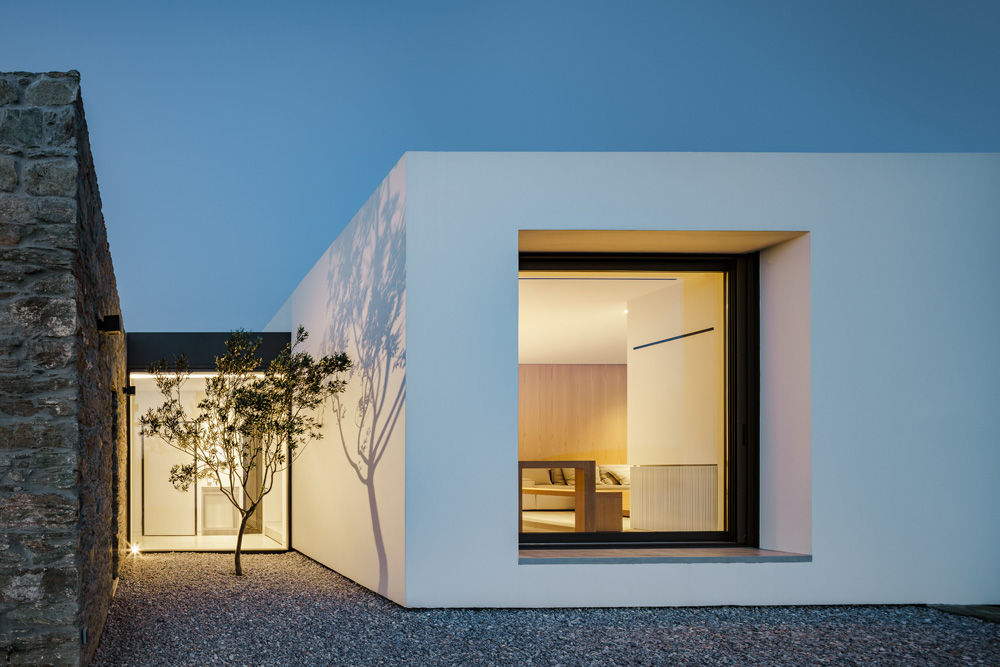
The main access and connection between the old and the new buildings take place through a link. A glass and metal perforated, neck, which plays the role of a gray zone. Its purpose is to make the connection of the past and the present almost invisible.

The existing landscape remains, for the greatest part, untouched with sole interventions being the stone low walls, which create internal paths and act as the primary circulation system, with ulterior purpose of maintaining the existing topography.
Creative
Gkotsis Serafimidou architects
Credits

Structural design: George Lazaropoulos
Electromechanical study: Stelios Venieris and Associates
Supervision: Gkotsis Serafimidou architects
Images © George Messaritakis

Featured in our Shop

Explore Our Print Publications

Explore Our Print Publications

Step into the world of The Greek Foundation's print editions, where each one is a carefully curated collection of inspiring visual and textual stories. Discover the essence of Greece through architecture, design, fashion, art, travel and gastronomy. Get your copy and start your journey today.

SHOP NOW
Related Stories
Living area with blue modular sofa, plywood shelving and dining space inside apartment by Ioli Tripodaki
View Post
  • Architecture
  • Interiors

Ioli Tripodaki transforms compact apartment with soft blue and plywood accents

Exterior view of the Maggoosh boutique at Four Seasons Astir Palace Athens overlooking the Athenian Riviera
View Post
  • Design
  • Interiors

Maggoosh opens seafront jewellery pavilion at Four Seasons Astir Palace

Exterior view of F–topia Villas by ACRE Architecture set within the Mediterranean landscape of Kefalonia
View Post
  • Architecture
  • Interiors

A.C.R.E Architecture embeds pair of summer houses into Kefalonia hillside

View Post
  • Architecture
  • Interiors

Brick, tiles and exposed metal define Dyo Exi Deka café-bar by KARN studio

View of the open-plan kitchen and living area with wood cabinetry and stainless steel countertop
View Post
  • Architecture
  • Interiors

Compact Athens house updated with minimal gestures by So Far Studio

Interior view of FAI restaurant in Veroia with curved walls, terrazzo flooring and central open kitchen
View Post
  • Interiors

Open kitchen anchors minimalist FAI restaurant by Chrysanthi Karta in Veroia

  • Architecture
  • Interiors
  • Design
  • Art
  • Fashion
  • Travel
  • Graphic Design
  • Gastronomy
  • Photography
  • Interviews
  • Visits
  • All Stories
  • Shop
  • About
  • Submit
  • Creatives
  • Stockists
  • Contact
  • Terms
  • Facebook
  • Instagram
  • Spotify

Join our newsletter

Input your search keywords and press Enter.

Manage Consent
To provide the best experiences, we use technologies like cookies to store and/or access device information. Consenting to these technologies will allow us to process data such as browsing behavior or unique IDs on this site. Not consenting or withdrawing consent, may adversely affect certain features and functions.
Functional Always active
The technical storage or access is strictly necessary for the legitimate purpose of enabling the use of a specific service explicitly requested by the subscriber or user, or for the sole purpose of carrying out the transmission of a communication over an electronic communications network.
Preferences
The technical storage or access is necessary for the legitimate purpose of storing preferences that are not requested by the subscriber or user.
Statistics
The technical storage or access that is used exclusively for statistical purposes. The technical storage or access that is used exclusively for anonymous statistical purposes. Without a subpoena, voluntary compliance on the part of your Internet Service Provider, or additional records from a third party, information stored or retrieved for this purpose alone cannot usually be used to identify you.
Marketing
The technical storage or access is required to create user profiles to send advertising, or to track the user on a website or across several websites for similar marketing purposes.
Manage options Manage services Manage {vendor_count} vendors Read more about these purposes
View preferences
{title} {title} {title}

Join our newsletter