The Greek Foundation
  • Architecture
  • Interiors
  • Design
  • Art
  • Fashion
  • Travel
  • Graphic Design
  • Gastronomy
  • Photography
  • Interviews
  • Visits
  • All Stories
  • Shop
  • About
  • Submit
  • Creatives
  • Stockists
  • Contact
  • Facebook
  • Instagram
  • Spotify
The Greek Foundation
0 Shop
The Greek Foundation
  • Architecture
  • Interiors
  • Design
  • Art
  • Fashion
  • Travel
  • Graphic Design
  • Gastronomy
  • Photography
  • Interviews
  • Visits
  • All Stories
  • Architecture
  • Interiors

Tombazis and Associates Architects and K-Studio embed Mandarin Oriental resort into Peloponnese hillside
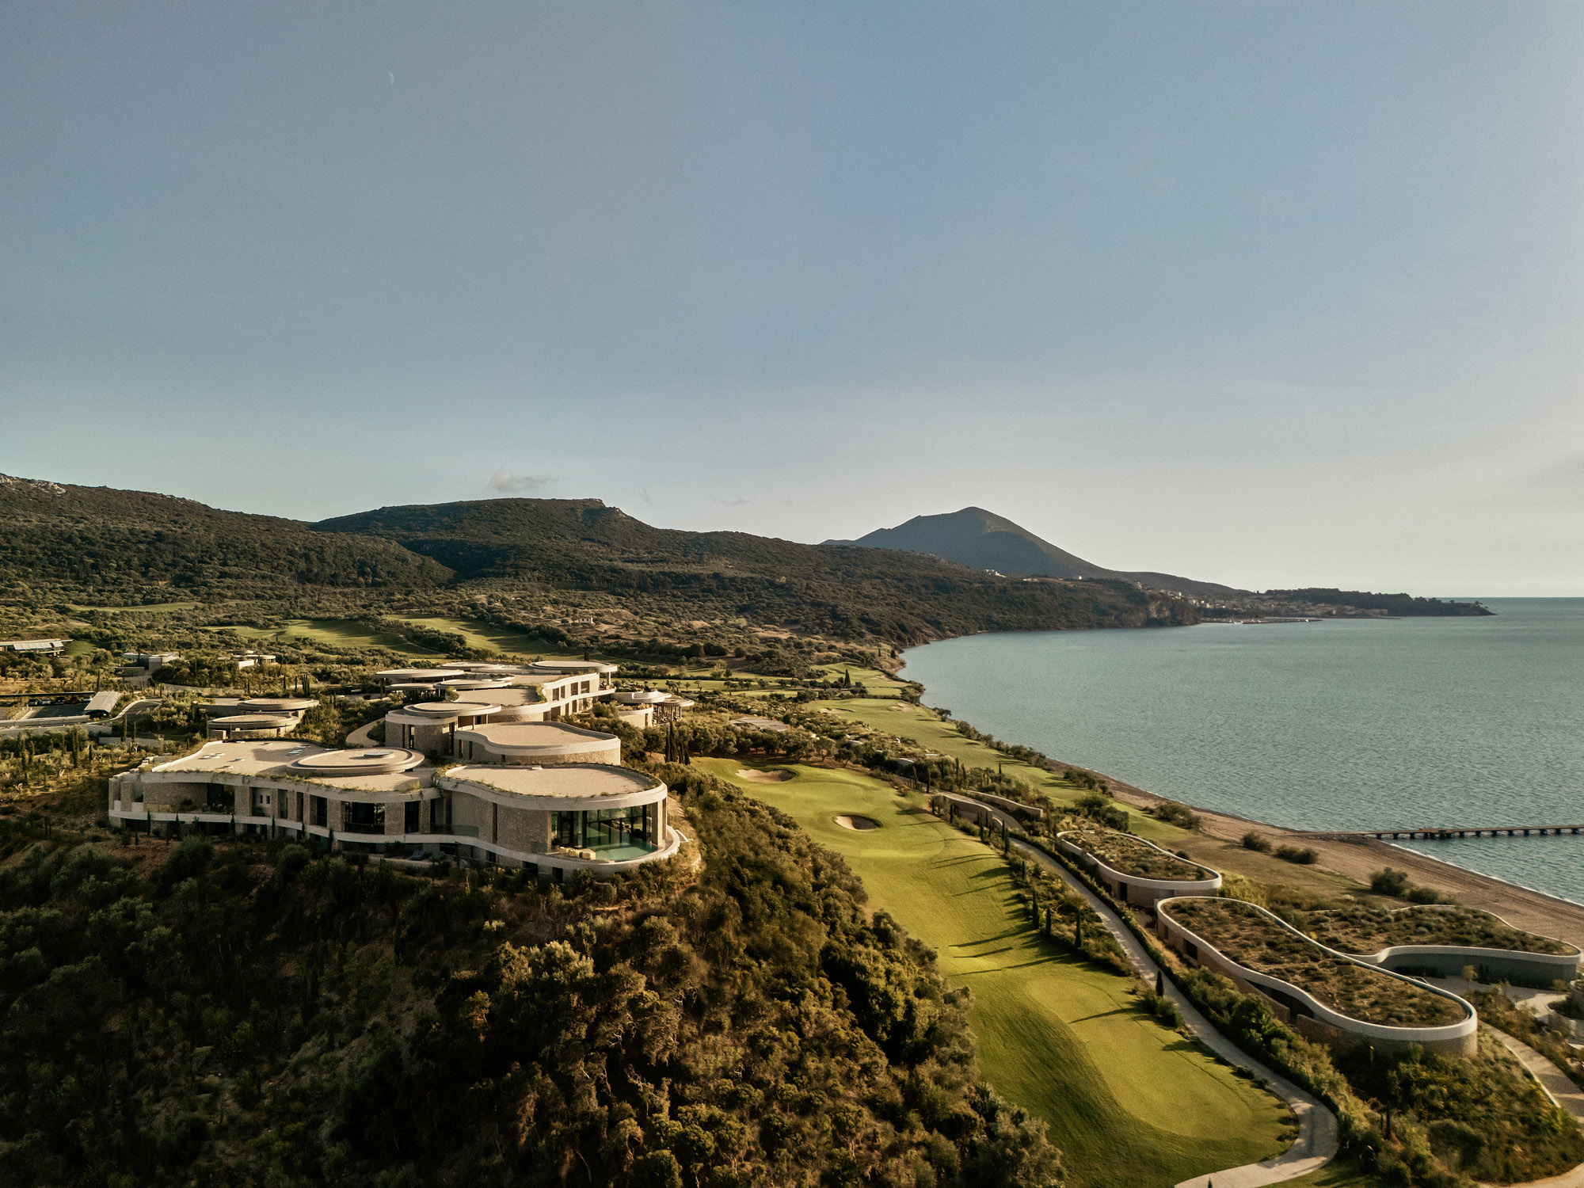
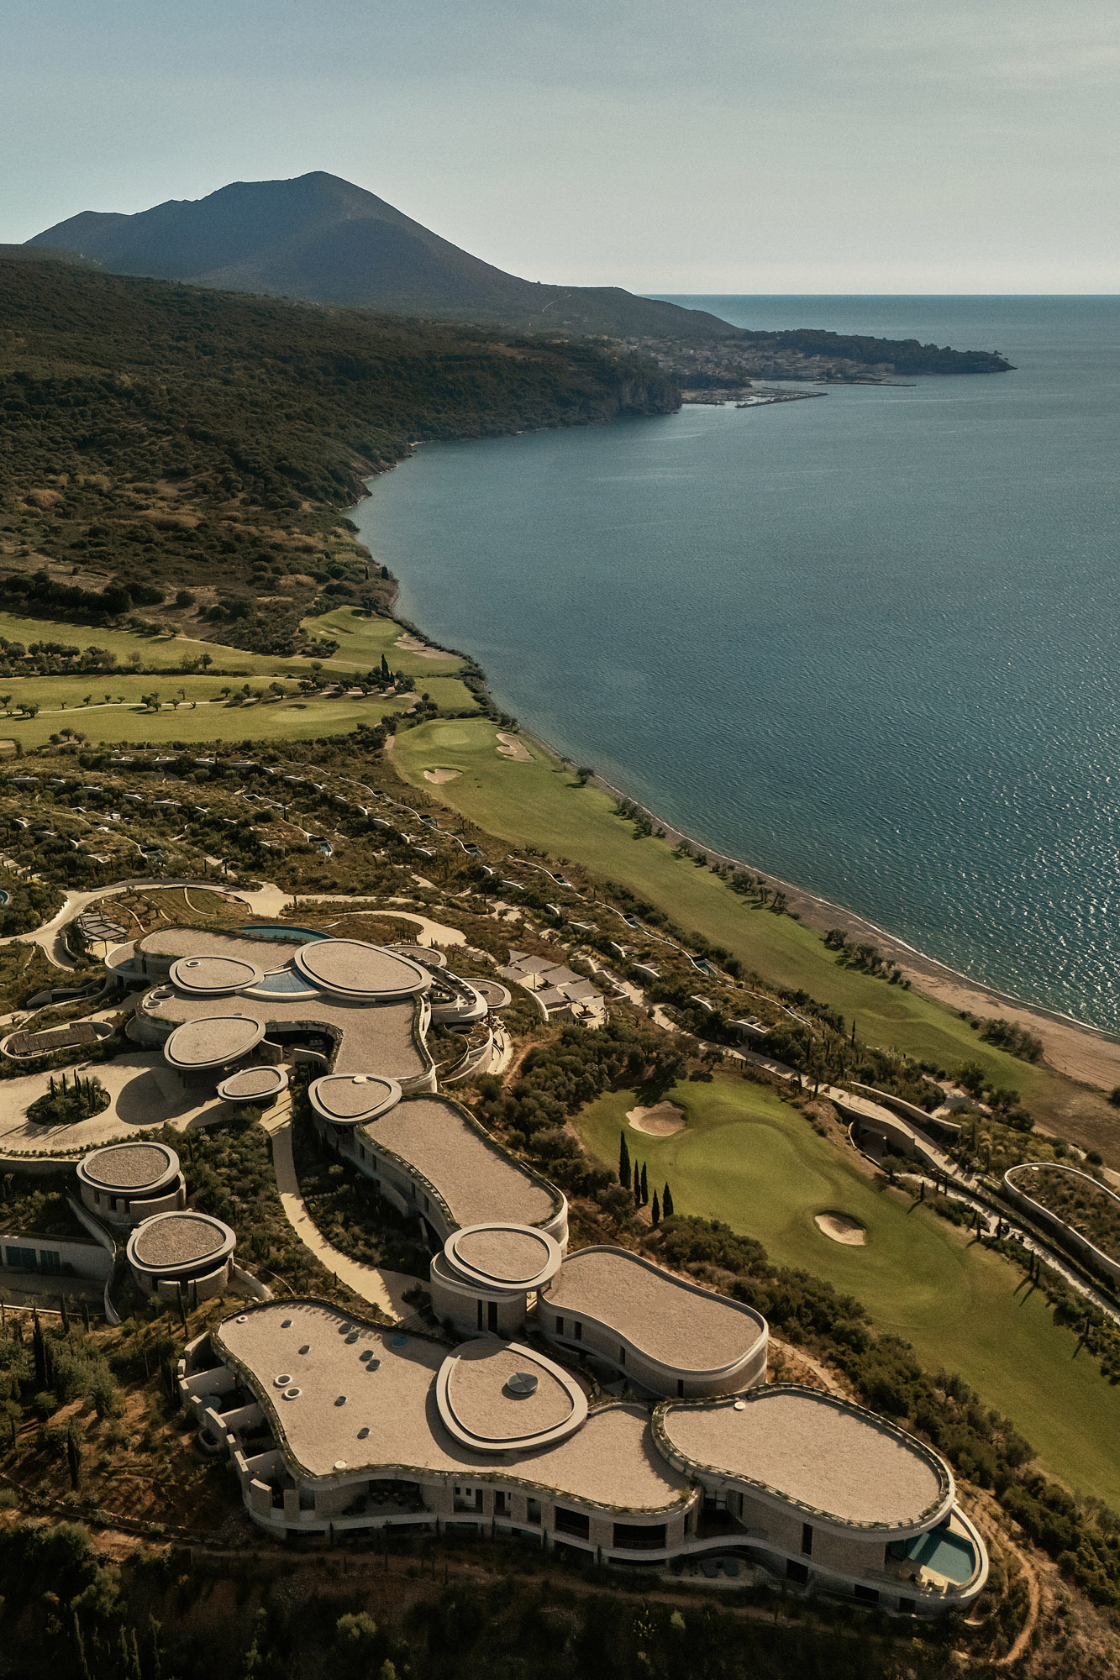
Aerial view of Mandarin Oriental Costa Navarino showing earth-sheltered villas integrated into the hillside overlooking Navarino Bay

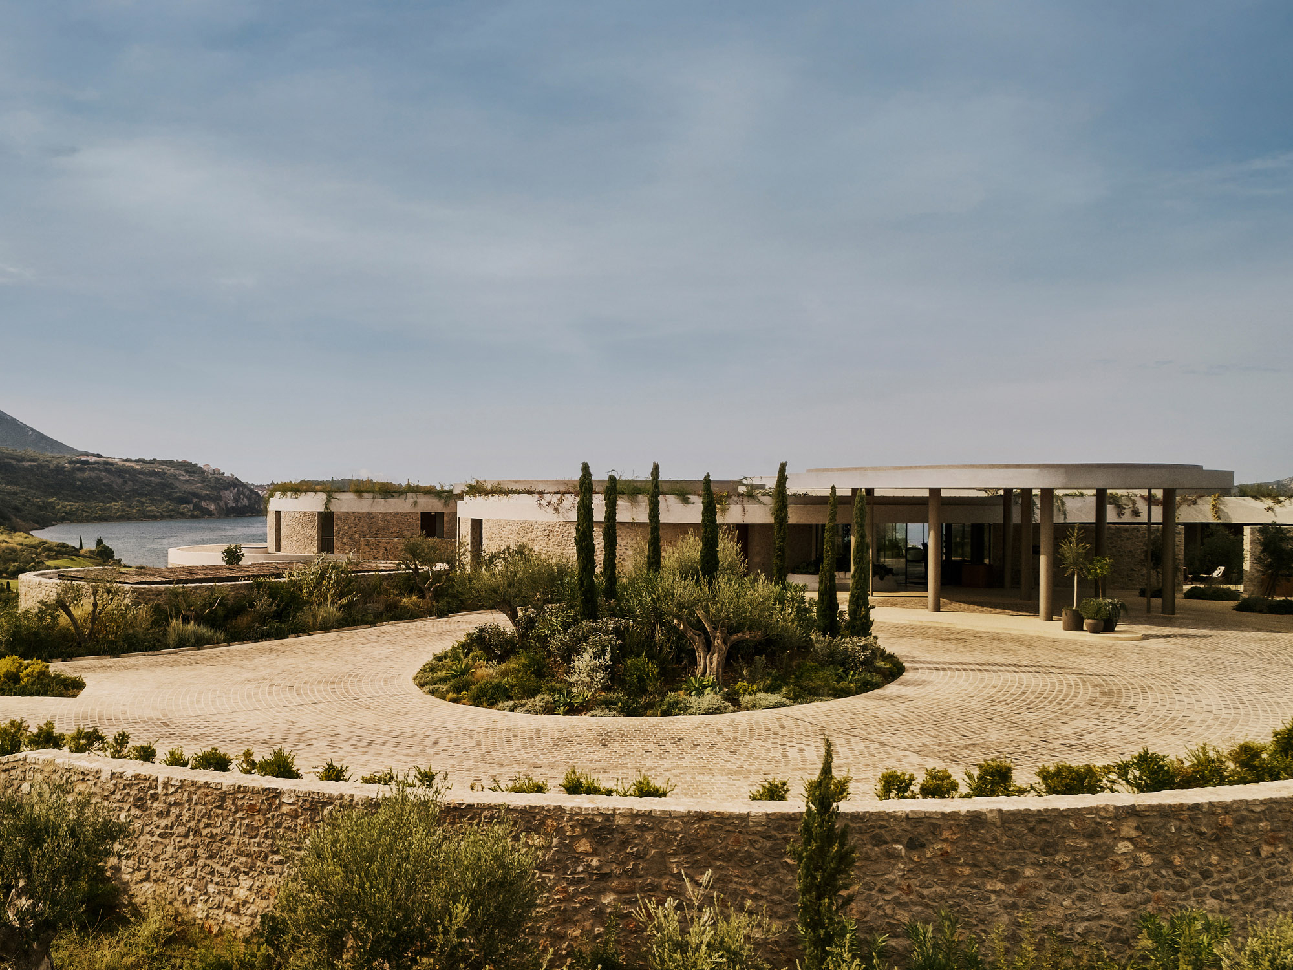
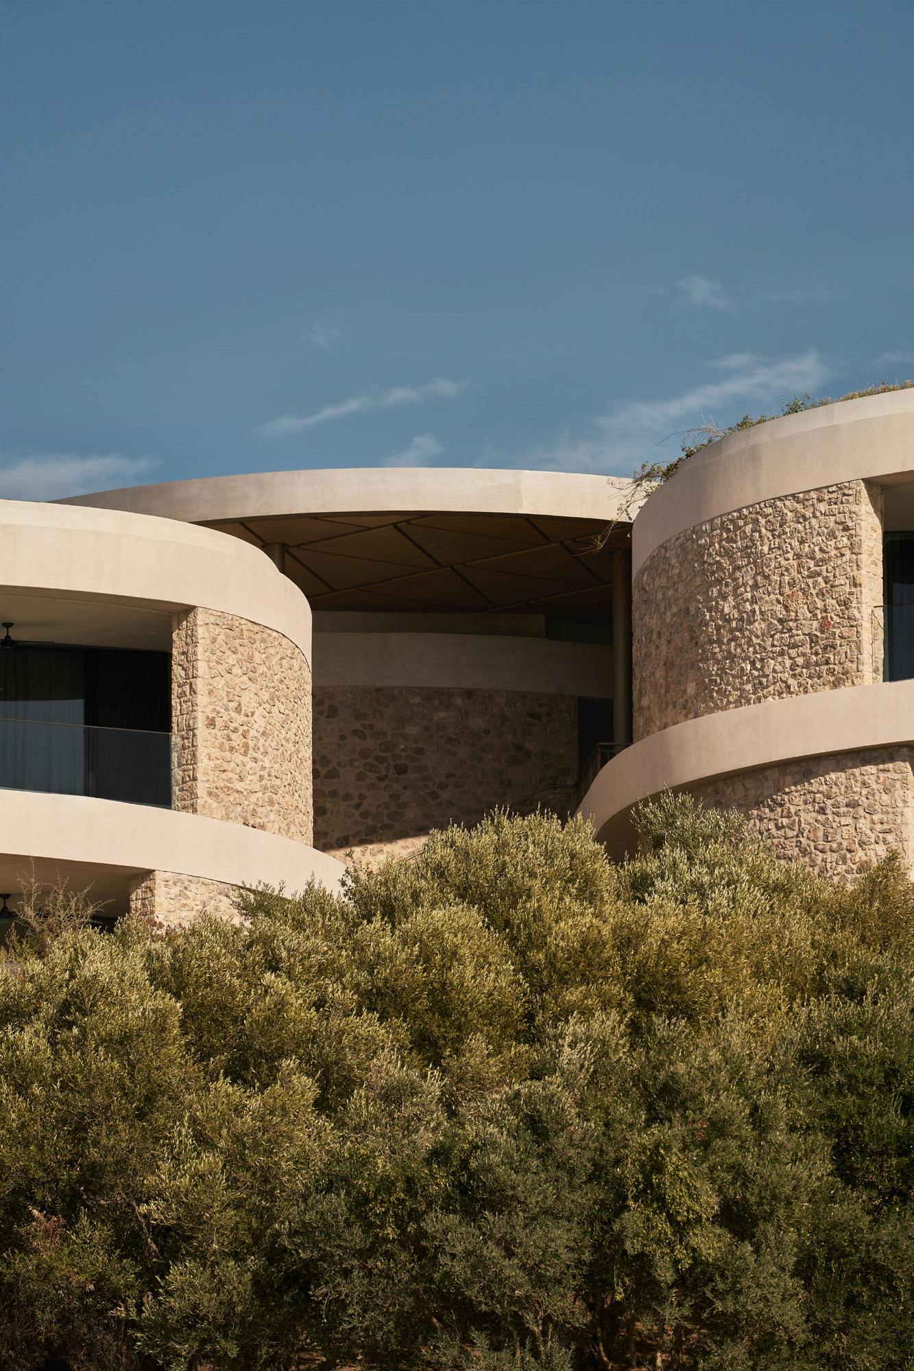
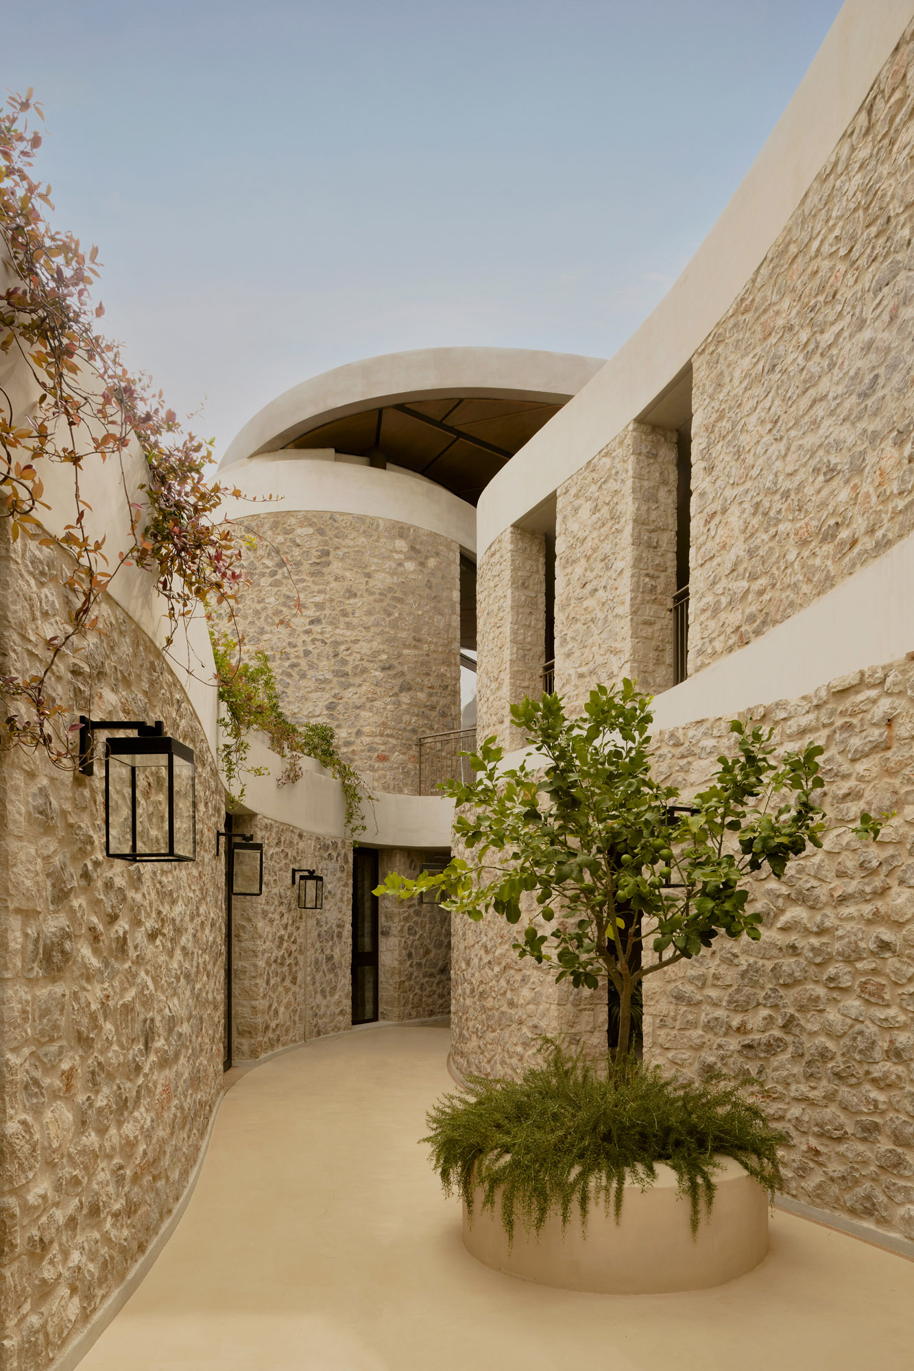
Designed by Tombazis and Associates Architects alongside K-Studio, Mandarin Oriental, Costa Navarino brings a quieter interpretation of luxury hospitality to the hills above Navarino Bay in the Peloponnese. The resort is arranged as a series of smaller clusters spread across the hillside, drawing inspiration from the Greek mandria — traditional stone enclosures that evolved in response to terrain and climate. This layout includes 48 earth-sheltered villas with private pools, creating a more intimate experience while preserving wide views across the bay. Throughout the resort, indoor and outdoor spaces are closely connected. Guest rooms and villas open onto shaded terraces and gardens, with deep overhangs and carefully framed openings creating moments of shelter, privacy and calm. A palette of stone and terrazzo gives the interiors a tactile, grounded image, while passive strategies such as planted roofs, natural ventilation and climate-buffering outdoor spaces help reduce environmental impact. Local materials, water-sensitive landscaping and flexible operation further support the project’s low-impact ambitions. The result is a resort that feels understated, yet contemporary in character, closely tied to the landscape and rhythms of the Peloponnese.

Landscape view showing the resort’s low-rise architecture embedded into the terrain
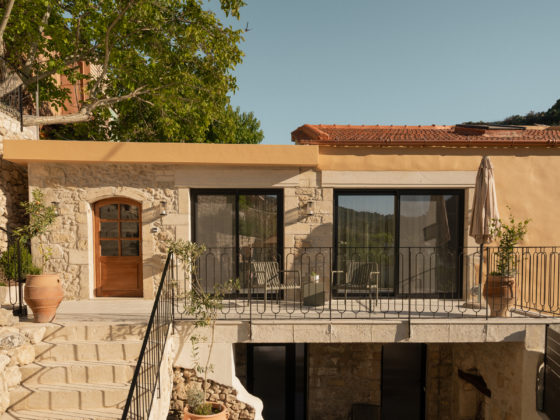
Exterior view of stone-clad villas at Mandarin Oriental Costa Navarino surrounded by Mediterranean planting
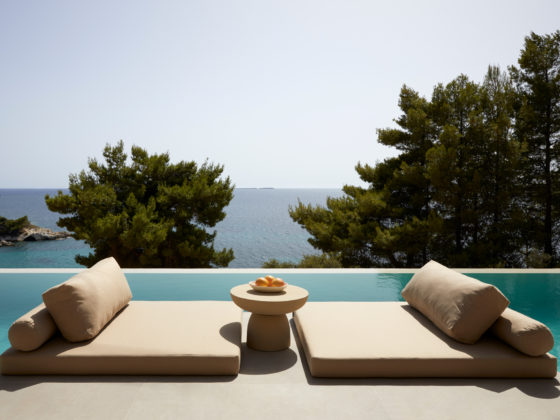
Private villa terrace with infinity pool and views across the Peloponnese coastline
Aerial view of Mandarin Oriental Costa Navarino showing earth-sheltered villas integrated into the hillside overlooking Navarino Bay
Exterior view of stone-clad villas at Mandarin Oriental Costa Navarino surrounded by Mediterranean planting
Aerial view of Mandarin Oriental Costa Navarino showing earth-sheltered villas integrated into the hillside overlooking Navarino Bay
Creative
K-Studio, Alexandros N. Tombazis and Associates Architects
Credits

Lead architects
Yiannis Romanos, Dimitris Karampatakis, Christina Fragkouli, Christos Spetseris

Alexandros N. Tombazis & Associates Architects S.A. – Design team
Yiannis Romanos, Christina Fragkouli, Jutta Dalhaeuser, Achilleas Kalogridis, Akis Telemachou, Thanos Lygdas, Christina Nikolaidou, Myrto Patsourakou, Ioanna Papageorgiou, Eva Delagrammatika, Vaso Apostolopoulou, Konstantinos Konstantinidis, Katerina Tsitouridou, Vasiliki Makrozachopoulou, Elli Karakatsani, Thodoris Zanakis, Konstantina-Frantzeska Nafplioti, Maria Tsakali, Kelly Rizopoulou, Dimitra Vernadou

Kids Club Interior Design: Dimitra Belegrati, Elissavet Pasli

K-Studio – Design team
Dimitris Karampatakis, Christos Spetseris, Ilias Pitsios, Marina Leventaki, Alexis Chortogiannis, Marianna Stavridou, Georgia Mouratidou, Marivenia Chiotopoulou, Glykeria Gkougkoudi, Dimitris Eleftheriadis, Eirini Vouliouri, Myrsini Ziogou, Stavros Kotsikas, Stevi Meletsi, Foteini Kontoleon, Panagiota Sarantinoudi, Thodoris Kantarelis, Fay Mylona, Konstantinos Stergiopoulos, Antonia Gerogianni, Christina Charistou, Solen Malrieu, Arianna Mechili, Xenia Papatriantafyllou, Xenia Papastergiou, Konstantina Charalampous, Marilena Stavrakaki, Marilena Pagalou

Interior design
Afroditi (public areas and F&B outlets: Lobby, Three Admirals Lounge, Oliviera Restaurant, The Private Kitchen, Spa, Oliviera Terrace, The Library)
Alexander Waterworth Interiors (guestrooms)
K-Studio (Ormos Beach Club)
MKV Design (Five Bedroom Royal Villa)
Alexandros N. Tombazis & Associates Architects S.A. (Coral & Friends Kids Club)

Art curation
Mare Studio

Landscape design (schematic design)
Coopers Hill

Landscape design (final / as-built – hardscape)
Alexandros N. Tombazis & Associates Architects S.A., K-Studio

Landscape design (final / as-built – softscape)
Alexandros N. Tombazis & Associates Architects S.A.

Planting design
Greenways Hellas

Structural engineer
Liontos & Associates, Statiki – Structural Engineering Consulting S.A.

MEP engineer
TEAM E-M Consulting Engineers S.A.

Lighting design
Delta-Theta Lighting Consultants, P-square / Philippopoulou – Partheniou

Acoustic design
G & N Schubert Consultants

Audiovisual consultant
G.E. Technology & Acoustics

Traffic design
Denco Transport Engineers

Geotechnical design
Geognosi S.A.

Kitchen / laundry consultant
Xenex S.A.

Main contractor
TEMES S.A.

Photography
Claus Brechenmacher & Reiner Baumann, Helen Cathcart

Featured in our Shop

Explore Our Print Publications

Explore Our Print Publications

Step into the world of The Greek Foundation's print editions, where each one is a carefully curated collection of inspiring visual and textual stories. Discover the essence of Greece through architecture, design, fashion, art, travel and gastronomy. Get your copy and start your journey today.

SHOP NOW
Related Stories
Living area with blue modular sofa, plywood shelving and dining space inside apartment by Ioli Tripodaki
View Post
  • Architecture
  • Interiors

Ioli Tripodaki transforms compact apartment with soft blue and plywood accents

Exterior view of the Maggoosh boutique at Four Seasons Astir Palace Athens overlooking the Athenian Riviera
View Post
  • Design
  • Interiors

Maggoosh opens seafront jewellery pavilion at Four Seasons Astir Palace

Exterior view of F–topia Villas by ACRE Architecture set within the Mediterranean landscape of Kefalonia
View Post
  • Architecture
  • Interiors

A.C.R.E Architecture embeds pair of summer houses into Kefalonia hillside

View Post
  • Architecture
  • Interiors

Brick, tiles and exposed metal define Dyo Exi Deka café-bar by KARN studio

View of the open-plan kitchen and living area with wood cabinetry and stainless steel countertop
View Post
  • Architecture
  • Interiors

Compact Athens house updated with minimal gestures by So Far Studio

Interior view of FAI restaurant in Veroia with curved walls, terrazzo flooring and central open kitchen
View Post
  • Interiors

Open kitchen anchors minimalist FAI restaurant by Chrysanthi Karta in Veroia

  • Architecture
  • Interiors
  • Design
  • Art
  • Fashion
  • Travel
  • Graphic Design
  • Gastronomy
  • Photography
  • Interviews
  • Visits
  • All Stories
  • Shop
  • About
  • Submit
  • Creatives
  • Stockists
  • Contact
  • Terms
  • Facebook
  • Instagram
  • Spotify

Join our newsletter

Input your search keywords and press Enter.

Manage Consent
To provide the best experiences, we use technologies like cookies to store and/or access device information. Consenting to these technologies will allow us to process data such as browsing behavior or unique IDs on this site. Not consenting or withdrawing consent, may adversely affect certain features and functions.
Functional Always active
The technical storage or access is strictly necessary for the legitimate purpose of enabling the use of a specific service explicitly requested by the subscriber or user, or for the sole purpose of carrying out the transmission of a communication over an electronic communications network.
Preferences
The technical storage or access is necessary for the legitimate purpose of storing preferences that are not requested by the subscriber or user.
Statistics
The technical storage or access that is used exclusively for statistical purposes. The technical storage or access that is used exclusively for anonymous statistical purposes. Without a subpoena, voluntary compliance on the part of your Internet Service Provider, or additional records from a third party, information stored or retrieved for this purpose alone cannot usually be used to identify you.
Marketing
The technical storage or access is required to create user profiles to send advertising, or to track the user on a website or across several websites for similar marketing purposes.
Manage options Manage services Manage {vendor_count} vendors Read more about these purposes
View preferences
{title} {title} {title}

Join our newsletter