The Greek Foundation
  • Architecture
  • Interiors
  • Design
  • Art
  • Fashion
  • Travel
  • Graphic Design
  • Gastronomy
  • Photography
  • Interviews
  • Visits
  • All Stories
  • Shop
  • About
  • Submit
  • Creatives
  • Stockists
  • Contact
  • Facebook
  • Instagram
  • Spotify
The Greek Foundation
0 Shop
The Greek Foundation
  • Architecture
  • Interiors
  • Design
  • Art
  • Fashion
  • Travel
  • Graphic Design
  • Gastronomy
  • Photography
  • Interviews
  • Visits
  • All Stories
  • Architecture
  • Interiors
  • Travel

Villa Charissa in Santorini by Elly Alexiou

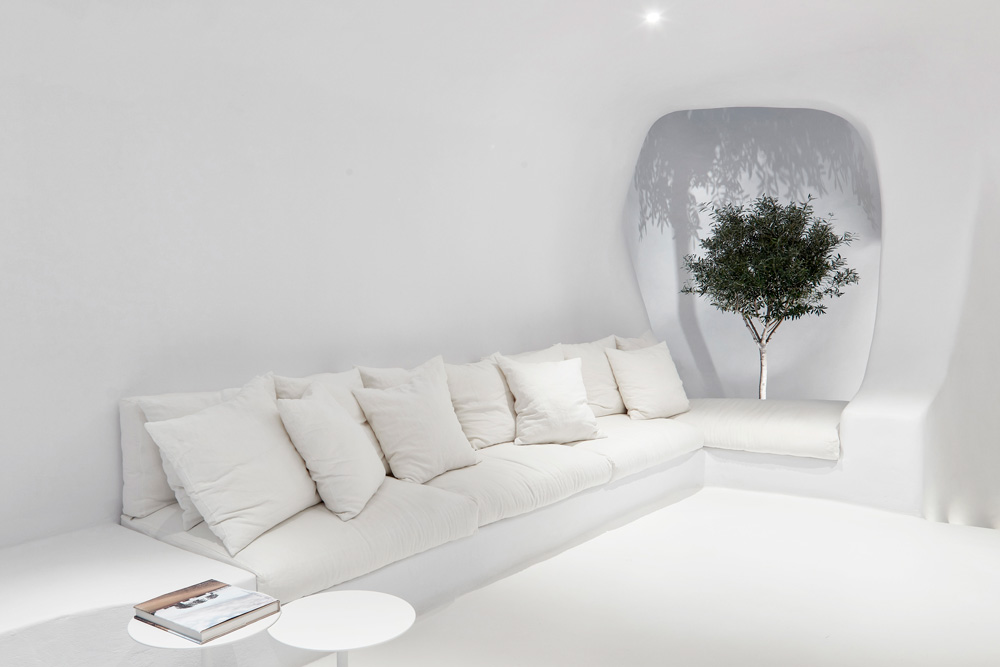
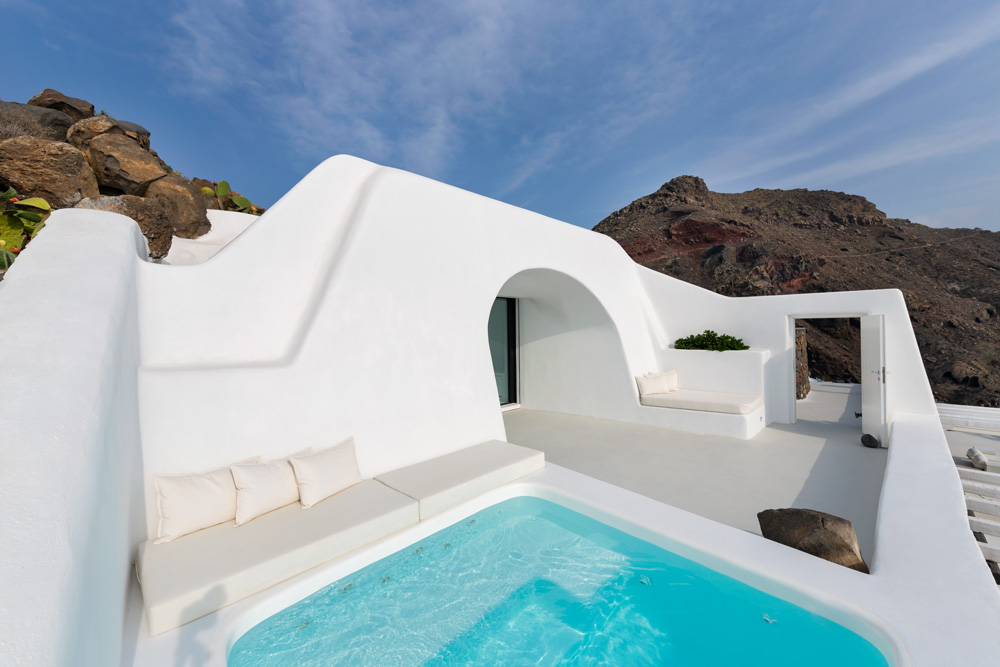
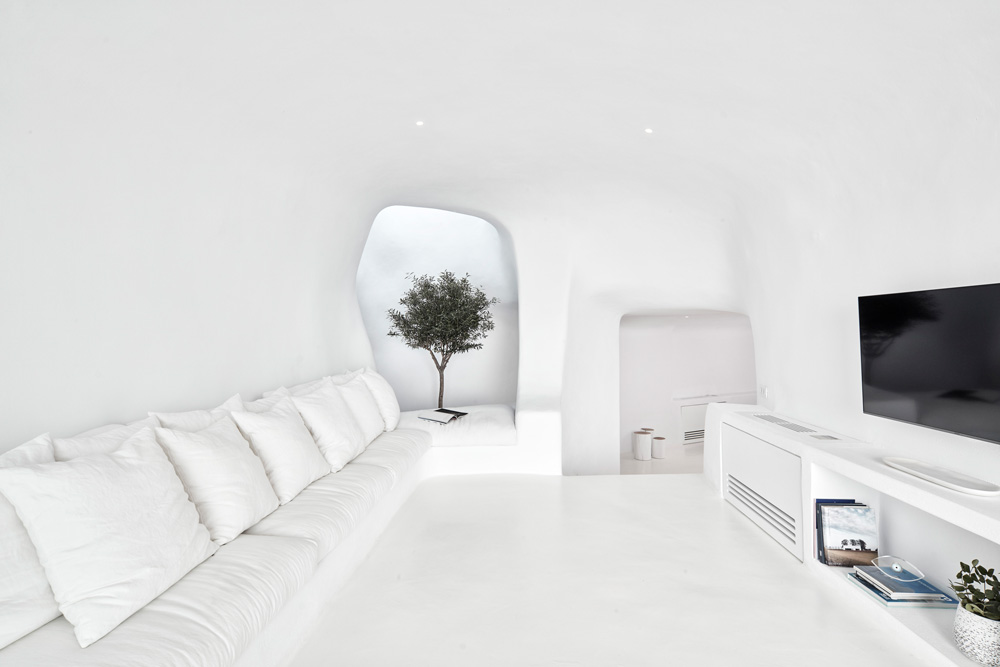
Villa Charissa is an underground residence located in Santorini. Influenced by the island’s traditional architecture, it blends into the natural landscape particularities while stating a contemporary approach to a cave house concept.

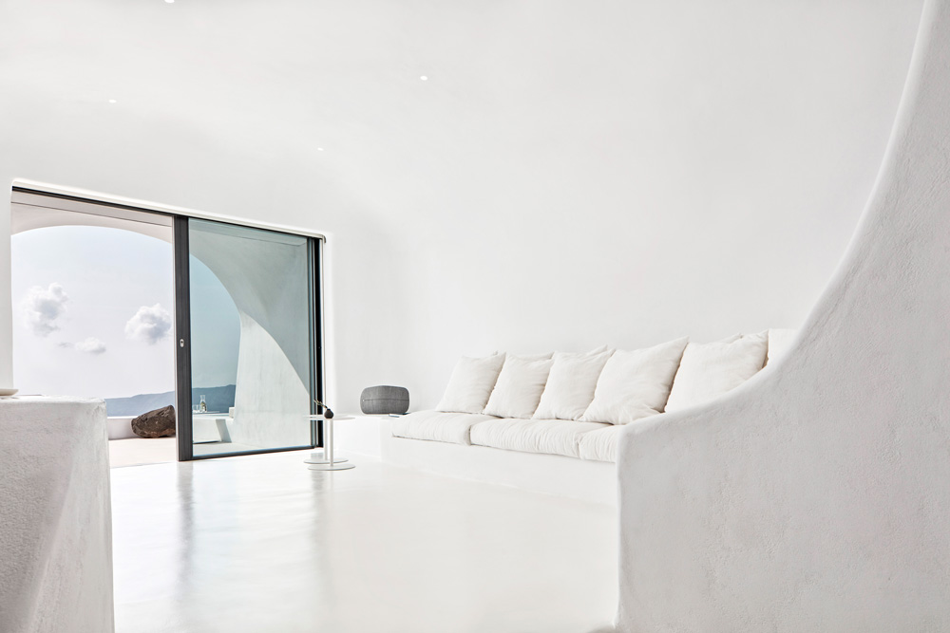
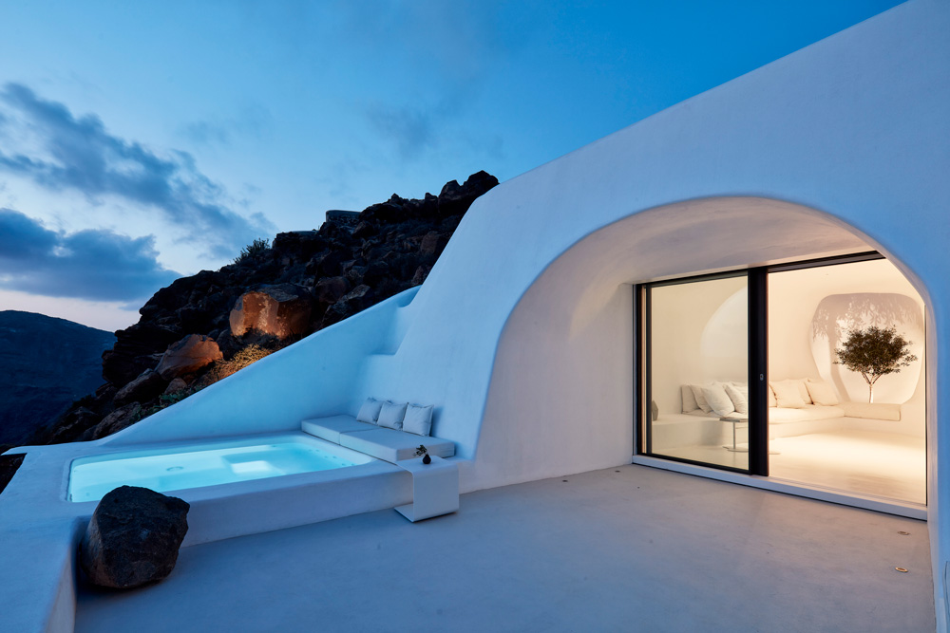
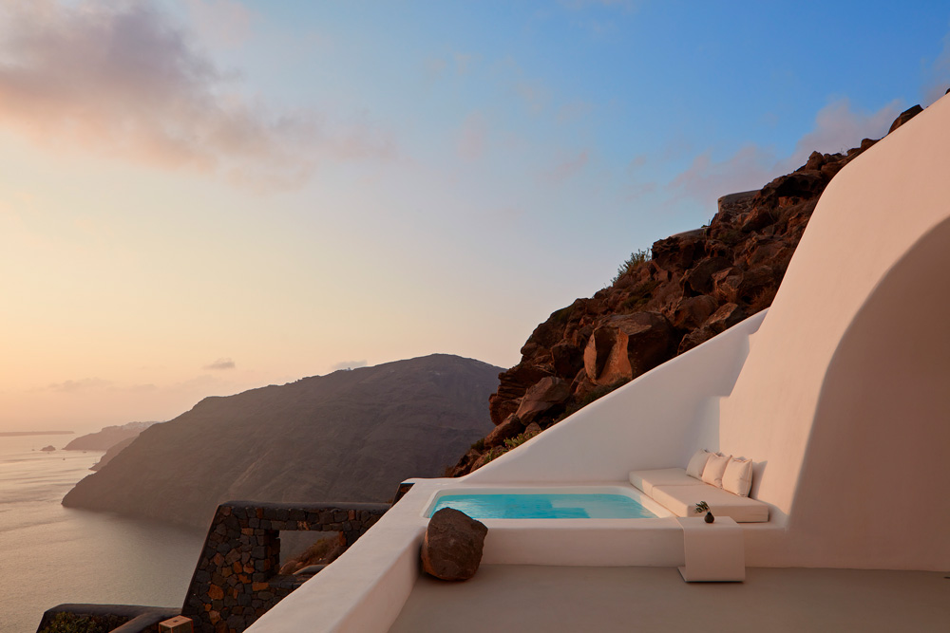
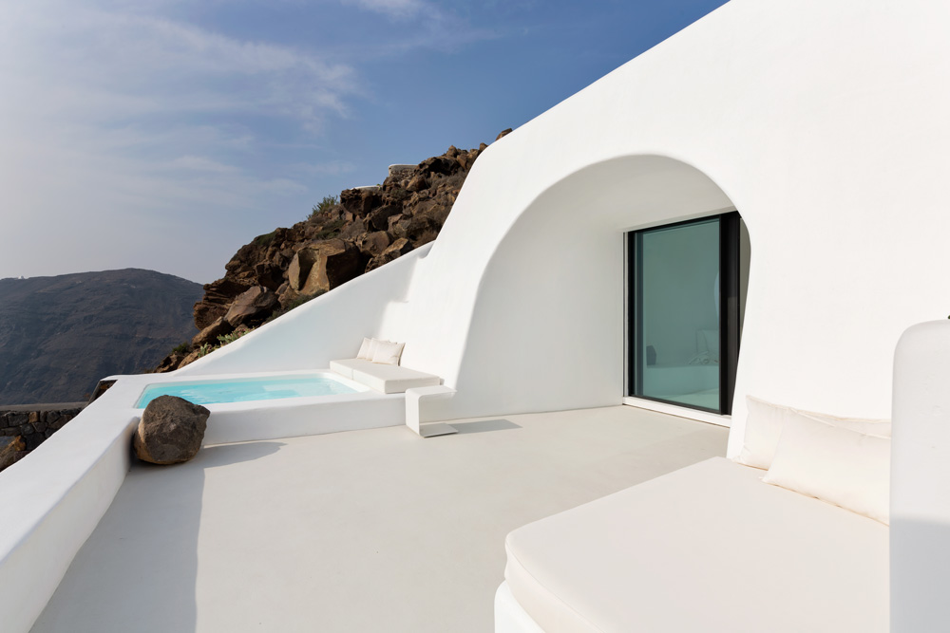
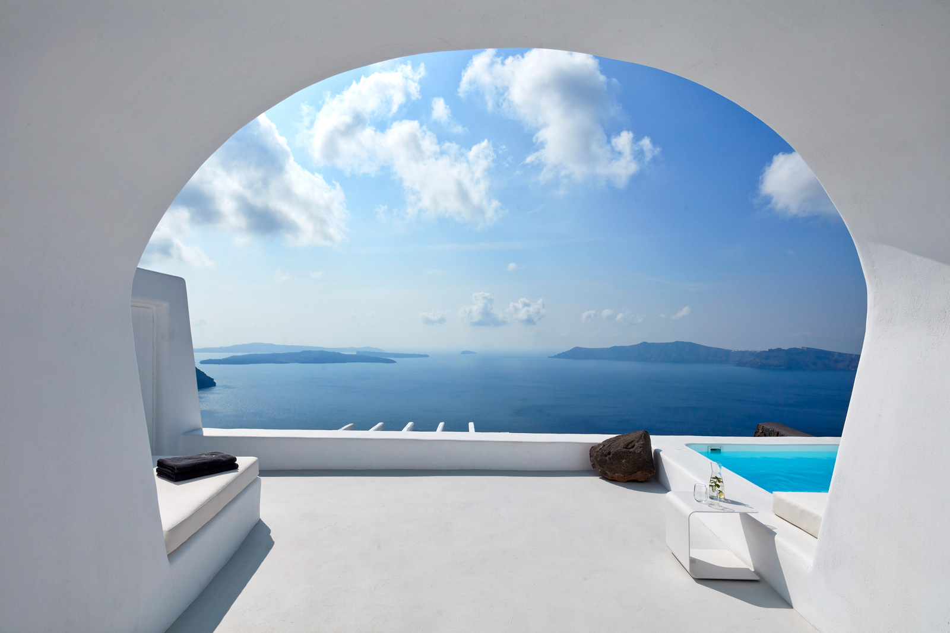
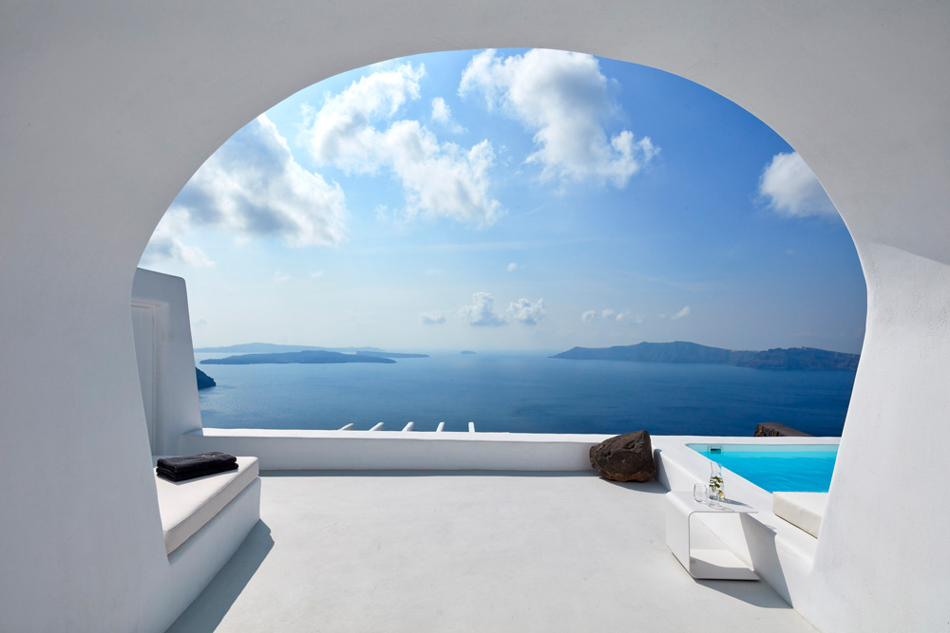
The residence, carved on the Caldera front, offers an unobstructed view of the volcano and the Aegean Sea. The outdoor space is surrounded by Cycladic built-in structures, the pool and two relaxing corners, and the entrance to the cave house.

Charissa’s elevation has got ‘depth’ following the design concept of a tunnel whose interior is a semi-outdoor, multi-use space formed by the bridging of two flat surfaces. The former, slightly inclined, attempts to fit into the morphology of the ground while the latter vertical surface frames the central entrance to the residence.

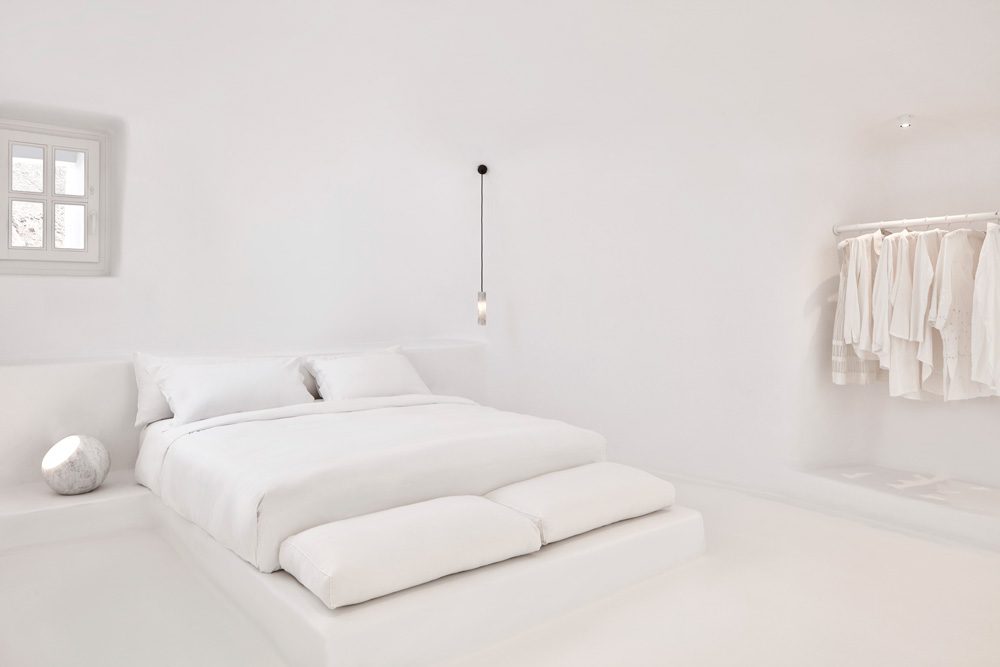
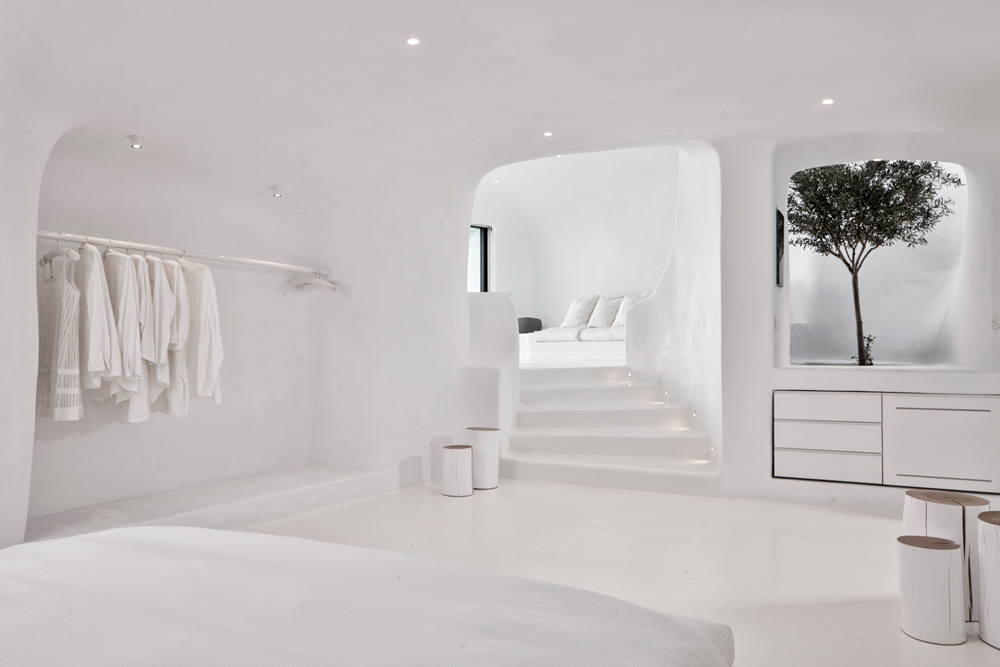
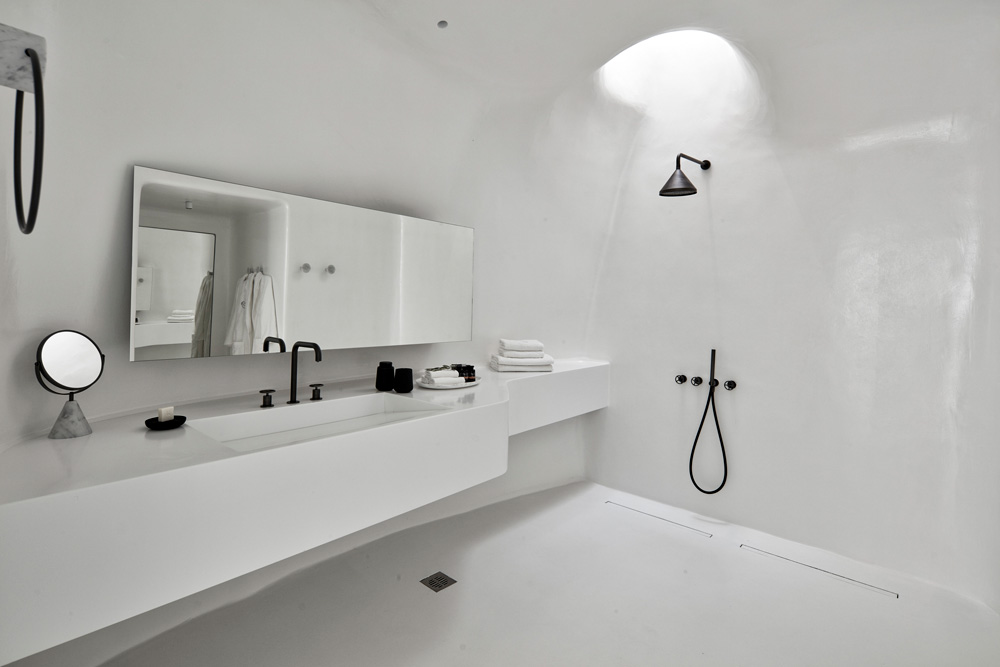
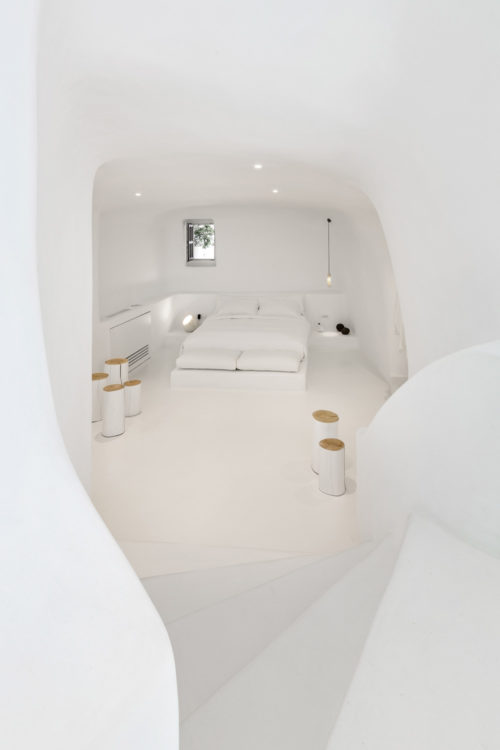
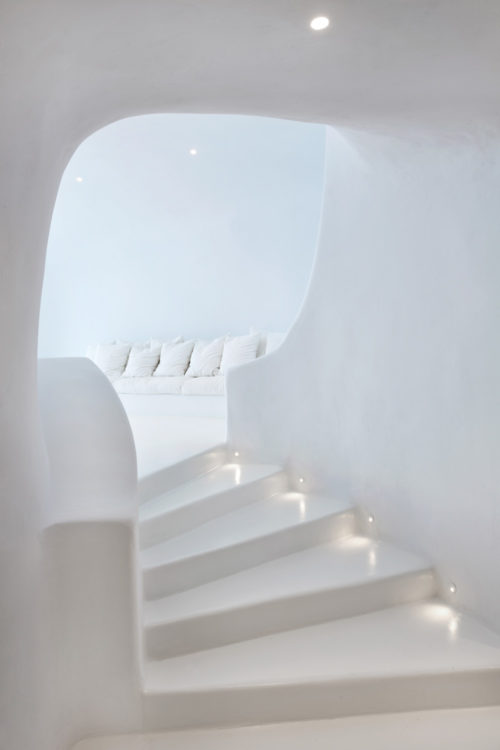
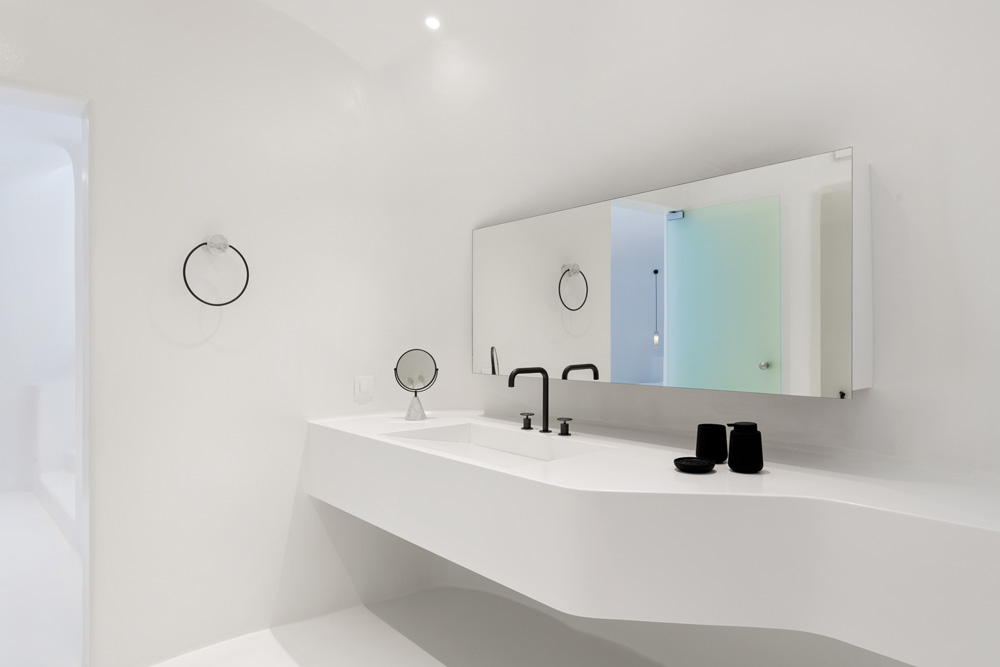
On the entrance level, there is a spacious smoothly-surfaced living room whilst five steps lead to the lower level which includes the bedroom and the bathroom. However, the most striking feature of the space is the atrium, marked by the presence of an olive tree. The atrium, in combination with the bathroom’s skylight, allows natural light inside the residence and physical contact with the outdoor environment.

The artificial general and decorative lighting along with the natural light set out the fluid form of the space and at the same time cover the guest’s needs by providing a variety of lighting scenarios.

The Cycladic built-in and custom-made furniture is consistent with the aesthetic of the space. Villa Charissa is perfectly integrated into the natural surrounding environment through the rock garden on the rooftop where local climate-resistant aromatic shrubs and cacti are planted.
© Christos Drazos
© Christos Drazos
© Christos Drazos
© Christos Drazos
© Christos Drazos
© Christos Drazos
© Christos Drazos
© Christos Drazos
© Christos Drazos
© Dimitris Skordas
© Dimitris Skordas
© Dimitris Skordas
© Dimitris Skordas
© Dimitris Skordas
Creative
Elly Alexiou
Credits

E/M Engineering – Lighting Design: Maria Christina Alexiou

Featured in our Shop

Explore Our Print Publications

Explore Our Print Publications

Step into the world of The Greek Foundation's print editions, where each one is a carefully curated collection of inspiring visual and textual stories. Discover the essence of Greece through architecture, design, fashion, art, travel and gastronomy. Get your copy and start your journey today.

SHOP NOW
Related Stories
Bedroom with sliding glass doors opening towards uninterrupted views of the sea.
View Post
  • Architecture
  • Interiors

ETSI Architects carve sea-facing holiday home into the rocky landscape of Mani

Ugly rolls Glyfada
View Post
  • Architecture
  • Interiors

Opening windows connect fresh Ugly Rolls pastry shop with the streets of Glyfada

Exterior view of the restored traditional cells in Chora, Sifnos, by A&O Architects.
View Post
  • Architecture
  • Interiors

A&O Architects revive three traditional cells with understated interiors in Sifnos

Small Greek Islands worth the extra journey
View Post
  • Travel

Small Greek islands worth the extra journey

Greek Things concept store featuring contemporary Greek design objects and books.
View Post
  • Design
  • Interiors

Greek Things rethinks the island souvenir shop through contemporary Greek design

Stainless-steel and timber kitchen island at the centre of a contemporary apartment renovation by Ioanna Vlachaki.
View Post
  • Architecture
  • Interiors

Ioanna Vlachaki renovates 1960s Athens apartment with industrial accents

  • Architecture
  • Interiors
  • Design
  • Art
  • Fashion
  • Travel
  • Graphic Design
  • Gastronomy
  • Photography
  • Interviews
  • Visits
  • All Stories
  • Shop
  • About
  • Submit
  • Creatives
  • Stockists
  • Contact
  • Terms
  • Facebook
  • Instagram
  • Spotify

Join our newsletter

Input your search keywords and press Enter.

Manage Consent
To provide the best experiences, we use technologies like cookies to store and/or access device information. Consenting to these technologies will allow us to process data such as browsing behavior or unique IDs on this site. Not consenting or withdrawing consent, may adversely affect certain features and functions.
Functional Always active
The technical storage or access is strictly necessary for the legitimate purpose of enabling the use of a specific service explicitly requested by the subscriber or user, or for the sole purpose of carrying out the transmission of a communication over an electronic communications network.
Preferences
The technical storage or access is necessary for the legitimate purpose of storing preferences that are not requested by the subscriber or user.
Statistics
The technical storage or access that is used exclusively for statistical purposes. The technical storage or access that is used exclusively for anonymous statistical purposes. Without a subpoena, voluntary compliance on the part of your Internet Service Provider, or additional records from a third party, information stored or retrieved for this purpose alone cannot usually be used to identify you.
Marketing
The technical storage or access is required to create user profiles to send advertising, or to track the user on a website or across several websites for similar marketing purposes.
Manage options Manage services Manage {vendor_count} vendors Read more about these purposes
View preferences
{title} {title} {title}

Join our newsletter